
3713 Castleton Drive, Killeen, TX 76542
Local realty services provided by:Better Homes and Gardens Real Estate Winans
Listed by: makita wingard
Office: keller williams realty lone st
MLS#:615056
Source:TX_FRAR
Price summary
- Price:$335,000
- Price per sq. ft.:$96.54
About this home
Welcome Home! Beautifully well maintained 4-bedroom, 3 bath home offering tons of upgrades and an expansive layout with enormous room sizes, abundant storage space throughout with multiple(2) dining and (2) living areas and a spacious downstairs primary suite. It also has an office downstairs and loft upstairs, and surround sound large theater room for movie night. The kitchen offers granite countertops and enormous island, upgrade lighting fixtures, brand new appliances and flows seamlessly into the main living area. Recent major updates include a new HVAC/air conditions system (2023), new gutters system (2024) partial fence replacement (2025), all new appliances including a new oven and dishwasher, PLUS under-sink water filtration system for purified water. Enjoy added comfort and peace of mind with added buyer benefit: BRAND NEW ROOF INSTALLED 9/2026 and comprehensive paid for security system featuring window sensors and 4 security cameras, fire detector and gas detector that all come with the home. Exterior upgrades two storm doors. An upgrade extended backyard patio, and sunshade addition- perfect for relaxing or entertaining. This home offers a blend of comfort, functionality, and valuable upgrades already completed for the next owner to enjoy. Neighborhood amenities include: Community Pool & Splash Pad, Dog Park, Walking & Jogging Trails, Basketball Courts & Playground and the newest high school in town (Chaparral High School ) minutes away. Photos simply don't do it justice. Schedule a tour today!...
Contact an agent
Home facts
- Year built:2013
- Subdivision & Development:Yowell Ranch
- Listing ID #:615056
- Added:125 day(s) ago
- Updated:September 30, 2026 at 02:32 PM
Rooms and interior
- Bedrooms:4
- Total bathrooms:3
- Full bathrooms:2
- Rooms Total:1
- Flooring:Carpet, Tile, Wood
- Dining Description:Breakfast Bar, Dining Area, Multiple Dining Areas, Separate Formal Dining Room
- Bathrooms Description:Double Vanity, Garden Tub/Roman Tub, Tub Shower, Vanity
- Kitchen Description:Dishwasher, Disposal, Electric Range, Microwave, Range
- Living area:3,470 sq. ft.
Heating and cooling
- Cooling:Ceiling Fans, Central Air, Electric
- Heating:Central, Electric
- Central air:Yes
Structure and exterior
- Roof:Composition, Shingle
- Year built:2013
- Building area:3,470 sq. ft.
- Lot area:0.17 Acres
- Construction Materials:Brick, Masonry
- Exterior Features:Covered, Covered Patio, Patio, Porch
- Foundation Description:Slab
- Levels:2 Story
Schools
- High school:Chaparral High School
- Middle school:JDA Middle School
- Elementary school:Alice W. Douse Elementary School
Utilities
- Water:Public
- Sewer:Public Sewer
Finances and disclosures
- Price:$335,000
- Price per sq. ft.:$96.54
Features and amenities
- Appliances:Dishwasher, Disposal, Electric Range, Microwave, Range
- Laundry features:Electric Dryer Hookup, Laundry Room, Main Level, Washer Hookup
- Amenities:Entrance Foyer, High Ceilings, Open Floorplan, Pull-Down Attic Stairs, Recessed Lighting, Security System Owned, Smoke Detectors, Storage, Walk-in Closets
- Pool features:Community
Parking
- Parking description:2 Car Garage, Garage Faces Front
- Garage:Yes
- Garage spaces:2
New listings near 3713 Castleton Drive
- New
 $407,900Active4 beds 3 baths2,196 sq. ft.
2410 Sandpiper Drive, Killeen, TX 76542
MLS# 21396109Listed by: CENTURY 21 JUDGE FITE COMPANY - New
 $275,000Active3 beds 3 baths1,882 sq. ft.
3303 Shawlands Road, Killeen, TX 76542
MLS# 624442Listed by: REALTY EXECUTIVES OF KILLEEN - New
 $293,999Active4 beds 3 baths2,637 sq. ft.
5405 Barkey Court, Killeen, TX 76542
MLS# 626625Listed by: ALL CITY REAL ESTATE LTD. CO - New
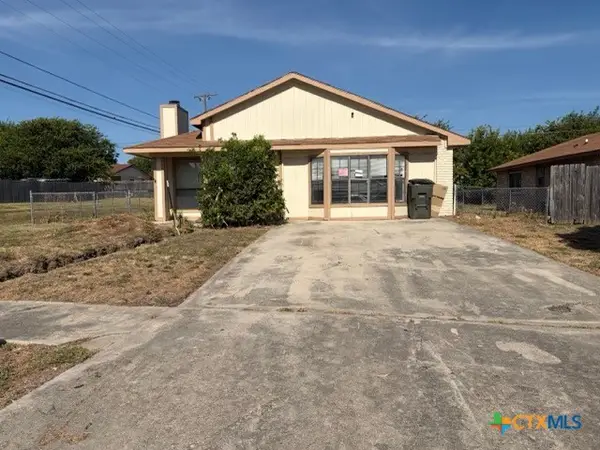 $109,000Active3 beds 2 baths1,656 sq. ft.
2005 Eisenhower Drive, Killeen, TX 76543
MLS# 626602Listed by: RELY REALTY - Open Sat, 1 to 3pmNew
 $285,000Active4 beds 3 baths2,058 sq. ft.
5809 Graphite Drive, Killeen, TX 76542
MLS# 626452Listed by: ALWAYS HERE PROPERTIES, LLC - New
 $590,000Active3 beds 3 baths2,536 sq. ft.
1209 White Cedar Trail, Killeen, TX 76542
MLS# 626493Listed by: RE/MAX BETTER PLACE - New
 $284,425Active4 beds 2 baths1,612 sq. ft.
6800 Reginald Dr, Killeen, TX 76549
MLS# 8994279Listed by: NEXTHOME TROPICANA REALTY - New
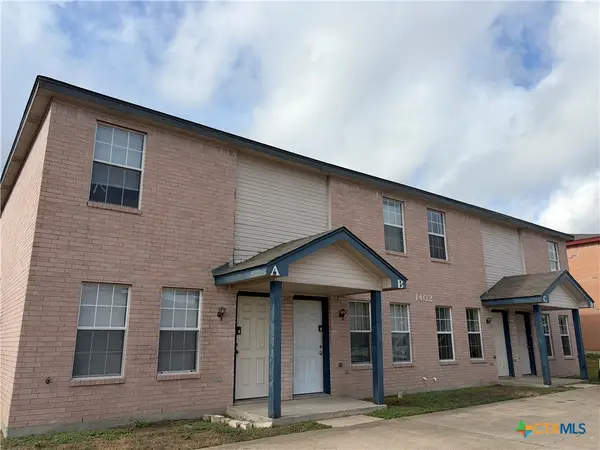 $370,000Active-- beds -- baths3,717 sq. ft.
1402 Dugger Circle, Killeen, TX 76543
MLS# 626518Listed by: WELCOME IN REALTY - New
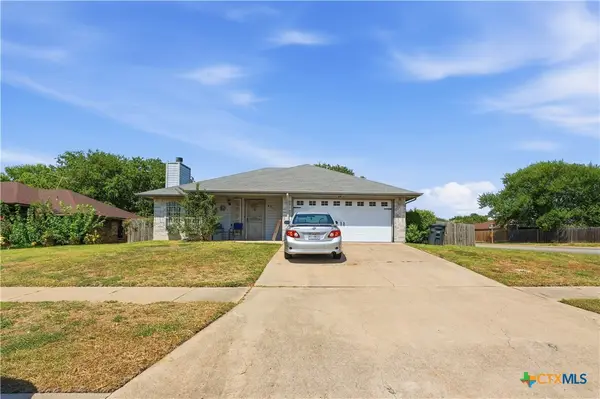 $245,000Active3 beds 2 baths1,650 sq. ft.
4311 Bluestem Lane, Killeen, TX 76542
MLS# 626542Listed by: CONNECT REALTY - New
 $287,025Active4 beds 2 baths1,796 sq. ft.
6804 Reginald Drive, Killeen, TX 76549
MLS# 626546Listed by: NEXTHOME TROPICANA REALTY


Protect your home and budget from life's surprises with an Assurant Home Warranty, backed by a partner that supports you through every step of homeownership. Explore Plans.
© 2026 Better Homes and Gardens Real Estate LLC. An Anywhere Real Estate company. All rights reserved. Better Homes and Gardens® Real Estate is a registered trademark owned by Meredith Operations Corporation, licensed to Better Homes and Gardens Real Estate LLC and used with permission. Better Homes and Gardens Real Estate LLC fully supports the principles of the Fair Housing Act and the Equal Opportunity Act. Listing information is deemed reliable but is not guaranteed accurate.
Each office is independently owned and operated.
Any services or products provided by third parties are not provided by, affiliated with or related to Better Homes and Gardens Real Estate LLC, or its affiliated companies.