
3911 Salt Fork Dr, Killeen, TX 76549
Local realty services provided by:Better Homes and Gardens Real Estate Winans
Listed by: marilyn joyce
Office: the agents premiere realty grp
MLS#:4709365
Source:ACTRIS
3911 Salt Fork Dr,Killeen, TX 76549
$245,000
- 4 Beds
- 2 Baths
- 1,667 sq. ft.
- Single family
- Active
Upcoming open houses
- Sat, Sep 1201:00 pm - 04:00 pm
Price summary
- Price:$245,000
- Price per sq. ft.:$146.97
About this home
Absolutely Stunning and THIS IS THE ONE! From the moment you walk through the door, you'll feel right at home in this immaculately maintained 4-bedroom, 2-bath residence boasting 1,667 square feet of beautifully designed living space. Spacious rooms, elegant crown molding, rich laminate wood and tile flooring, and an abundance of natural sunlight create a bright, welcoming atmosphere you'll love coming home to. Gather around the cozy fireplace or enjoy preparing meals in the stunning kitchen featuring custom wood cabinetry, abundant storage, and generous counter space. The private primary suite is the perfect retreat, while three additional bedrooms provide room for family, guests, or a home office. Step outside to a spacious backyard designed for weekend barbecues, family fun, and unforgettable gatherings. Ideally located near schools, shopping, restaurants, and Fort Cavazos, this move-in-ready gem delivers the perfect combination of comfort, style, and convenience.
Contact an agent
Home facts
- Year built:2011
- Subdivision & Development:Goodnight Ranch Add Ph
- Listing ID #:4709365
- Updated:September 07, 2026 at 04:41 PM
Rooms and interior
- Bedrooms:4
- Total bathrooms:2
- Full bathrooms:2
- Flooring:Carpet, Tile
- Kitchen Description:Cooktop, Dishwasher, Disposal, Electric Cooktop, Exhaust Fan, Microwave, Vented Exhaust Fan
- Living area:1,667 sq. ft.
Heating and cooling
- Cooling:Central, Electric
- Heating:Central, Electric, Fireplace(s)
- Central air:Yes
Structure and exterior
- Roof:Composition, Shingle
- Year built:2011
- Building area:1,667 sq. ft.
- Lot area:0.18 Acres
- Construction Materials:Brick
- Foundation Description:Slab
Schools
- High school:Chapparral
- Elementary school:Haynes
Utilities
- Water:Public
- Sewer:Public Sewer
Finances and disclosures
- Price:$245,000
- Price per sq. ft.:$146.97
- Tax amount:$4,946 (2026)
Features and amenities
- Appliances:Cooktop, Dishwasher, Disposal, Electric Cooktop, Electric Water Heater, Exhaust Fan, Microwave, Vented Exhaust Fan
- Amenities:Pantry
Parking
- Total parking spaces:2
- Garage:Yes
- Garage spaces:2
New listings near 3911 Salt Fork Dr
- New
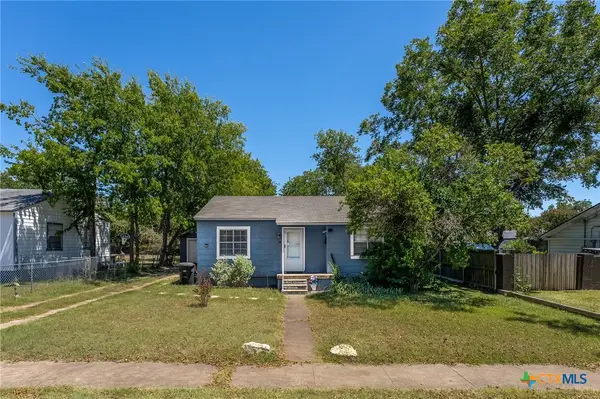 $110,000Active2 beds 1 baths822 sq. ft.
1802 N 10th Street, Killeen, TX 76541
MLS# 622932Listed by: BLACK LABEL MANAGEMENT GROUP - New
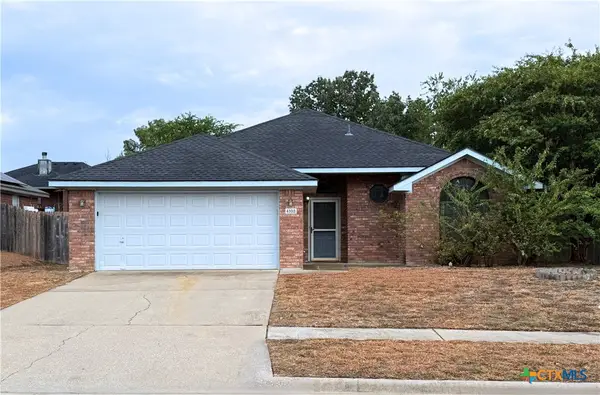 $229,900Active3 beds 2 baths1,425 sq. ft.
4103 Fawn Drive, Killeen, TX 76542
MLS# 624212Listed by: ISBELL RENTALS - New
 $285,000Active4 beds 2 baths2,010 sq. ft.
6608 Serpentine Drive, Killeen, TX 76542
MLS# 621760Listed by: HOMEVETS REALTY LLC - New
 $150,000Active2 beds 2 baths1,016 sq. ft.
305 Deloris Drive, Killeen, TX 76542
MLS# 624384Listed by: AXIS BROKERAGE - New
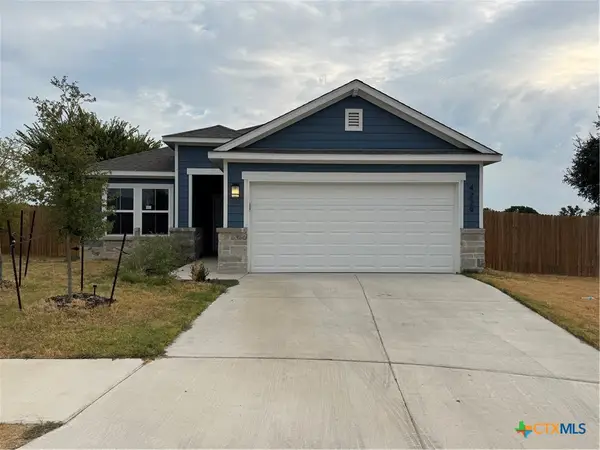 $270,000Active4 beds 2 baths1,499 sq. ft.
4229 Lugard Drive, Killeen, TX 76542
MLS# 624199Listed by: TEN42 REALTY, LLC - New
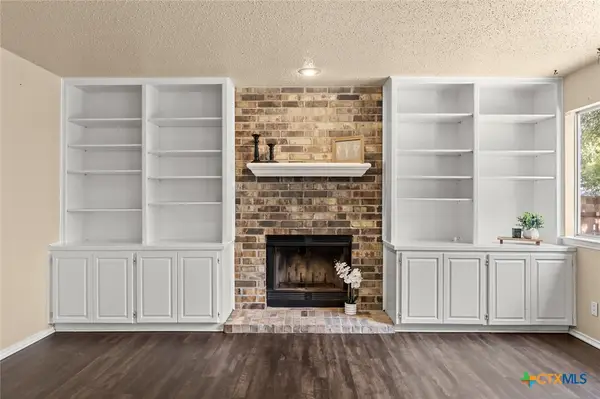 $229,000Active4 beds 2 baths1,929 sq. ft.
5110 Glenoak Drive, Killeen, TX 76542
MLS# 624377Listed by: PEOPLE 1ST REALTY LLC. - New
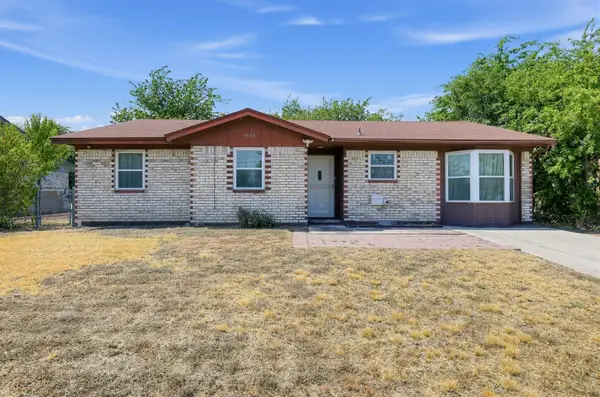 $190,000Active3 beds 2 baths1,311 sq. ft.
1805 Hammond Dr, Killeen, TX 76543
MLS# 4287329Listed by: KELLER WILLIAMS REALTY - New
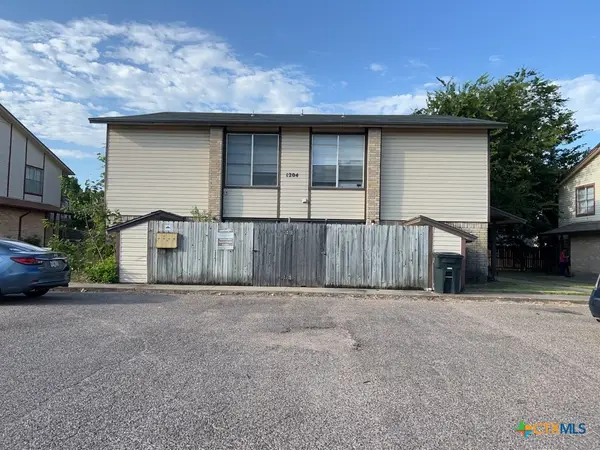 $299,900Active-- beds -- baths4,150 sq. ft.
1204 Covey Lane, Killeen, TX 76542
MLS# 624485Listed by: JIM WRIGHT COMPANY - New
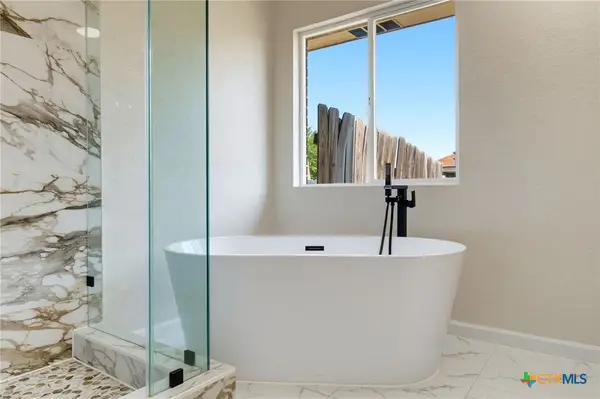 $255,000Active4 beds 2 baths1,516 sq. ft.
4309 Ethel Avenue, Killeen, TX 76549
MLS# 624499Listed by: CENTURY 21 PREMIER REALTORS - New
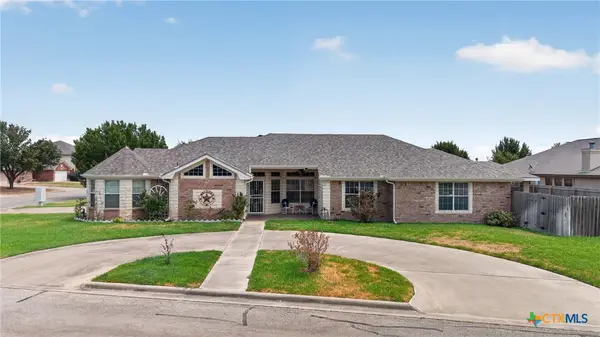 $270,000Active3 beds 2 baths1,960 sq. ft.
3000 Phoenix Drive, Killeen, TX 76543
MLS# 624536Listed by: STARPOINTE REALTY CENTRAL TX


Protect your home and budget from life's surprises with an Assurant Home Warranty, backed by a partner that supports you through every step of homeownership. Explore Plans.
© 2026 Better Homes and Gardens Real Estate LLC. An Anywhere Real Estate company. All rights reserved. Better Homes and Gardens® Real Estate is a registered trademark owned by Meredith Operations Corporation, licensed to Better Homes and Gardens Real Estate LLC and used with permission. Better Homes and Gardens Real Estate LLC fully supports the principles of the Fair Housing Act and the Equal Opportunity Act. Listing information is deemed reliable but is not guaranteed accurate.
Each office is independently owned and operated.
Any services or products provided by third parties are not provided by, affiliated with or related to Better Homes and Gardens Real Estate LLC, or its affiliated companies.