
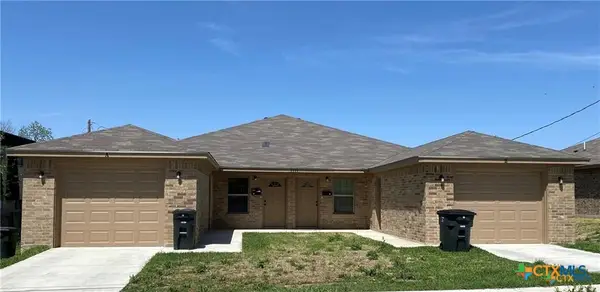
4100 Terri Linn Dr, Killeen, TX 76549
Local realty services provided by:Better Homes and Gardens Real Estate Hometown
Listed by: jonathan lay layton
Office: luxely real estate
MLS#:5360402
Source:ACTRIS
Price summary
- Price:$349,900
- Price per sq. ft.:$81.01
About this home
Symmetrical brick and vinyl siding architecture defines this two-story multi-family property on Terri Linn in Killeen. The exterior features a shingle roof, concrete parking pad, front porch, and a wood fence.
Inside, the residence spans 4,319 square feet of living space across a two-story layout. An open floorplan seamlessly connects the living areas to functional kitchens equipped with wooden cabinetry, breakfast bars, and a suite of appliances including a range, oven, range hood, and dishwasher. Flooring consists of a mix of carpet, vinyl, laminate, and tile.
Comfortable bedrooms feature vaulted ceilings and ceiling fans for an airy, tranquil atmosphere. The bathrooms are designed with stone counters, classic vanities, soaking tubs, and tile tub surround combinations.
The 0.37-acre lot provides a spacious green lawn, a patio, and a swimming pool, offering a serene setting for outdoor relaxation. This property presents a versatile arrangement of functional interior spaces and structured architectural simplicity.
Schedule a time to view this property and experience its inviting atmosphere firsthand....
Contact an agent
Home facts
- Year built:2002
- Subdivision & Development:Weiss Add Ph Two
- Listing ID #:5360402
- Updated:November 21, 2026 at 02:22 PM
Rooms and interior
- Flooring:Carpet
- Kitchen Description:Cooktop, Dishwasher, Disposal
- Living area:4,319 sq. ft.
Heating and cooling
- Cooling:Central, Electric
- Heating:Central, Electric
- Central air:Yes
Structure and exterior
- Roof:Shingle
- Year built:2002
- Building area:4,319 sq. ft.
- Lot area:0.37 Acres
- Lot Features:Corner Lot, Level
- Construction Materials:Frame
- Foundation Description:Slab
Schools
- High school:Shoemaker
- Elementary school:Willow Springs
Utilities
- Water:Public
- Sewer:Public Sewer
Finances and disclosures
- Price:$349,900
- Price per sq. ft.:$81.01
- Tax amount:$8,474 (2026)
Features and amenities
- Appliances:Cooktop, Dishwasher, Disposal, Electric Dryer Hookup, Washer Hookup
New listings near 4100 Terri Linn Dr
- New
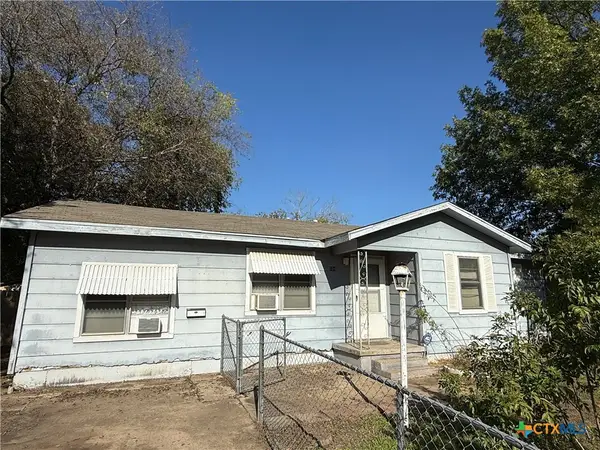 $79,900Active3 beds 1 baths1,192 sq. ft.
109 E Voelter Avenue, Killeen, TX 76541
MLS# 630496Listed by: WELCOME IN REALTY - New
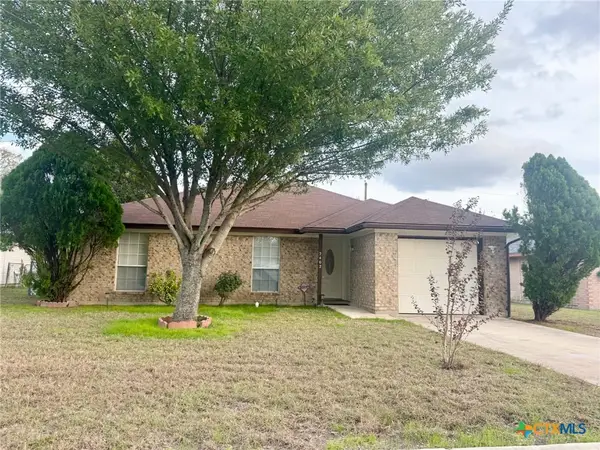 $175,000Active3 beds 2 baths1,068 sq. ft.
2402 Jerome Drive, Killeen, TX 76543
MLS# 630464Listed by: PARADISE REALTY - New
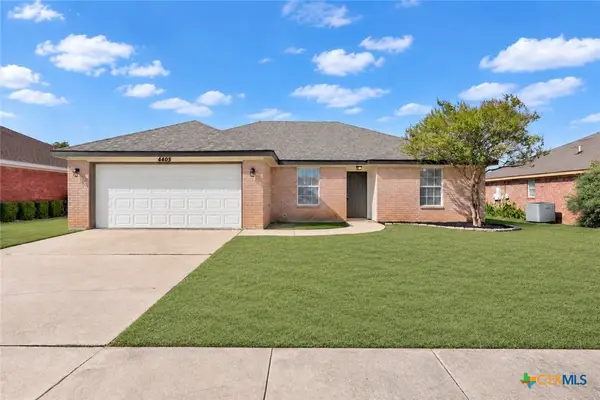 $209,000Active4 beds 2 baths1,454 sq. ft.
4405 Lonesome Dove Drive, Killeen, TX 76549
MLS# 629813Listed by: TWO LAKES REAL ESTATE - New
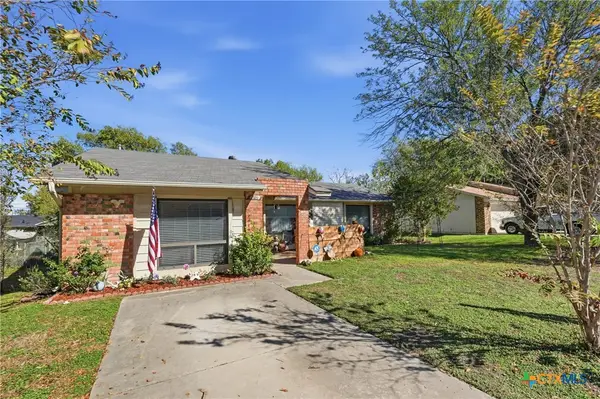 $209,999Active4 beds 3 baths1,404 sq. ft.
1007 West Lane, Killeen, TX 76542
MLS# 630072Listed by: NEXTHOME SOUTHERN SKIES REALTY - New
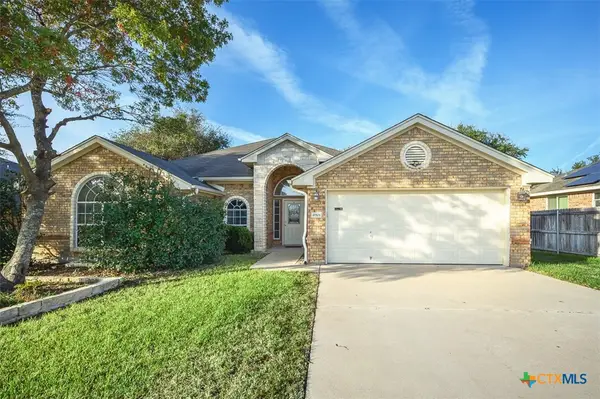 $295,000Active3 beds 3 baths2,010 sq. ft.
4901 Fossil Lane, Killeen, TX 76542
MLS# 630278Listed by: COLDWELL BANKER APEX, REALTORS - New
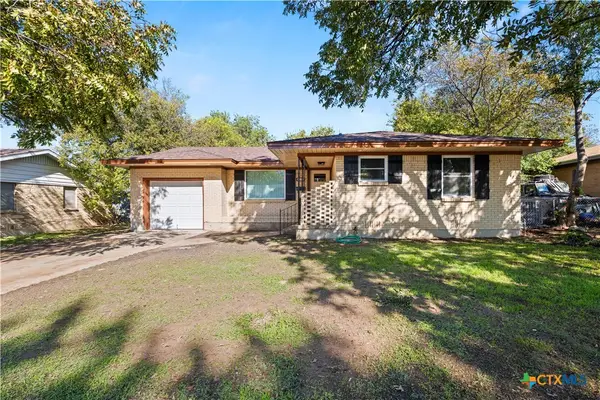 $159,995Active3 beds 2 baths1,151 sq. ft.
1203 Duval Drive, Killeen, TX 76541
MLS# 630539Listed by: COLDWELL BANKER REALTY - New
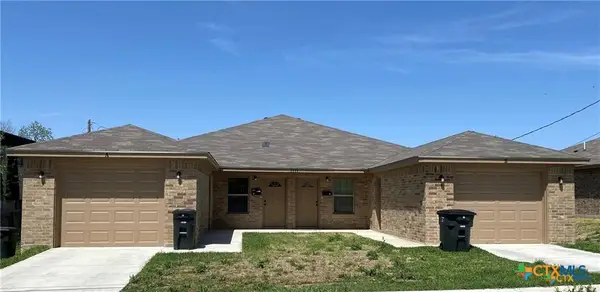 $350,000Active-- beds -- baths2,460 sq. ft.
1115 N College Street, Killeen, TX 76541
MLS# 630550Listed by: REALTY EXECUTIVES OF KILLEEN - New
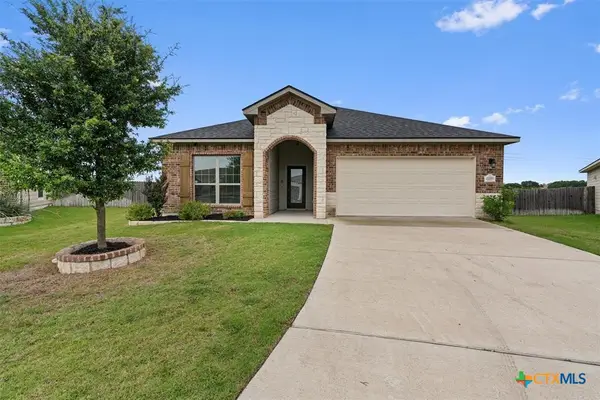 $295,000Active4 beds 3 baths1,823 sq. ft.
2226 Hayes Street, Temple, TX 76502
MLS# 630560Listed by: EXP REALTY - AUSTIN - New
 $350,000Active-- beds -- baths2,360 sq. ft.
1111 College Street, Killeen, TX 76541
MLS# 630531Listed by: REALTY EXECUTIVES OF KILLEEN


Protect your home and budget from life's surprises with an Assurant Home Warranty, backed by a partner that supports you through every step of homeownership. Explore Plans.
© 2026 Better Homes and Gardens Real Estate LLC. An Anywhere Real Estate company. All rights reserved. Better Homes and Gardens® Real Estate is a registered trademark owned by Meredith Operations Corporation, licensed to Better Homes and Gardens Real Estate LLC and used with permission. Better Homes and Gardens Real Estate LLC fully supports the principles of the Fair Housing Act and the Equal Opportunity Act. Listing information is deemed reliable but is not guaranteed accurate.
Each office is independently owned and operated.
Any services or products provided by third parties are not provided by, affiliated with or related to Better Homes and Gardens Real Estate LLC, or its affiliated companies.