
4101 Adolph Avenue, Killeen, TX 76549
Local realty services provided by:Better Homes and Gardens Real Estate Winans
Listed by: matthew buntyn
Office: longhorn properties
MLS#:625215
Source:TX_FRAR
Price summary
- Price:$185,500
- Price per sq. ft.:$130.08
About this home
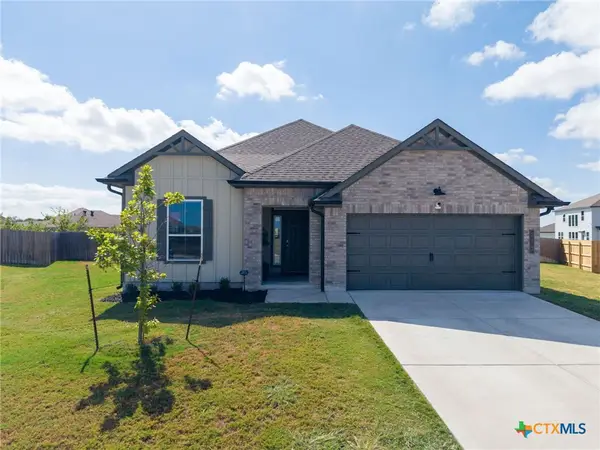
Welcome home! This cozy 1-story brick home has a lot to offer! Prominently situated on a corner lot, this residence features a spacious living room with a fireplace, kitchen with eat-in dining, utility/laundry room with 3 bedrooms and 2 full bathrooms. Also features an enclosed back porch, wood privacy fenced backyard, and a a side-entry garage. Located close to major highways, area amenities, military installation, schools & universities, medical facilities and airports. Don't miss out on this gem! Schedule a showing today!
Contact an agent
Home facts
- Year built:2001
- Subdivision & Development:Clear Creek Estates Ph I
- Listing ID #:625215
- Added:1 day(s) ago
- Updated:September 15, 2026 at 12:21 AM
Rooms and interior
- Bedrooms:3
- Total bathrooms:2
- Full bathrooms:2
- Rooms Total:6
- Flooring:Carpet, Ceramic Tile
- Bathrooms Description:Double Vanity, Garden Tub/Roman Tub, Separate Shower
- Kitchen Description:Dishwasher, Electric Range, Kitchen/Family Room Combo, Some Electric Appliances
- Living area:1,426 sq. ft.
Heating and cooling
- Cooling:Ceiling Fans
Structure and exterior
- Roof:Composition, Shingle
- Year built:2001
- Building area:1,426 sq. ft.
- Lot area:0.21 Acres
- Construction Materials:Brick Veneer
- Exterior Features:Covered, Enclosed, Patio, Porch
- Levels:1 Story
Schools
- High school:Shoemaker High School
- Middle school:Live Oak Ridge Middle School
- Elementary school:Iduma Elementary School
Utilities
- Water:Public
- Sewer:Public Sewer
Finances and disclosures
- Price:$185,500
- Price per sq. ft.:$130.08
Features and amenities
- Appliances:Dishwasher, Electric Range, Some Electric Appliances
- Amenities:Pull-Down Attic Stairs, Smoke Detectors, Walk-in Closets
Parking
- Parking description:2 Car Garage
- Garage:Yes
- Garage spaces:2
New listings near 4101 Adolph Avenue
- New
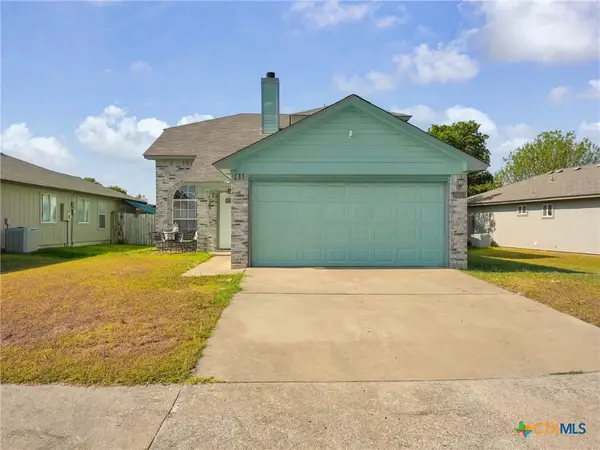 $185,000Active3 beds 3 baths1,431 sq. ft.
2306 Garrett Drive, Killeen, TX 76543
MLS# 625128Listed by: EXP REALTY - AUSTIN - New
 $281,035Active4 beds 2 baths1,612 sq. ft.
1401 Cordus Jackson Jr Lane, Killeen, TX 76549
MLS# 625249Listed by: NEXTHOME TROPICANA REALTY - New
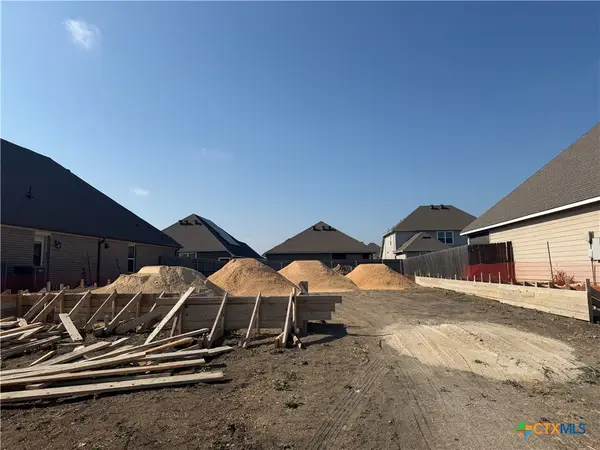 $279,900Active3 beds 2 baths1,510 sq. ft.
6002 Golden Gate Drive, Killeen, TX 76549
MLS# 625257Listed by: STYLECRAFT BROKERAGE, LLC - New
 $280,035Active4 beds 2 baths1,612 sq. ft.
1503 Cordus Jackson Jr Lane, Killeen, TX 76549
MLS# 625261Listed by: NEXTHOME TROPICANA REALTY - New
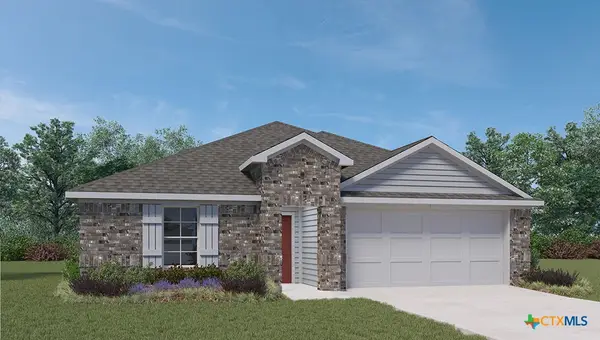 $294,035Active4 beds 2 baths1,796 sq. ft.
1601 Cordus Jackson Jr Lane, Killeen, TX 76549
MLS# 625269Listed by: NEXTHOME TROPICANA REALTY - New
 $263,975Active3 beds 2 baths1,415 sq. ft.
1409 Cordus Jackson Jr Lane, Killeen, TX 76549
MLS# 625271Listed by: NEXTHOME TROPICANA REALTY - New
 $269,975Active3 beds 2 baths1,501 sq. ft.
1309 Cordus Jackson Jr. Ln, Killeen, TX 76549
MLS# 5016707Listed by: NEXTHOME TROPICANA REALTY - New
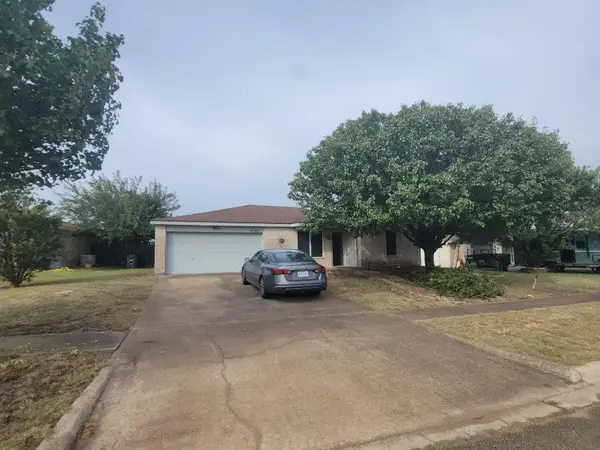 $225,000Active4 beds 2 baths1,531 sq. ft.
4105 Frigate Dr, Killeen, TX 76549
MLS# 8293210Listed by: MY CASTLE REALTY - New
 $315,900Active4 beds 3 baths2,288 sq. ft.
713 Nancy Olivia Circle, Killeen, TX 76542
MLS# 625177Listed by: THE REAL ESTATE HOME TEAM LLC


Protect your home and budget from life's surprises with an Assurant Home Warranty, backed by a partner that supports you through every step of homeownership. Explore Plans.
© 2026 Better Homes and Gardens Real Estate LLC. An Anywhere Real Estate company. All rights reserved. Better Homes and Gardens® Real Estate is a registered trademark owned by Meredith Operations Corporation, licensed to Better Homes and Gardens Real Estate LLC and used with permission. Better Homes and Gardens Real Estate LLC fully supports the principles of the Fair Housing Act and the Equal Opportunity Act. Listing information is deemed reliable but is not guaranteed accurate.
Each office is independently owned and operated.
Any services or products provided by third parties are not provided by, affiliated with or related to Better Homes and Gardens Real Estate LLC, or its affiliated companies.