
4701 Green Meadow Street, Killeen, TX 76549
Local realty services provided by:Better Homes and Gardens Real Estate Winans
Listed by: edward mcclintick
Office: joseph walter realty, llc.
MLS#:609820
Source:TX_FRAR
Price summary
- Price:$225,999
- Price per sq. ft.:$137.05
About this home
Welcome to this charming 4-bedroom, 3-bathroom, 2-story home with many desirable features. The kitchen is a culinary haven, equipped with granite countertops, custom cabinets, and modern appliances. Upstairs, the primary bedroom offers a walk-in closet, double vanity, and a combined shower & tub for your relaxation. Abundant natural light fills the space, with numerous windows. Outside, enjoy a large backyard and the convenience of a 2-car garage.
Contact an agent
Home facts
- Year built:2009
- Listing ID #:609820
- Added:46 day(s) ago
- Updated:May 24, 2026 at 07:36 AM
Rooms and interior
- Bedrooms:4
- Total bathrooms:3
- Full bathrooms:3
- Rooms Total:6
- Flooring:Carpet
- Dining Description:Kitchen/Dining Combo
- Bathrooms Description:Tub Shower
- Kitchen Description:Dishwasher, Disposal, Electric Range, Exhaust Fan, Granite Counters, Kitchen/Dining Combo, Microwave, Range, Refrigerator, Vented Exhaust Fan
- Living area:1,649 sq. ft.
Heating and cooling
- Cooling:Attic Fan, Central Air, Electric
- Heating:Central, Multiple Heating Units, Natural Gas
- Central air:Yes
Structure and exterior
- Roof:Composition, Shingle
- Year built:2009
- Building area:1,649 sq. ft.
- Lot area:0.12 Acres
- Exterior Features:Lighting, Rain Gutters
- Foundation Description:Slab
- Levels:2 Story
Utilities
- Water:Public
- Sewer:Public Sewer
Finances and disclosures
- Price:$225,999
- Price per sq. ft.:$137.05
Features and amenities
- Appliances:Dishwasher, Disposal, Electric Range, Exhaust Fan, Microwave, Multiple Water Heaters, Range, Refrigerator, Vented Exhaust Fan
- Laundry features:Laundry Room
- Amenities:Vaulted Ceilings
Parking
- Parking description:2 Car Garage, Attached, Garage
- Garage:Yes
- Garage spaces:2
New listings near 4701 Green Meadow Street
- New
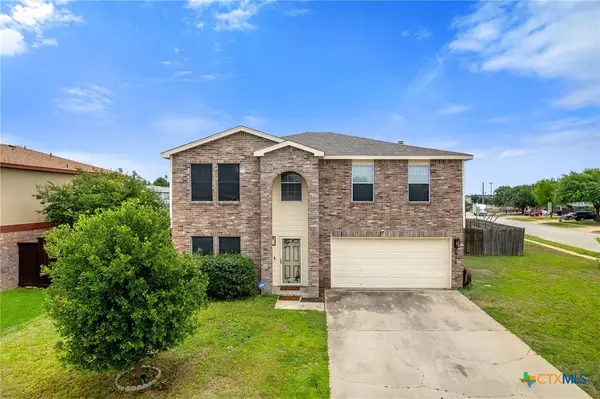 $287,000Active4 beds 3 baths2,324 sq. ft.
2610 Buccaneer Drive, Killeen, TX 76549
MLS# 614746Listed by: ALL CITY REAL ESTATE LTD. CO - New
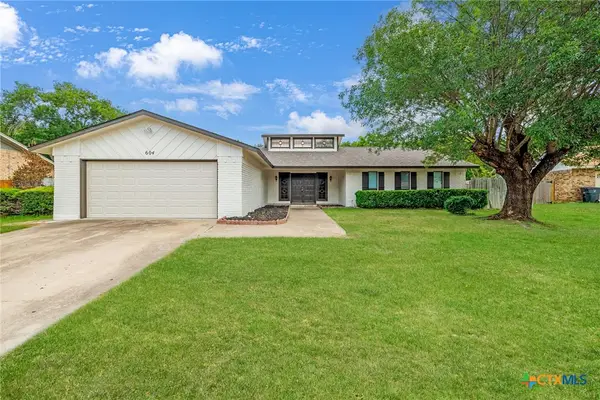 $225,000Active3 beds 2 baths2,032 sq. ft.
604 Bream Circle, Killeen, TX 76542
MLS# 613828Listed by: ISAAC SCHLABACH - New
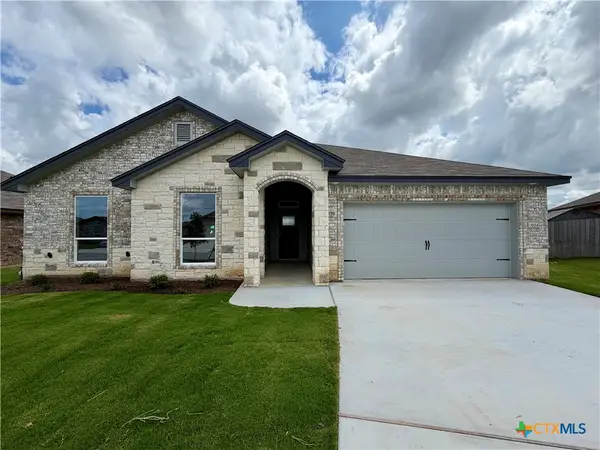 $322,900Active4 beds 2 baths2,167 sq. ft.
3204 Seeker Street, Killeen, TX 76549
MLS# 614728Listed by: HB SHEPPARD REAL ESTATE - New
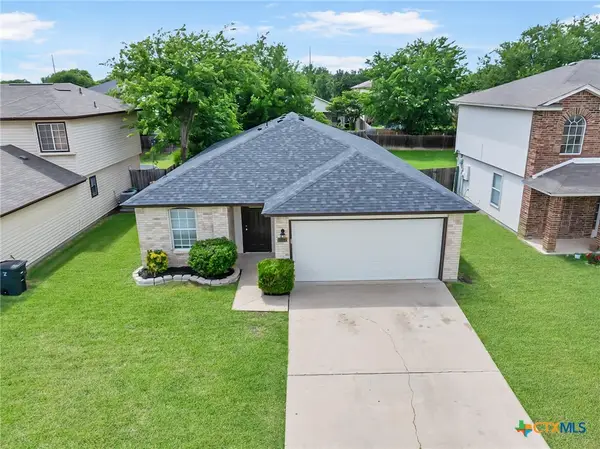 $199,500Active3 beds 2 baths1,348 sq. ft.
1307 Saddle Drive, Killeen, TX 76543
MLS# 614730Listed by: TWO LAKES REAL ESTATE - New
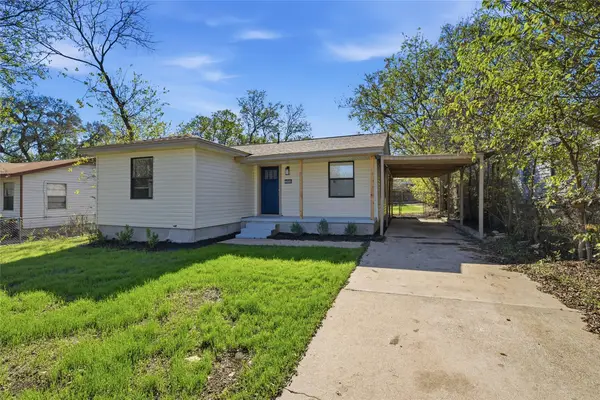 $139,900Active3 beds 1 baths960 sq. ft.
204 E Fowler Avenue, Killeen, TX 76541
MLS# 21278713Listed by: WALZEL PROPERTIES - CORPORATE OFFICE - New
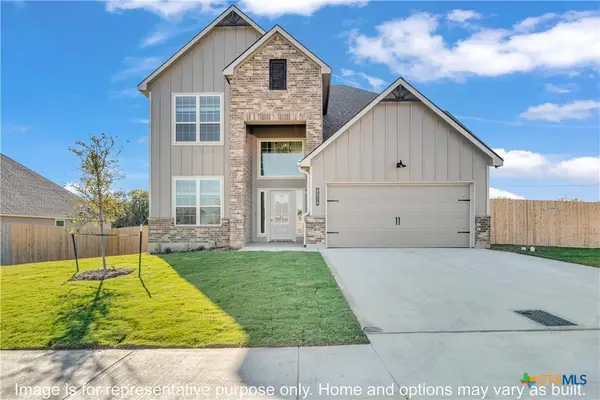 $352,900Active4 beds 3 baths2,587 sq. ft.
604 James Parker Circle, Killeen, TX 76542
MLS# 614627Listed by: STYLECRAFT BROKERAGE, LLC - New
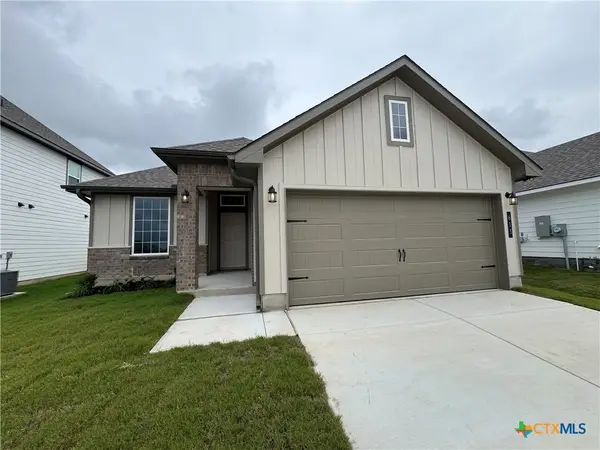 $265,900Active3 beds 2 baths1,442 sq. ft.
613 James Parker Circle, Killeen, TX 76542
MLS# 614621Listed by: STYLECRAFT BROKERAGE, LLC - New
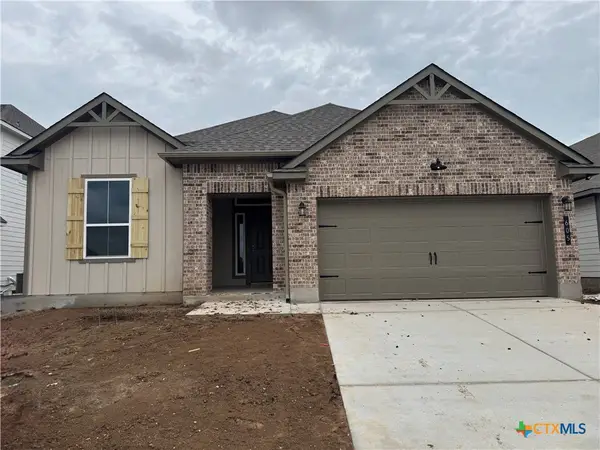 $309,900Active4 beds 3 baths2,036 sq. ft.
605 James Parker Circle, Killeen, TX 76542
MLS# 614626Listed by: STYLECRAFT BROKERAGE, LLC - New
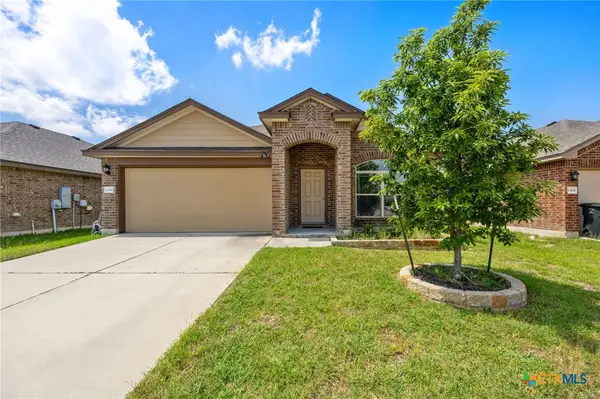 $205,000Active4 beds 2 baths1,690 sq. ft.
1302 Shims Boulevard, Killeen, TX 76543
MLS# 614271Listed by: ALL CITY REAL ESTATE LTD. CO - New
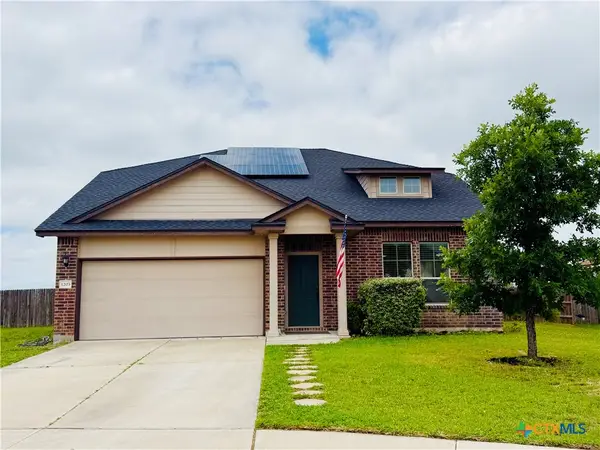 $285,000Active4 beds 3 baths2,310 sq. ft.
1203 Shims Court, Killeen, TX 76543
MLS# 614443Listed by: COLDWELL BANKER REALTY


Protect your home and budget from life's surprises with an Assurant Home Warranty, backed by a partner that supports you through every step of homeownership. Explore Plans.
© 2026 Better Homes and Gardens Real Estate LLC. An Anywhere Real Estate company. All rights reserved. Better Homes and Gardens® Real Estate is a registered trademark owned by Meredith Operations Corporation, licensed to Better Homes and Gardens Real Estate LLC and used with permission. Better Homes and Gardens Real Estate LLC fully supports the principles of the Fair Housing Act and the Equal Opportunity Act. Listing information is deemed reliable but is not guaranteed accurate.
Each office is independently owned and operated.
Any services or products provided by third parties are not provided by, affiliated with or related to Better Homes and Gardens Real Estate LLC, or its affiliated companies.