
4814 Creekside Drive, Killeen, TX 76543
Local realty services provided by:Better Homes and Gardens Real Estate Winans
Listed by: cali hoban
Office: all city real estate ltd. co
MLS#:614770
Source:TX_FRAR
Price summary
- Price:$250,000
- Price per sq. ft.:$139.59
About this home
Located in an established neighborhood, this beautifully maintained 3-bedroom, 2-bath home offers comfort, functionality, and outdoor living at its best. Featuring tile flooring throughout for easy maintenance and durability, this home is designed for both everyday living and entertaining. Step outside to an oversized covered patio perfect for gatherings, complete with an outdoor backyard kitchen perfect for hosting family and friends. Enjoy added privacy with no backyard neighbors, creating your own peaceful retreat. Relax in the hot tub within your private backyard oasis, plus a turfed playground area ideal for kids, pets, or low-maintenance outdoor enjoyment. Added value comes with solar panels that will be fully paid off at closing, offering the future homeowner energy efficiency benefits and potential utility savings without the added loan expense. A rare combination of privacy, comfort, and outdoor luxury!
Contact an agent
Home facts
- Year built:1986
- Listing ID #:614770
- Added:1 day(s) ago
- Updated:May 26, 2026 at 03:19 AM
Rooms and interior
- Bedrooms:3
- Total bathrooms:2
- Full bathrooms:2
- Rooms Total:1
- Flooring:Tile
- Dining Description:Kitchen/Dining Combo, Multiple Dining Areas, Separate Formal Dining Room
- Bathrooms Description:Tub Shower, Vanity
- Kitchen Description:Dishwasher, Disposal, Electric Range, Kitchen/Dining Combo, Microwave, Oven, Tile Counters
- Living area:1,791 sq. ft.
Heating and cooling
- Cooling:Ceiling Fans, Central Air
- Heating:Central
- Central air:Yes
Structure and exterior
- Roof:Composition, Shingle
- Year built:1986
- Building area:1,791 sq. ft.
- Lot area:0.26 Acres
- Construction Materials:Brick
- Exterior Features:Covered, Covered Patio, Outdoor Grill, Patio, Porch, Private Yard
- Foundation Description:Slab
- Levels:1 Story
Utilities
- Water:Public
Finances and disclosures
- Price:$250,000
- Price per sq. ft.:$139.59
Features and amenities
- Appliances:Dishwasher, Disposal, Electric Range, Electric Water Heater, Microwave, Oven
- Laundry features:Laundry Room
Parking
- Parking description:2 Car Garage
- Garage:Yes
- Garage spaces:2
New listings near 4814 Creekside Drive
- New
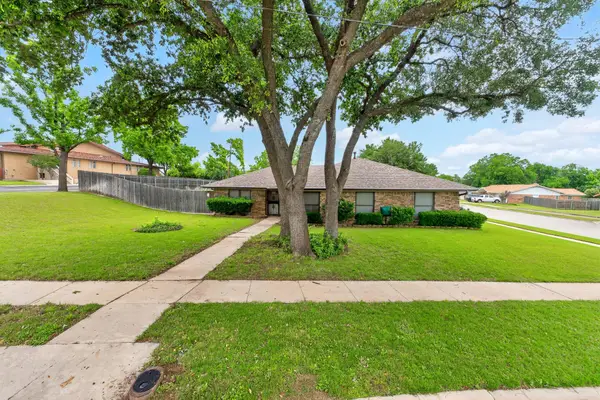 $249,500Active4 beds 2 baths2,342 sq. ft.
605 E Mary Jane Dr, Killeen, TX 76541
MLS# 2731981Listed by: AUSTINREALESTATE.COM - New
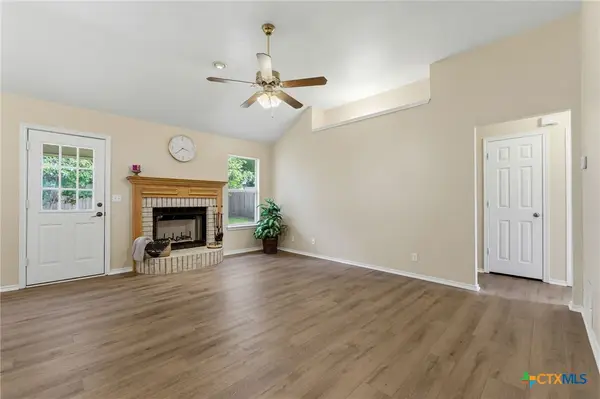 $194,000Active3 beds 2 baths1,492 sq. ft.
4210 Ledgestone Drive, Killeen, TX 76549
MLS# 612799Listed by: HOMESTEAD REAL ESTATE - New
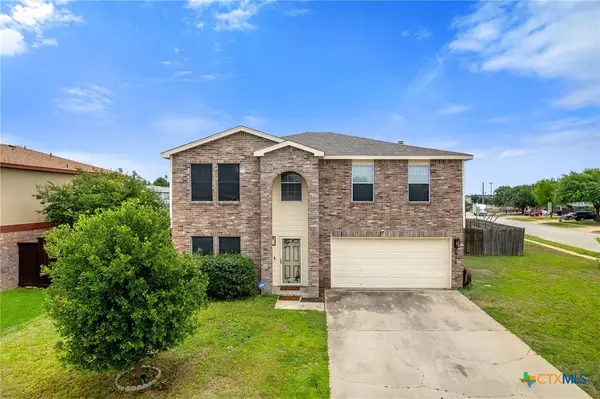 $287,000Active3 beds 3 baths2,324 sq. ft.
2610 Buccaneer Drive, Killeen, TX 76549
MLS# 614746Listed by: ALL CITY REAL ESTATE LTD. CO - New
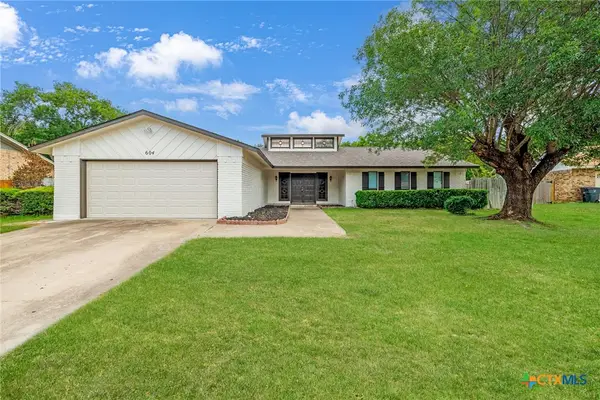 $225,000Active3 beds 2 baths2,032 sq. ft.
604 Bream Circle, Killeen, TX 76542
MLS# 613828Listed by: ISAAC SCHLABACH - New
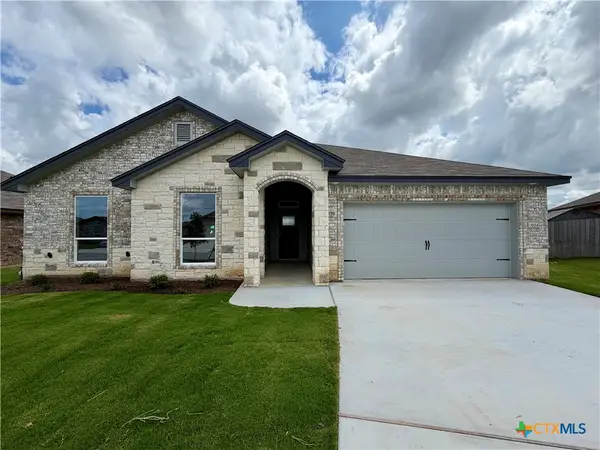 $322,900Active4 beds 2 baths2,167 sq. ft.
3204 Seeker Street, Killeen, TX 76549
MLS# 614728Listed by: HB SHEPPARD REAL ESTATE - New
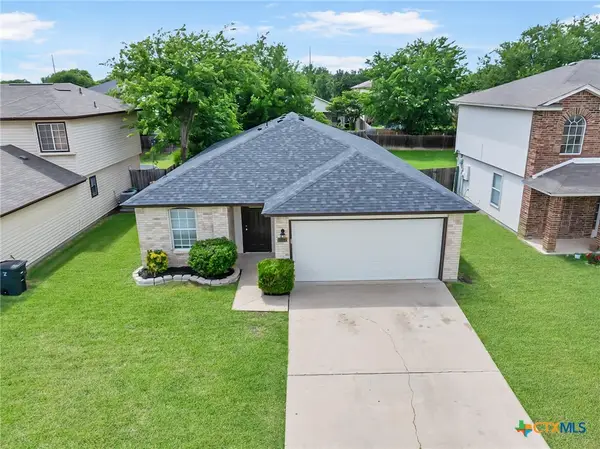 $199,500Active3 beds 2 baths1,348 sq. ft.
1307 Saddle Drive, Killeen, TX 76543
MLS# 614730Listed by: TWO LAKES REAL ESTATE - New
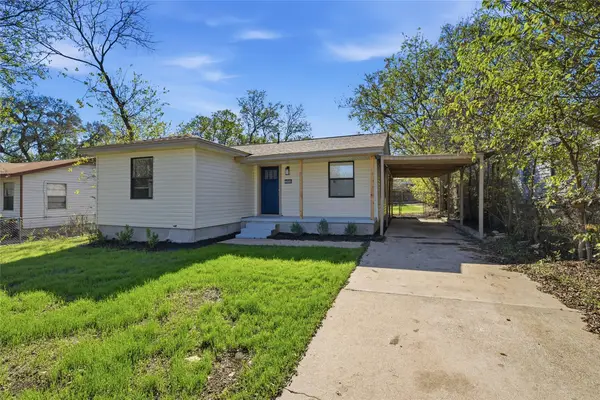 $139,900Active3 beds 1 baths960 sq. ft.
204 E Fowler Avenue, Killeen, TX 76541
MLS# 21278713Listed by: WALZEL PROPERTIES - CORPORATE OFFICE - New
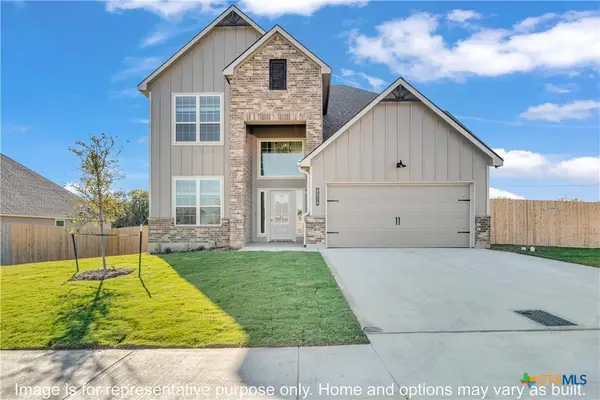 $352,900Active4 beds 3 baths2,587 sq. ft.
604 James Parker Circle, Killeen, TX 76542
MLS# 614627Listed by: STYLECRAFT BROKERAGE, LLC - New
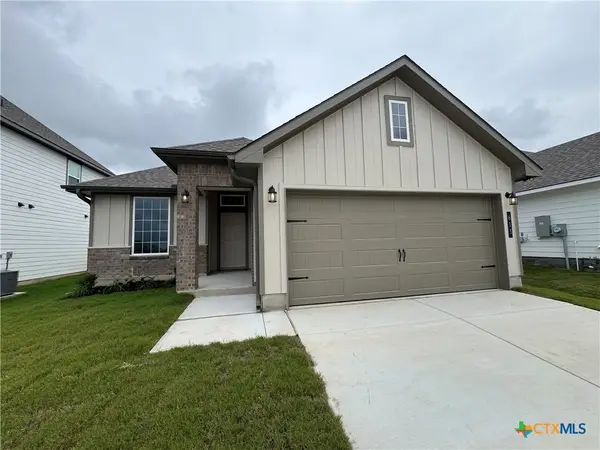 $265,900Active3 beds 2 baths1,442 sq. ft.
613 James Parker Circle, Killeen, TX 76542
MLS# 614621Listed by: STYLECRAFT BROKERAGE, LLC


Protect your home and budget from life's surprises with an Assurant Home Warranty, backed by a partner that supports you through every step of homeownership. Explore Plans.
© 2026 Better Homes and Gardens Real Estate LLC. An Anywhere Real Estate company. All rights reserved. Better Homes and Gardens® Real Estate is a registered trademark owned by Meredith Operations Corporation, licensed to Better Homes and Gardens Real Estate LLC and used with permission. Better Homes and Gardens Real Estate LLC fully supports the principles of the Fair Housing Act and the Equal Opportunity Act. Listing information is deemed reliable but is not guaranteed accurate.
Each office is independently owned and operated.
Any services or products provided by third parties are not provided by, affiliated with or related to Better Homes and Gardens Real Estate LLC, or its affiliated companies.