
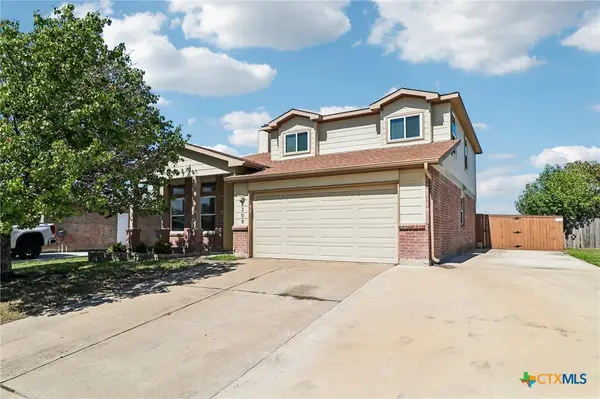
505 Curtis Drive, Killeen, TX 76542
Local realty services provided by:Better Homes and Gardens Real Estate Winans
Listed by: alyssa marberry
Office: all city real estate ltd. co
MLS#:627393
Source:TX_FRAR
Price summary
- Price:$269,900
- Price per sq. ft.:$143.49
About this home
Well-maintained home on a corner lot in desirable Splawn Ranch! Features include four-sided masonry construction with brick and native stone accents. The open-concept living, dining, and kitchen areas offer tile flooring and multi-level tray ceilings. The kitchen provides abundant cabinet storage. The spacious primary suite features a tray ceiling and an ensuite bath with dual vanities, walk-in closets, a separate walk-in shower, and a whirlpool tub. Convenient layout with attractive finishes throughout. Schedule your showing today!
Contact an agent
Home facts
- Year built:2010
- Subdivision & Development:Splawn Ranch Sub Ph
- Listing ID #:627393
- Added:1 day(s) ago
- Updated:October 09, 2026 at 11:32 AM
Rooms and interior
- Bedrooms:4
- Total bathrooms:2
- Full bathrooms:2
- Rooms Total:1
- Flooring:Ceramic Tile
- Dining Description:Breakfast Area
- Bathrooms Description:Double Vanity, Jetted Tub, Separate Shower
- Kitchen Description:Dishwasher, Disposal, Electric Range, Microwave, Oven, Pantry, Range, Refrigerator, Solid Surface Counters
- Bedroom Description:All Bedrooms Down
- Living area:1,881 sq. ft.
Heating and cooling
- Cooling:Ceiling Fans
Structure and exterior
- Roof:Composition, Shingle
- Year built:2010
- Building area:1,881 sq. ft.
- Lot area:0.21 Acres
- Construction Materials:Brick, Masonry, Wood Siding
- Foundation Description:Slab
- Levels:1 Story
Utilities
- Water:Public
- Sewer:Public Sewer
Finances and disclosures
- Price:$269,900
- Price per sq. ft.:$143.49
Features and amenities
- Appliances:Dishwasher, Disposal, Electric Range, Microwave, Oven, Range, Refrigerator
- Laundry features:Laundry Room
- Amenities:Fire Sprinkler System, High Ceilings, Multiple Closets, Open Floorplan, Walk-in Closets
Parking
- Parking description:2 Car Garage
- Garage:Yes
- Garage spaces:2
New listings near 505 Curtis Drive
- New
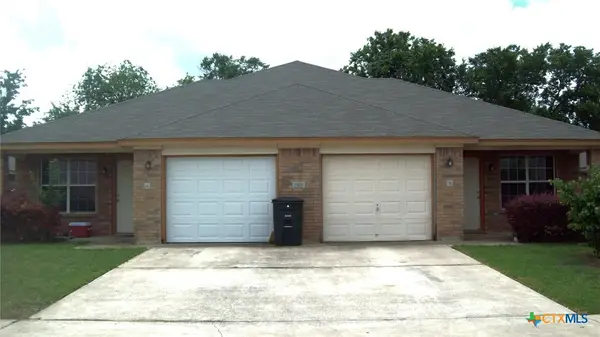 $320,000Active-- beds -- baths2,580 sq. ft.
1306 Chips, Killeen, TX 76549
MLS# 627324Listed by: ARMADILLO PROPERTIES - New
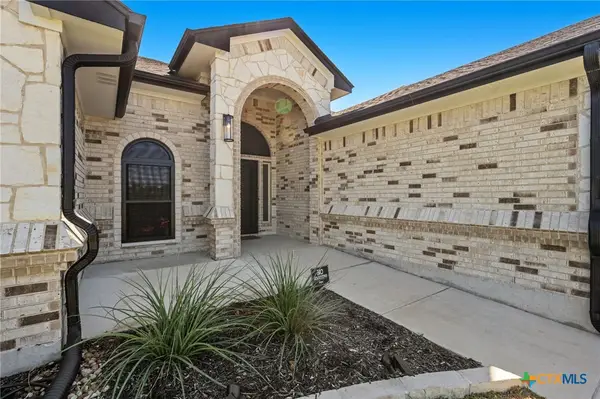 $419,900Active4 beds 3 baths2,443 sq. ft.
7711 Silicon Drive, Killeen, TX 76542
MLS# 627391Listed by: REDBIRD REALTY LLC - New
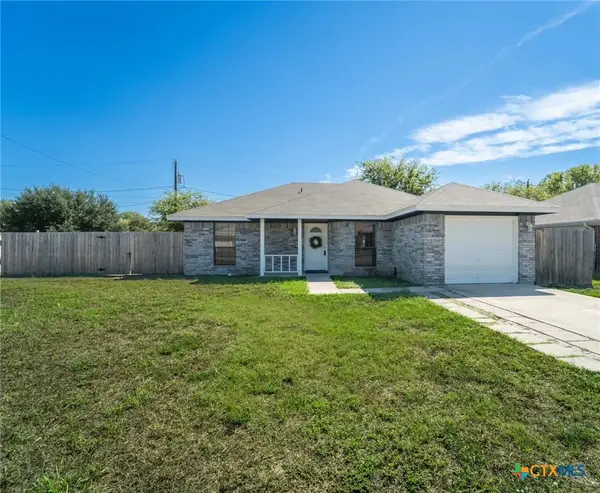 $179,900Active3 beds 2 baths1,049 sq. ft.
2204 Jerome Drive, Killeen, TX 76543
MLS# 627365Listed by: REDBIRD REALTY LLC - New
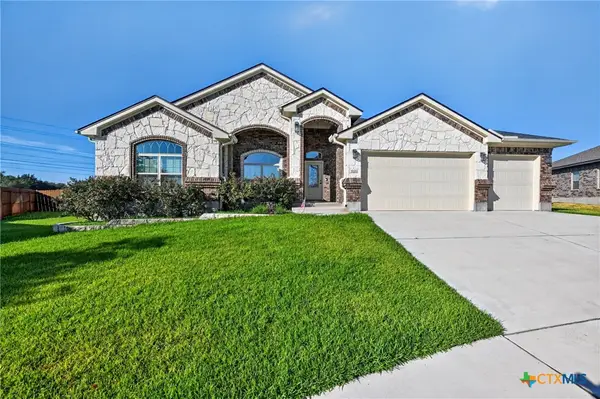 $468,000Active5 beds 3 baths2,576 sq. ft.
9000 Grand Oaks Lane, Killeen, TX 76542
MLS# 627305Listed by: OPPENAIRE, LLC - New
 $265,000Active4 beds 3 baths2,144 sq. ft.
2309 Napier Drive, Killeen, TX 76542
MLS# 626977Listed by: EXP REALTY LLC - New
 $241,900Active3 beds 2 baths1,899 sq. ft.
2406 Lavender Lane, Killeen, TX 76549
MLS# 627357Listed by: HATTAWAY PROPERTIES, INC. - New
 $120,000Active-- beds -- baths1,992 sq. ft.
1806 Fairview Drive, Killeen, TX 76541
MLS# 626912Listed by: LONGHORN PROPERTIES - New
 $242,500Active4 beds 2 baths1,808 sq. ft.
4311 Ethel Avenue, Killeen, TX 76549
MLS# 627010Listed by: COLDWELL BANKER APEX, REALTORS - New
 $715,000Active3 beds 4 baths2,778 sq. ft.
5005 Deerwood Loop, Killeen, TX 76542
MLS# 627299Listed by: EXP REALTY - AUSTIN


Protect your home and budget from life's surprises with an Assurant Home Warranty, backed by a partner that supports you through every step of homeownership. Explore Plans.
© 2026 Better Homes and Gardens Real Estate LLC. An Anywhere Real Estate company. All rights reserved. Better Homes and Gardens® Real Estate is a registered trademark owned by Meredith Operations Corporation, licensed to Better Homes and Gardens Real Estate LLC and used with permission. Better Homes and Gardens Real Estate LLC fully supports the principles of the Fair Housing Act and the Equal Opportunity Act. Listing information is deemed reliable but is not guaranteed accurate.
Each office is independently owned and operated.
Any services or products provided by third parties are not provided by, affiliated with or related to Better Homes and Gardens Real Estate LLC, or its affiliated companies.