
5206 Golden Gate Drive, Killeen, TX 76549
Local realty services provided by:Better Homes and Gardens Real Estate Winans
Listed by: lennox alfred
Office: longhorn properties
MLS#:618992
Source:TX_FRAR
Price summary
- Price:$295,000
- Price per sq. ft.:$101.51
About this home
Move in Ready. This stunning 4-bedroom, 2.5-bathroom home located in the vibrant city of Killeen. This 2-story home, features a plethora of amenities designed for comfortable and convenient living. The interior features an open living family room, a formal sitting room, a formal dining room, and an eat-in kitchen equipped with a complete set of stainless steel appliances, and a walk-in pantry. The bedrooms are spacious, each with walk-in closets, and the primary bathroom features a double vanity, a Jacuzzi tub, and a separate shower. The home also includes a Texas size walk-in closet, perfect for any individual. The property is freshly painted and features carpet and tile floors, ceiling fans, washer and dryer connections, an interior laundry room, ceiling fan, recessing lighting and wooden blinds. The exterior of the home is just as impressive with a covered patio, large cornet lot and wood privacy fence. The home is conveniently located close to schools, shopping, and Fort Hood. Call for more details on this exceptional property....
Contact an agent
Home facts
- Year built:2008
- Subdivision & Development:Bridgewood Add
- Listing ID #:618992
- Added:78 day(s) ago
- Updated:September 25, 2026 at 02:40 PM
Rooms and interior
- Bedrooms:4
- Total bathrooms:3
- Full bathrooms:2
- Flooring:Carpet, Ceramic Tile
- Dining Description:Breakfast Bar, Dining Area, Separate Formal Dining Room
- Bathrooms Description:Double Vanity, Garden Tub/Roman Tub
- Kitchen Description:Dishwasher, Disposal, Electric Range, Microwave, Refrigerator
- Bedroom Description:All Bedrooms Up
- Living area:2,906 sq. ft.
Heating and cooling
- Cooling:Ceiling Fans
- Heating:Multiple Heating Units
Structure and exterior
- Roof:Composition, Shingle
- Year built:2008
- Building area:2,906 sq. ft.
- Lot area:0.19 Acres
- Construction Materials:Brick Veneer
- Exterior Features:Covered, Covered Patio, Patio, Porch
- Foundation Description:Slab
- Levels:2 Story
Schools
- High school:Shoemaker High School
- Middle school:Roy J Smith Middle School
- Elementary school:Pat Carney Elementary
Utilities
- Water:Public
- Sewer:Public Sewer
Finances and disclosures
- Price:$295,000
- Price per sq. ft.:$101.51
Features and amenities
- Appliances:Dishwasher, Disposal, Electric Range, Microwave, Refrigerator
- Amenities:Pull-Down Attic Stairs, Walk-in Closets
Parking
- Parking description:2 Car Garage
- Garage:Yes
- Garage spaces:2
New listings near 5206 Golden Gate Drive
- New
 $345,000Active4 beds 3 baths2,153 sq. ft.
2906 Inspiration Drive, Killeen, TX 76549
MLS# 626255Listed by: CENTRAL METRO REALTY - New
 $150,000Active2 beds 2 baths836 sq. ft.
313 E Texas Avenue, Killeen, TX 76541
MLS# 626254Listed by: COLDWELL BANKER APEX, REALTORS - New
 $252,900Active3 beds 2 baths1,262 sq. ft.
725 James Parker Circle, Killeen, TX 76542
MLS# 626242Listed by: STYLECRAFT BROKERAGE, LLC - New
 $372,900Active4 beds 3 baths2,587 sq. ft.
6716 Mcgregor Loop, Killeen, TX 76549
MLS# 626245Listed by: STYLECRAFT BROKERAGE, LLC - New
 $125,000Active3 beds 1 baths926 sq. ft.
808 Crockett Drive, Killeen, TX 76541
MLS# 625931Listed by: RUSTIC OAK REAL ESTATE - New
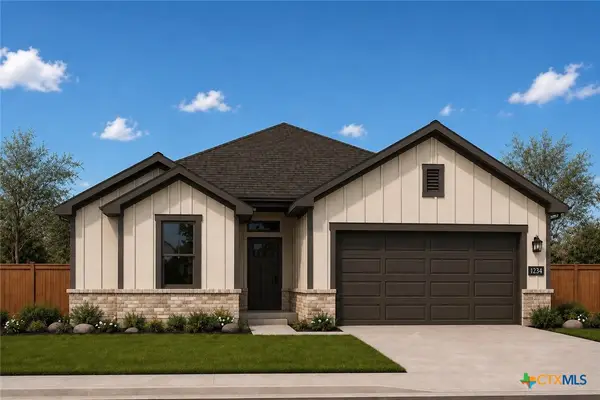 $295,000Active3 beds 2 baths1,490 sq. ft.
4810 Rose Garden Loop, Killeen, TX 76542
MLS# 626081Listed by: VISTA REAL ESTATE GROUP-COMPASS RE TEXAS, LLC - New
 $395,000Active4 beds 3 baths2,597 sq. ft.
2706 Ancestor Drive, Killeen, TX 76549
MLS# 626170Listed by: LEVI RODGERS REAL ESTATE GROUP - New
 $195,000Active3 beds 2 baths1,773 sq. ft.
913 Gary Loop, Killeen, TX 76542
MLS# 626203Listed by: HUSTLE HOUSE REALTY - New
 $365,000Active8 beds 4 baths3,180 sq. ft.
1808 Windward Drive, Killeen, TX 76543
MLS# 21392654Listed by: COLDWELL BANKER APEX, REALTORS - New
 $332,500Active5 beds 3 baths3,139 sq. ft.
3103 Black Orchid Drive, Killeen, TX 76549
MLS# 626049Listed by: STARPOINTE REALTY CTX, LLC


Protect your home and budget from life's surprises with an Assurant Home Warranty, backed by a partner that supports you through every step of homeownership. Explore Plans.
© 2026 Better Homes and Gardens Real Estate LLC. An Anywhere Real Estate company. All rights reserved. Better Homes and Gardens® Real Estate is a registered trademark owned by Meredith Operations Corporation, licensed to Better Homes and Gardens Real Estate LLC and used with permission. Better Homes and Gardens Real Estate LLC fully supports the principles of the Fair Housing Act and the Equal Opportunity Act. Listing information is deemed reliable but is not guaranteed accurate.
Each office is independently owned and operated.
Any services or products provided by third parties are not provided by, affiliated with or related to Better Homes and Gardens Real Estate LLC, or its affiliated companies.