
5309 Gunnison Drive, Killeen, TX 76542
Local realty services provided by:Better Homes and Gardens Real Estate Winans
Listed by: karen wynn
Office: longhorn properties
MLS#:627158
Source:TX_FRAR
Price summary
- Price:$249,500
- Price per sq. ft.:$117.8
About this home
Welcome to 5309 Gunnison Dr in Killeen! This spacious 4-bedroom, 2.5-bath home offers approximately 2,118 square feet of living space and is situated on a well-sized lot in the established Hymesa Estates neighborhood. Built in 2003, this home provides a functional layout with plenty of space for comfortable everyday living, entertaining, working from home, and relaxation. The property features an attached garage, brick exterior, and covered patio. Conveniently located in Killeen with easy access to local schools, shopping, dining, and area amenities. Come see the possibilities this well-sized home has to offer!
Contact an agent
Home facts
- Year built:2003
- Listing ID #:627158
- Added:1 day(s) ago
- Updated:October 07, 2026 at 11:16 PM
Rooms and interior
- Bedrooms:4
- Total bathrooms:3
- Full bathrooms:2
- Rooms Total:4
- Flooring:Tile
- Dining Description:Kitchen/Dining Combo
- Bathrooms Description:Double Vanity, Tub Shower
- Kitchen Description:Disposal, Kitchen/Dining Combo, Oven, Pantry, Range, Refrigerator, Solid Surface Counters, Some Electric Appliances
- Living area:2,118 sq. ft.
Heating and cooling
- Cooling:Ceiling Fans
Structure and exterior
- Roof:Composition, Shingle
- Year built:2003
- Building area:2,118 sq. ft.
- Lot area:0.18 Acres
- Construction Materials:Brick
- Exterior Features:Covered, Covered Patio, Patio
- Levels:1 Story
Utilities
- Water:Public
Finances and disclosures
- Price:$249,500
- Price per sq. ft.:$117.8
Features and amenities
- Appliances:Disposal, Oven, Range, Refrigerator, Some Electric Appliances
- Laundry features:Electric Dryer Hookup, Laundry Room, Washer Hookup
- Amenities:High Ceilings, Pull-Down Attic Stairs, Smoke Detectors, Walk-in Closets
Parking
- Parking description:2 Car Garage
- Garage:Yes
- Garage spaces:2
New listings near 5309 Gunnison Drive
- New
 $297,500Active4 beds 3 baths1,801 sq. ft.
7916 Lee Hall Loop, Temple, TX 76502
MLS# 627025Listed by: COVINGTON REAL ESTATE, INC. - New
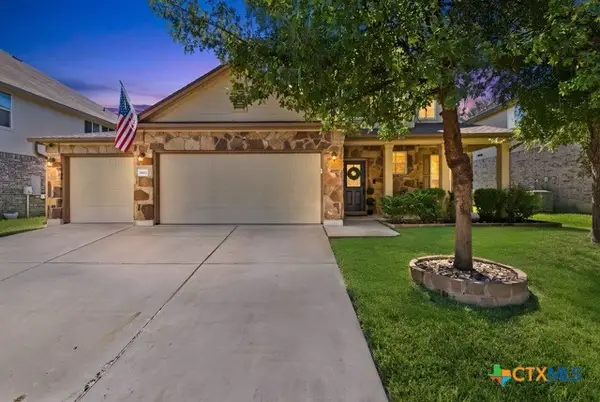 $325,000Active5 beds 3 baths2,660 sq. ft.
3602 Parkmill Drive, Killeen, TX 76542
MLS# 627210Listed by: COLDWELL BANKER REALTY - New
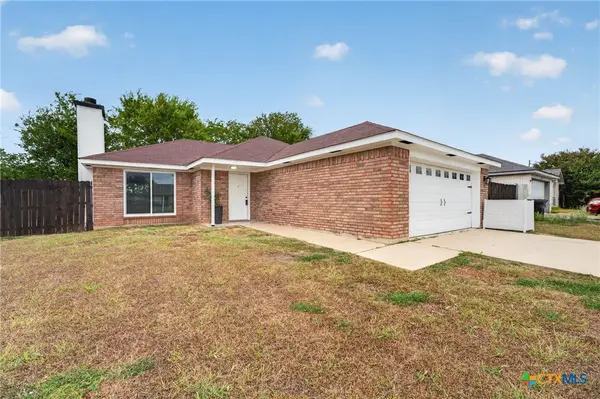 $195,000Active3 beds 2 baths1,111 sq. ft.
607 Lisa Lane, Killeen, TX 76543
MLS# 627266Listed by: REALTY OF AMERICA, LLC - New
 $219,000Active3 beds 2 baths1,521 sq. ft.
3214 Rampart Loop, Killeen, TX 76542
MLS# 627079Listed by: REALTY EXECUTIVES OF KILLEEN - New
 $229,000Active3 beds 2 baths1,397 sq. ft.
4201 Rosebelle Avenue, Killeen, TX 76549
MLS# 627191Listed by: EXP REALTY LLC - New
 $205,000Active3 beds 2 baths1,245 sq. ft.
5007 Rose Garden Loop, Killeen, TX 76542
MLS# 627237Listed by: ORCHARD BROKERAGE, LLC. - New
 $135,000Active-- beds -- baths1,508 sq. ft.
526 W Avenue C, Killeen, TX 76541
MLS# 627201Listed by: KELLER WILLIAMS REALTY - New
 $244,900Active4 beds 2 baths1,953 sq. ft.
3104 Hydrangea Avenue, Killeen, TX 76549
MLS# 625453Listed by: BLESSED PROPERTIES - New
 $269,900Active5 beds 2 baths1,934 sq. ft.
505 Omar Drive, Killeen, TX 76542
MLS# 627029Listed by: NEXTHOME SOUTHERN SKIES REALTY


Protect your home and budget from life's surprises with an Assurant Home Warranty, backed by a partner that supports you through every step of homeownership. Explore Plans.
© 2026 Better Homes and Gardens Real Estate LLC. An Anywhere Real Estate company. All rights reserved. Better Homes and Gardens® Real Estate is a registered trademark owned by Meredith Operations Corporation, licensed to Better Homes and Gardens Real Estate LLC and used with permission. Better Homes and Gardens Real Estate LLC fully supports the principles of the Fair Housing Act and the Equal Opportunity Act. Listing information is deemed reliable but is not guaranteed accurate.
Each office is independently owned and operated.
Any services or products provided by third parties are not provided by, affiliated with or related to Better Homes and Gardens Real Estate LLC, or its affiliated companies.