
5312 Siltstone Loop, Killeen, TX 76542
Local realty services provided by:Better Homes and Gardens Real Estate Winans
Listed by: stephen harris
Office: all city real estate ltd. co
MLS#:613420
Source:TX_FRAR
Price summary
- Price:$775,000
- Price per sq. ft.:$182.18
About this home
GATED, custom-built, and on nearly three-quarters of an acre, with a paid-off solar system that keeps summer electric bills closer to an apartment’s than a 4,200-square-foot home’s.
Behind a private fence with an electric gate, 5312 Siltstone Loop sits on approximately 0.72 acres with 4 bedrooms, 3 full and 2 half baths, and a 4-car side-load garage. Expansive windows and a fireplace anchor the main living area, which opens to a renovated chef’s kitchen with new soft-close cabinetry, double ovens, a brand-new cooktop, built-in microwave, walk-in pantry, and an oversized butler’s pantry with room to prep and store.
The primary suite is a true retreat: a private sitting area, dual walk-in closets, dual vanities at custom heights, a jetted soaking tub, and an oversized dual-head shower. Upstairs, a loft overlooks the main level and leads to a dedicated theater room (projector conveys) and a fully tiled private balcony. Downstairs, a sunroom and extended tiled patio give you both covered and open-air space to entertain.
The efficiency is built in, not added on: paid-off solar, spray foam insulation, dual HVAC, a mini-split, instant hot water, and new engineered wood and recently replaced flooring throughout. Utility history available on request.
A gated entry, a 4-car garage, and 0.72 acres rarely come together in Killeen. Schedule your private showing of 5312 Siltstone Loop....
Contact an agent
Home facts
- Year built:2014
- Subdivision & Development:White Rock Estates Ph Seven
- Listing ID #:613420
- Added:147 day(s) ago
- Updated:October 09, 2026 at 07:32 PM
Rooms and interior
- Bedrooms:4
- Total bathrooms:5
- Full bathrooms:3
- Rooms Total:3
- Flooring:Carpet, Tile, Wood
- Dining Description:Dining Area, Multiple Dining Areas, Separate Formal Dining Room
- Bathrooms Description:Double Vanity, Jetted Tub, Separate Shower, Tub Shower
- Kitchen Description:Built-In Oven, Cooktop, Dishwasher, Disposal, Double Oven, Electric Cooktop, Microwave, Some Electric Appliances
- Living area:4,254 sq. ft.
Heating and cooling
- Cooling:Ceiling Fans, Central Air, Electric
- Heating:Central, Electric, Fireplaces, Multiple Heating Units, Solar
- Central air:Yes
Structure and exterior
- Roof:Composition, Shingle
- Year built:2014
- Building area:4,254 sq. ft.
- Lot area:0.72 Acres
- Construction Materials:Brick, Masonry, Stucco
- Exterior Features:Covered, Enclosed, Patio, Porch, Rain Gutters
- Foundation Description:Slab
- Levels:2 Story
Schools
- High school:Chaparral High School
- Middle school:Liberty Hill Middle School
- Elementary school:Maude Moore Wood Elementary School
Utilities
- Water:Public
- Sewer:Public Sewer
Finances and disclosures
- Price:$775,000
- Price per sq. ft.:$182.18
Features and amenities
- Appliances:Built-In Oven, Cooktop, Dishwasher, Disposal, Double Oven, Electric Cooktop, Electric Water Heater, Microwave, Multiple Water Heaters, Some Electric Appliances, Water Softener Owned
- Laundry features:Electric Dryer Hookup, Inside, Laundry Room, Laundry Tub, Sink
- Amenities:Crown Molding, High Ceilings, Multiple Closets, Open Floorplan, Recessed Lighting, Security System Owned, Smoke Detectors, Storage, Window Treatments
Parking
- Parking description:4 Car Garage, Attached, Garage, Garage Faces Side
- Garage:Yes
- Garage spaces:4
New listings near 5312 Siltstone Loop
- New
 $240,000Active4 beds 2 baths2,131 sq. ft.
601 Donnie Avenue, Killeen, TX 76541
MLS# 627328Listed by: OVERALL REALTY, LLC - New
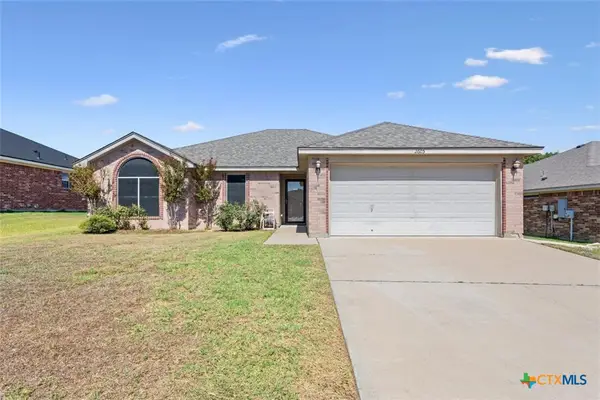 $239,900Active3 beds 2 baths1,558 sq. ft.
2605 Coal Oil, Killeen, TX 76549
MLS# 627004Listed by: HOMEVETS REALTY LLC - New
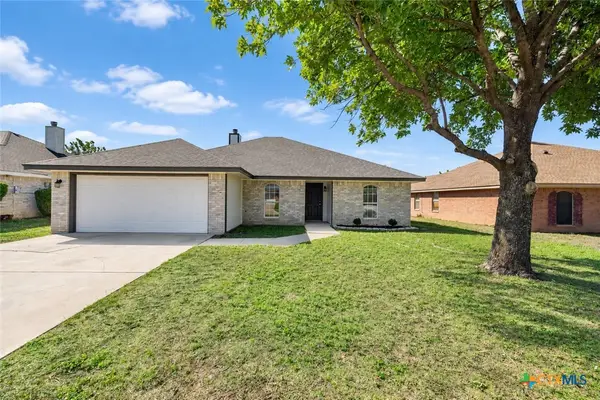 $239,900Active5 beds 2 baths1,802 sq. ft.
4505 Blueduck Drive, Killeen, TX 76549
MLS# 627411Listed by: TWO LAKES REAL ESTATE - New
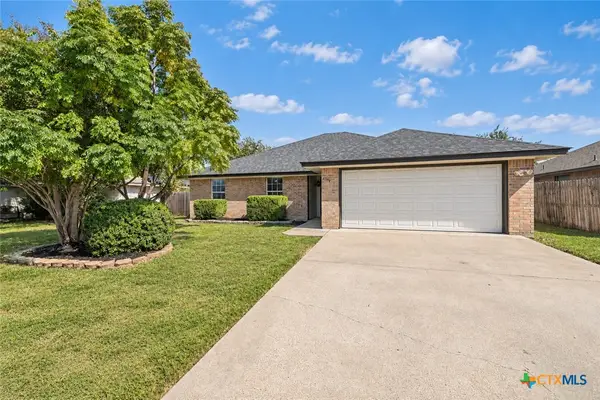 $233,900Active4 beds 2 baths1,704 sq. ft.
4304 Lonesome Dove Drive, Killeen, TX 76549
MLS# 627409Listed by: TWO LAKES REAL ESTATE - New
 $99,000Active3 beds 1 baths1,104 sq. ft.
901 Nolan Avenue, Killeen, TX 76541
MLS# 627413Listed by: KELLER WILLIAMS REALTY - SW - New
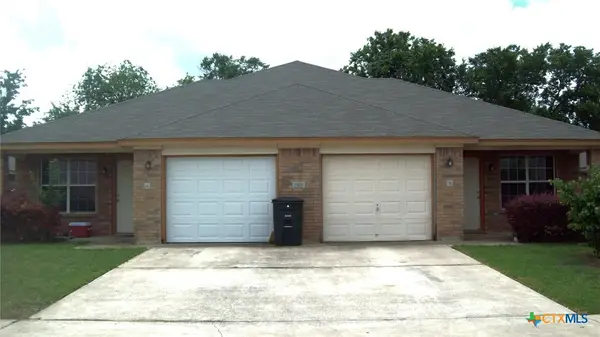 $320,000Active-- beds -- baths2,580 sq. ft.
1306 Chips, Killeen, TX 76549
MLS# 627324Listed by: ARMADILLO PROPERTIES - New
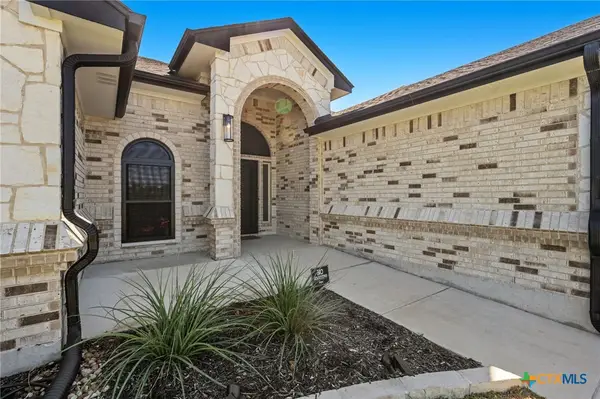 $419,900Active4 beds 3 baths2,443 sq. ft.
7711 Silicon Drive, Killeen, TX 76542
MLS# 627391Listed by: REDBIRD REALTY LLC - New
 $269,900Active4 beds 2 baths1,881 sq. ft.
505 Curtis Drive, Killeen, TX 76542
MLS# 627393Listed by: ALL CITY REAL ESTATE LTD. CO - New
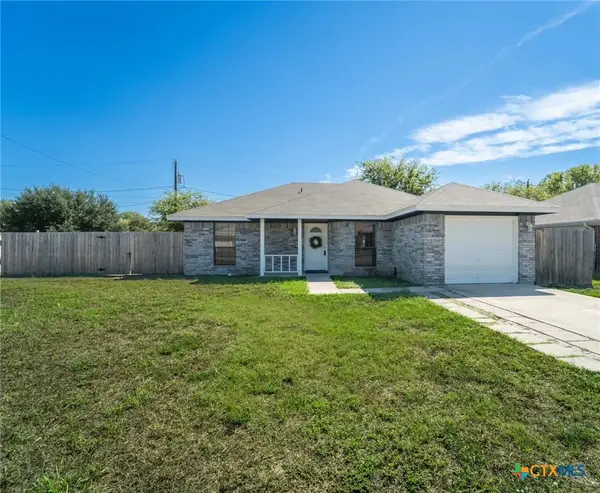 $179,900Active3 beds 2 baths1,049 sq. ft.
2204 Jerome Drive, Killeen, TX 76543
MLS# 627365Listed by: REDBIRD REALTY LLC - New
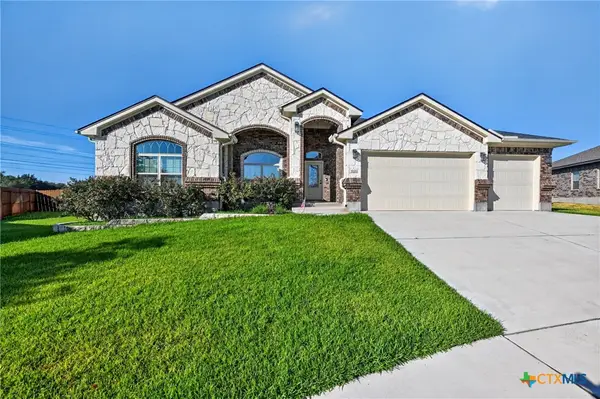 $468,000Active5 beds 3 baths2,576 sq. ft.
9000 Grand Oaks Lane, Killeen, TX 76542
MLS# 627305Listed by: OPPENAIRE, LLC


Protect your home and budget from life's surprises with an Assurant Home Warranty, backed by a partner that supports you through every step of homeownership. Explore Plans.
© 2026 Better Homes and Gardens Real Estate LLC. An Anywhere Real Estate company. All rights reserved. Better Homes and Gardens® Real Estate is a registered trademark owned by Meredith Operations Corporation, licensed to Better Homes and Gardens Real Estate LLC and used with permission. Better Homes and Gardens Real Estate LLC fully supports the principles of the Fair Housing Act and the Equal Opportunity Act. Listing information is deemed reliable but is not guaranteed accurate.
Each office is independently owned and operated.
Any services or products provided by third parties are not provided by, affiliated with or related to Better Homes and Gardens Real Estate LLC, or its affiliated companies.