
5400 Laustin Lane, Killeen, TX 76543
Local realty services provided by:Better Homes and Gardens Real Estate Winans
Listed by: mathelda warren
Office: keller williams realty
MLS#:619253
Source:TX_FRAR
Price summary
- Price:$255,000
- Price per sq. ft.:$133.93
About this home
(VA ASSUMABLE LOAN 4.50) NEW ROOF SHINGLES 13 August 26
Welcome to this beautifully maintained 4-bedroom, 2-bath home offering 1,904 square feet of thoughtfully designed living space in the desirable Lakeview community. Built in 2018, this home features a functional split-bedroom floor plan and an inviting open-concept design that’s ideal for both everyday living and entertaining.
Step inside to a welcoming foyer that leads to a versatile flex room—perfect for a home office, formal dining area, playroom, or additional sitting space. The spacious kitchen offers ample cabinetry, generous counter space, a pantry, and a center island while overlooking the dining and living areas, creating the perfect setting for gathering with family and friends.
Privately situated at the rear of the home, the owner’s suite provides a comfortable retreat with a walk-in closet and an ensuite bath. Three additional bedrooms offer plenty of space for family, guests, or hobbies.
Enjoy your morning coffee on the covered front porch or unwind on the covered back patio. Conveniently located near Fort Hood, schools, shopping, dining, parks, and major commuter routes, this move-in-ready home offers comfort, functionality, and a location you’ll love.
Schedule your private showing today and discover all this Lakeview home has to offer....
Contact an agent
Home facts
- Year built:2018
- Subdivision & Development:Lakeview Park Sub 2nd
- Listing ID #:619253
- Added:47 day(s) ago
- Updated:September 23, 2026 at 02:16 PM
Rooms and interior
- Bedrooms:4
- Total bathrooms:2
- Full bathrooms:2
- Flooring:Carpet, Ceramic Tile
- Bathrooms Description:Double Vanity, Soaking Tub, Tub Shower
- Kitchen Description:Built-In Oven, Dishwasher, Disposal, Electric Range, Kitchen Island, Microwave, Oven, Pantry, Walk-in Pantry
- Bedroom Description:Split Bedroom
- Living area:1,904 sq. ft.
Heating and cooling
- Cooling:Ceiling Fans, Electric
- Heating:Electric
Structure and exterior
- Roof:Composition, Shingle
- Year built:2018
- Building area:1,904 sq. ft.
- Lot area:0.14 Acres
- Construction Materials:Brick
- Exterior Features:Covered, Covered Patio, Patio, Porch
- Foundation Description:Brick/Mortar, Slab
- Levels:1 Story
Schools
- High school:Killeen High School
- Middle school:Rancier Middle School
- Elementary school:Hay Branch Elementary School
Utilities
- Water:Public
Finances and disclosures
- Price:$255,000
- Price per sq. ft.:$133.93
Features and amenities
- Appliances:Built-In Oven, Dishwasher, Disposal, Electric Range, Electric Water Heater, Microwave, Oven, Satellite Dish, Water Heater
- Laundry features:Electric Dryer Hookup, Laundry Room, Washer Hookup
- Amenities:Prewired Security, Pull-Down Attic Stairs, Security System Owned, Smart Thermostat, Smoke Detectors, Walk-in Closets
Parking
- Parking description:2 Car Garage
- Garage:Yes
- Garage spaces:2
New listings near 5400 Laustin Lane
- New
 $266,195Active3 beds 2 baths1,415 sq. ft.
545 Fritze Dr, Killeen, TX 76542
MLS# 1446180Listed by: NEXTHOME TROPICANA REALTY - New
 $306,320Active4 beds 2 baths2,032 sq. ft.
521 Fritze Dr, Killeen, TX 76542
MLS# 4849649Listed by: NEXTHOME TROPICANA REALTY - New
 $308,900Active4 beds 2 baths1,997 sq. ft.
6212 New Castle Drive, Killeen, TX 76549
MLS# 625293Listed by: SOUTHWEST REALTY ADVISORS - New
 $319,000Active4 beds 3 baths2,095 sq. ft.
2804 Natural Lane, Killeen, TX 76549
MLS# 625890Listed by: RE/MAX BETTER PLACE - New
 $215,000Active3 beds 2 baths1,352 sq. ft.
1807 Fleetwood Drive, Killeen, TX 76543
MLS# 625619Listed by: ALL CITY REAL ESTATE LTD. CO - New
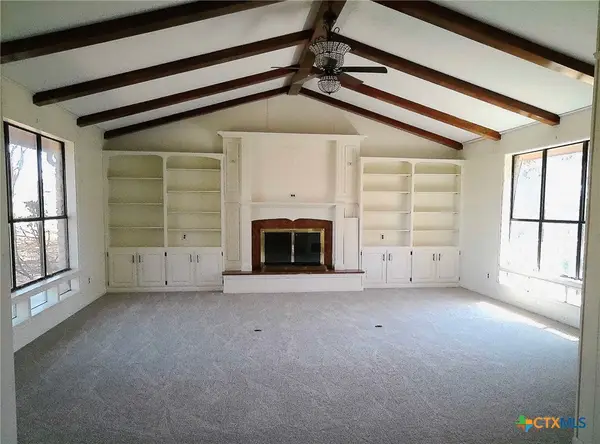 $647,500Active4 beds 5 baths5,550 sq. ft.
6401 Stagecoach Road, Killeen, TX 76542
MLS# 626004Listed by: BLUEBONNET REALTY - New
 $356,000Active-- beds -- baths3,274 sq. ft.
5800 Rustler Drive, Killeen, TX 76543
MLS# 626009Listed by: BLUEBONNET REALTY - New
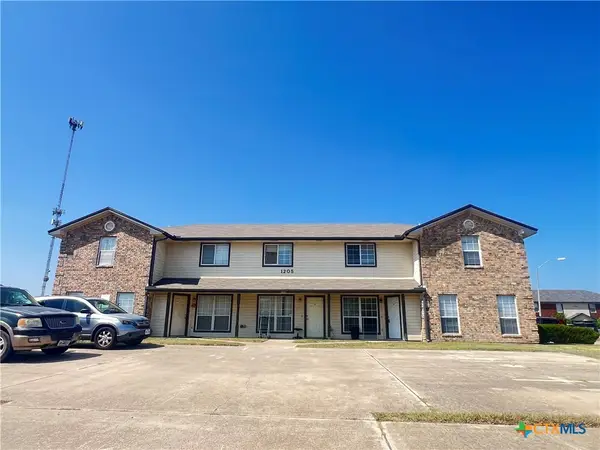 $450,000Active-- beds -- baths5,397 sq. ft.
1205 Industrial Boulevard, Killeen, TX 76549
MLS# 626003Listed by: JCKEY REAL ESTATE - New
 $170,000Active2 beds 1 baths1,108 sq. ft.
2301 Schwertner Drive, Killeen, TX 76543
MLS# 626005Listed by: ALL CITY REAL ESTATE LTD. CO - New
 $300,000Active4 beds 3 baths2,228 sq. ft.
2502 Tara Drive, Killeen, TX 76549
MLS# 625971Listed by: COLDWELL BANKER APEX, REALTORS


Protect your home and budget from life's surprises with an Assurant Home Warranty, backed by a partner that supports you through every step of homeownership. Explore Plans.
© 2026 Better Homes and Gardens Real Estate LLC. An Anywhere Real Estate company. All rights reserved. Better Homes and Gardens® Real Estate is a registered trademark owned by Meredith Operations Corporation, licensed to Better Homes and Gardens Real Estate LLC and used with permission. Better Homes and Gardens Real Estate LLC fully supports the principles of the Fair Housing Act and the Equal Opportunity Act. Listing information is deemed reliable but is not guaranteed accurate.
Each office is independently owned and operated.
Any services or products provided by third parties are not provided by, affiliated with or related to Better Homes and Gardens Real Estate LLC, or its affiliated companies.