
605 Bream Cir, Killeen, TX 76542
Local realty services provided by:Better Homes and Gardens Real Estate Hometown
Listed by: deborah beene
Office: cloud real estate
MLS#:8869345
Source:ACTRIS
605 Bream Cir,Killeen, TX 76542
$244,400
- 3 Beds
- 2 Baths
- 2,112 sq. ft.
- Single family
- Active
Upcoming open houses
- Sat, Sep 1912:00 pm - 02:00 pm
Price summary
- Price:$244,400
- Price per sq. ft.:$115.72
About this home
CHARMING COTTAGE-LIKE HOME FILLED WITH CHARACTER, INVITING SPACES & A GARDENER’S OASIS! Tucked away on a cul-de-sac in the Turtle Bend neighborhood, 605 Bream Circle provides a 3-bedroom, 2-bath home with a functional split-bedroom floor plan. Recent improvements include fresh interior paint, new LVP flooring throughout the main living areas and bedrooms, and a roof replaced in 2024. The home features an eat-in kitchen, separate dining room, and spacious living room with a wood-burning fireplace. The primary suite offers a private courtyard, large shower, and two spacious closets. An oversized utility room provides abundant cabinetry and storage. Outside, enjoy a gardener’s oasis with fruit-producing pear and pecan trees, a large storage building, and a charming cottage-style outbuilding—perfect for a greenhouse, art studio, hobby room, or private retreat. Additional parking beside the two-car garage provides room for a boat or RV. Conveniently located near H-E-B, Lowe’s, Walmart, shopping, dining, and everyday conveniences. One of the owners is a licensed Texas REALTOR®....
Contact an agent
Home facts
- Year built:1982
- Subdivision & Development:Turtle Bend
- Listing ID #:8869345
- Updated:September 14, 2026 at 04:28 PM
Rooms and interior
- Bedrooms:3
- Total bathrooms:2
- Full bathrooms:2
- Flooring:Tile, Vinyl
- Kitchen Description:Dishwasher, Electric Range
- Living area:2,112 sq. ft.
Heating and cooling
- Cooling:Central, Electric
- Heating:Central, Electric, Fireplace(s)
- Central air:Yes
Structure and exterior
- Roof:Composition
- Year built:1982
- Building area:2,112 sq. ft.
- Lot area:0.28 Acres
- Lot Features:Back Yard, City Lot, Cul-De-Sac, Curbs, Front Yard, Public Maintained Road
- Construction Materials:Brick
- Exterior Features:Private Yard
- Foundation Description:Slab
Schools
- High school:Ellison
- Elementary school:Trimmier
Utilities
- Water:Public
- Sewer:Public Sewer
Finances and disclosures
- Price:$244,400
- Price per sq. ft.:$115.72
- Tax amount:$5,365 (2026)
Features and amenities
- Appliances:Dishwasher, Electric Range
- Amenities:Chandelier
Parking
- Total parking spaces:5
- Parking description:Additional Parking, Attached, Boat, Door-Single, Garage Door Opener, Garage Faces Front, Parking Pad
- Garage:Yes
- Garage spaces:2
New listings near 605 Bream Cir
- New
 $269,975Active3 beds 2 baths1,501 sq. ft.
1309 Cordus Jackson Jr. Ln, Killeen, TX 76549
MLS# 5016707Listed by: NEXTHOME TROPICANA REALTY - New
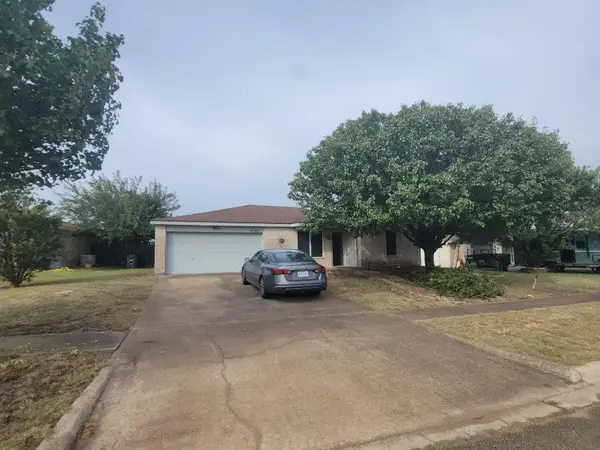 $225,000Active4 beds 2 baths1,531 sq. ft.
4105 Frigate Dr, Killeen, TX 76549
MLS# 8293210Listed by: MY CASTLE REALTY - New
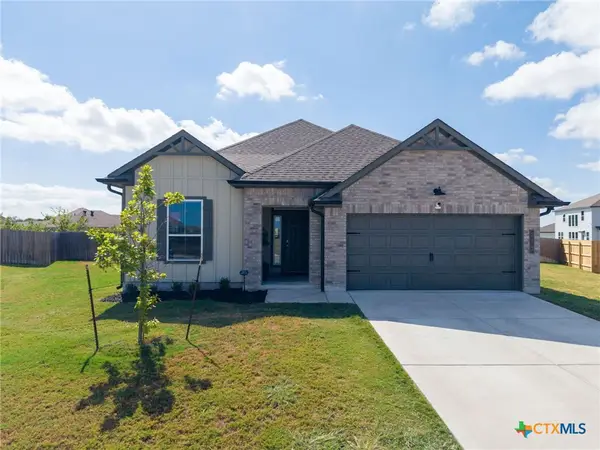 $315,900Active4 beds 3 baths2,288 sq. ft.
713 Nancy Olivia Circle, Killeen, TX 76542
MLS# 625177Listed by: THE REAL ESTATE HOME TEAM LLC - New
 $295,000Active6 beds 4 baths2,664 sq. ft.
405 W Little Dipper, Killeen, TX 76542
MLS# 624672Listed by: COMPASS RE TEXAS, LLC - New
 $1,100,000Active1.6 Acres
4701 Trimmier Rd, Killeen, TX 76542
MLS# 8338707Listed by: EXP REALTY LLC - New
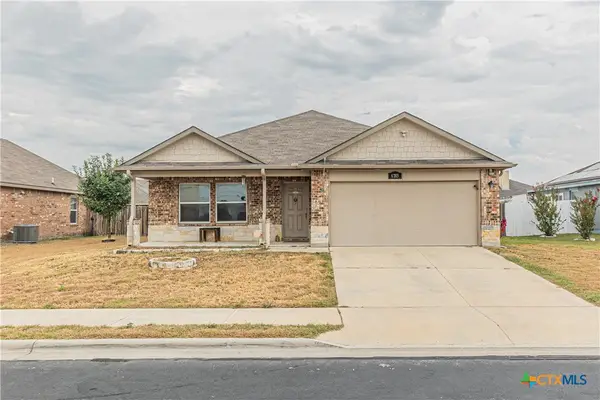 $235,000Active3 beds 2 baths1,345 sq. ft.
6703 Catherine Drive, Killeen, TX 76542
MLS# 625051Listed by: EXP REALTY LLC - New
 $190,000Active3 beds 3 baths1,418 sq. ft.
2608 Willow Springs Rd, Killeen, TX 76549
MLS# 2240547Listed by: LISTWITHFREEDOM.COM - New
 $225,000Active4 beds 2 baths1,563 sq. ft.
4411 Lonesome Dove Drive, Killeen, TX 76549
MLS# 624807Listed by: HOME NETWORK REALTY - New
 $58,000Active0.56 Acres
507 Bremser Avenue, Killeen, TX 76541
MLS# 623232Listed by: HOMEVETS REALTY LLC - New
 $25,000Active0.28 Acres
513 Bremser Avenue, Killeen, TX 76541
MLS# 623233Listed by: HOMEVETS REALTY LLC


Protect your home and budget from life's surprises with an Assurant Home Warranty, backed by a partner that supports you through every step of homeownership. Explore Plans.
© 2026 Better Homes and Gardens Real Estate LLC. An Anywhere Real Estate company. All rights reserved. Better Homes and Gardens® Real Estate is a registered trademark owned by Meredith Operations Corporation, licensed to Better Homes and Gardens Real Estate LLC and used with permission. Better Homes and Gardens Real Estate LLC fully supports the principles of the Fair Housing Act and the Equal Opportunity Act. Listing information is deemed reliable but is not guaranteed accurate.
Each office is independently owned and operated.
Any services or products provided by third parties are not provided by, affiliated with or related to Better Homes and Gardens Real Estate LLC, or its affiliated companies.