
6204 Golden Gate Drive, Killeen, TX 76549
Local realty services provided by:Better Homes and Gardens Real Estate Winans
Listed by: angelina seyler
Office: central texas property mgmt
MLS#:622578
Source:TX_FRAR
Price summary
- Price:$417,500
- Price per sq. ft.:$150.13
About this home
Welcome to this gorgeous 4-bedroom, 3.5-bathroom Stylecraft home located in the vibrant city of Killeen, TX. This spacious home is perfect for those seeking comfort and convenience. With its prime location, you'll be just a stone's throw away from a variety of amenities and Ft. Hood.
Step inside and be greeted by the elegant granite countertops that adorn the kitchen, creating a sleek and modern feel. The house boasts two dining areas and two living areas, providing ample space for entertaining guests or enjoying quality time with loved ones. The master bathroom features a double sink, a garden tub, and a separate shower, offering a luxurious retreat after a long day.
The walk-in closets provide plenty of storage space, ensuring a clutter-free environment. Park your vehicles with ease in the two-car garage equipped with openers.
The privacy-fenced yard and sprinkler system make outdoor maintenance a breeze, while the covered patio offers a cozy spot to relax and unwind. The house also features upgraded appliances, ensuring your culinary endeavors are a breeze.
'The luxury vinyl plank flooring downstairs adds a touch of sophistication, while the plush carpeting upstairs provides comfort and warmth....
Contact an agent
Home facts
- Year built:2022
- Subdivision & Development:Mcgregor Estates
- Listing ID #:622578
- Added:5 day(s) ago
- Updated:August 23, 2026 at 02:21 PM
Rooms and interior
- Bedrooms:4
- Total bathrooms:4
- Full bathrooms:3
- Rooms Total:1
- Flooring:Carpet, Ceramic Tile
- Dining Description:Breakfast Area, Breakfast Bar, Kitchen/Dining Combo, Living/Dining Room
- Bathrooms Description:Double Vanity, Garden Tub/Roman Tub, Separate Shower
- Kitchen Description:Dishwasher, Granite Counters, Kitchen Island, Kitchen/Dining Combo, Kitchen/Family Room Combo, Microwave, Pantry, Refrigerator
- Living area:2,781 sq. ft.
Heating and cooling
- Cooling:Ceiling Fans, Central Air
- Heating:Central
- Central air:Yes
Structure and exterior
- Roof:Composition, Shingle
- Year built:2022
- Building area:2,781 sq. ft.
- Lot area:0.14 Acres
- Construction Materials:Fiber Cement, Masonry
- Foundation Description:Slab
- Levels:2 Story
Utilities
- Water:Public
Finances and disclosures
- Price:$417,500
- Price per sq. ft.:$150.13
Features and amenities
- Appliances:Dishwasher, Microwave, Refrigerator
- Laundry features:Inside, Laundry Room, Main Level
- Amenities:Open Floorplan, Walk-in Closets
Parking
- Parking description:2 Car Garage
- Garage:Yes
- Garage spaces:2
- Carport spaces:3
New listings near 6204 Golden Gate Drive
- New
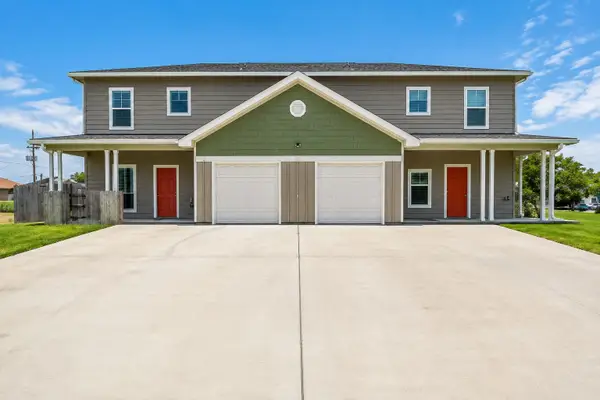 $420,000Active6 beds 6 baths3,092 sq. ft.
3502 Barnacle Dr #A + B, Killeen, TX 76549
MLS# 5630703Listed by: MYTE REALTY - New
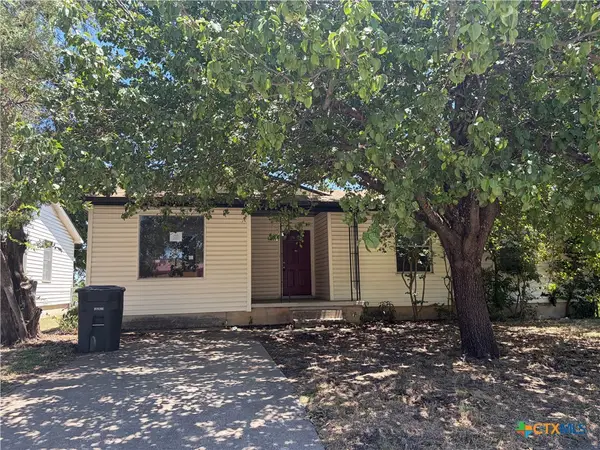 $71,000Active3 beds 1 baths1,264 sq. ft.
207 W Voelter Avenue, Killeen, TX 76541
MLS# 623432Listed by: RELY REALTY - New
 $254,900Active3 beds 3 baths1,907 sq. ft.
2603 Black Orchid Drive, Killeen, TX 76549
MLS# 623382Listed by: JPAR  $719,000Active4 beds 3 baths3,380 sq. ft.
5008 Deerwood Loop, Killeen, TX 76542
MLS# 622026Listed by: HOMEVETS REALTY LLC- New
 $285,900Active4 beds 3 baths2,612 sq. ft.
5401 Golden Gate Drive, Killeen, TX 76549
MLS# 621718Listed by: HOMEVETS REALTY LLC - New
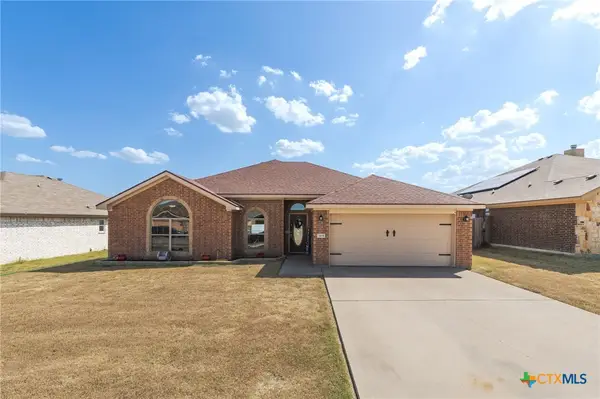 $289,000Active3 beds 2 baths1,684 sq. ft.
3408 Breeder Lane, Killeen, TX 76549
MLS# 622996Listed by: HOMESTEAD REAL ESTATE - New
 $134,000Active4 beds 3 baths2,125 sq. ft.
Address Withheld By Seller, Killeen, TX 76542
MLS# 623411Listed by: BLUEBONNET REALTY - New
 $725,000Active18.94 Acres
2920 Chaparral Road, Killeen, TX 76542
MLS# 623417Listed by: RE/MAX GREAT PLACE - New
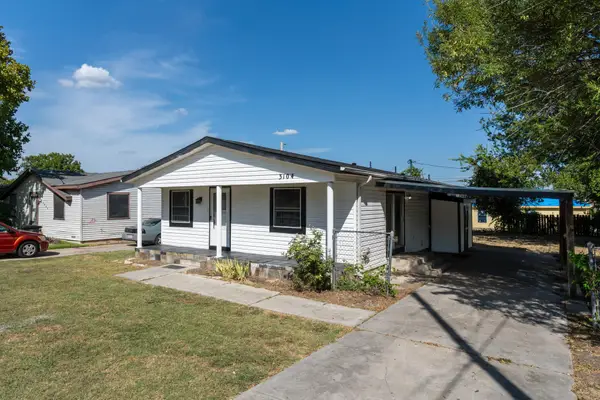 $169,999Active3 beds 3 baths1,296 sq. ft.
3104 Ricks Rd, Killeen, TX 76549
MLS# 9342628Listed by: THE AGENTS PREMIERE REALTY GRP - New
 $317,900Active4 beds 3 baths2,035 sq. ft.
162 Louisa Drive, Killeen, TX 76542
MLS# 623374Listed by: STYLECRAFT BROKERAGE, LLC


Protect your home and budget from life's surprises with an Assurant Home Warranty, backed by a partner that supports you through every step of homeownership. Explore Plans.
© 2026 Better Homes and Gardens Real Estate LLC. An Anywhere Real Estate company. All rights reserved. Better Homes and Gardens® Real Estate is a registered trademark owned by Meredith Operations Corporation, licensed to Better Homes and Gardens Real Estate LLC and used with permission. Better Homes and Gardens Real Estate LLC fully supports the principles of the Fair Housing Act and the Equal Opportunity Act. Listing information is deemed reliable but is not guaranteed accurate.
Each office is independently owned and operated.
Any services or products provided by third parties are not provided by, affiliated with or related to Better Homes and Gardens Real Estate LLC, or its affiliated companies.