
7603 Iridium Drive, Killeen, TX 76542
Local realty services provided by:Better Homes and Gardens Real Estate Winans
Listed by: justin hartsfield
Office: jpar
MLS#:620911
Source:TX_FRAR
Price summary
- Price:$315,900
- Price per sq. ft.:$182.6
About this home
Beautifully maintained home in the desirable Heritage Oaks community! This move-in ready property features a functional split floorplan with spacious living areas and no carpet throughout for easy maintenance. The private primary suite offers dual walk-in closets and a well-appointed ensuite bath. The open-concept kitchen overlooks the living and dining areas, making it ideal for everyday living and entertaining. Step outside to enjoy the extended covered patio, perfect for relaxing or hosting guests. Additional upgrades include a water softener and modern finishes throughout. Conveniently located near schools, shopping, dining, and Fort Hood, this meticulously cared-for home is the complete package. Schedule your showing today!
Contact an agent
Home facts
- Year built:2023
- Subdivision & Development:Heritage Oaks Ph Five & Six
- Listing ID #:620911
- Added:63 day(s) ago
- Updated:September 30, 2026 at 02:33 PM
Rooms and interior
- Bedrooms:3
- Total bathrooms:2
- Full bathrooms:2
- Flooring:Carpet Free, Ceramic Tile
- Bathrooms Description:Double Vanity, Garden Tub/Roman Tub, Separate Shower
- Kitchen Description:Dishwasher, Disposal, Granite Counters, Kitchen Island, Microwave, Oven, Refrigerator, Separate Ice Machine
- Living area:1,730 sq. ft.
Heating and cooling
- Cooling:Ceiling Fans, Central Air
- Heating:Central
- Central air:Yes
Structure and exterior
- Roof:Composition, Shingle, Wood
- Year built:2023
- Building area:1,730 sq. ft.
- Lot area:0.2 Acres
- Construction Materials:Brick, Masonry
- Exterior Features:Covered, Covered Patio, Patio, Porch, Private Yard
- Foundation Description:Slab
- Levels:1 Story
Schools
- High school:Chaparral High School
- Middle school:JDA Middle School
- Elementary school:Maude Moore Wood Elementary School
Utilities
- Water:Public
Finances and disclosures
- Price:$315,900
- Price per sq. ft.:$182.6
Features and amenities
- Appliances:Dishwasher, Disposal, Microwave, Oven, Refrigerator, Separate Ice Machine, Water Softener Owned
- Laundry features:Electric Dryer Hookup, Laundry Room, Washer Hookup
- Amenities:Multiple Closets, Pull-Down Attic Stairs
Parking
- Parking description:2 Car Garage
- Garage:Yes
- Garage spaces:2
New listings near 7603 Iridium Drive
- New
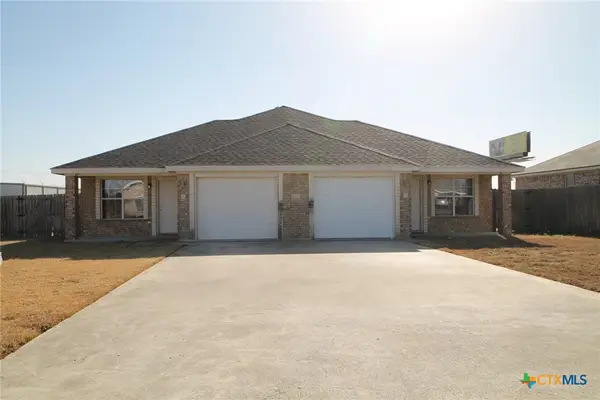 $322,000Active-- beds -- baths2,642 sq. ft.
1502 Golden Eagle Court, Killeen, TX 76549
MLS# 626557Listed by: HUNTER RENTALS & SALES - New
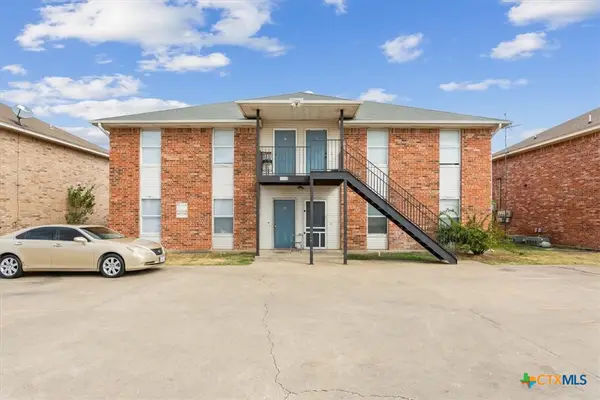 $365,000Active-- beds -- baths3,180 sq. ft.
1113 Horizon Drive, Killeen, TX 76549
MLS# 625472Listed by: KELLER WILLIAMS REALTY NW - New$365,000Active-- beds -- baths3,180 sq. ft.
1113 Horizon Drive, Killeen, TX 76549
MLS# 625472Listed by: KELLER WILLIAMS REALTY NW - New$365,000Active-- beds -- baths3,180 sq. ft.
1113 Horizon Drive, Killeen, TX 76549
MLS# 625472Listed by: KELLER WILLIAMS REALTY NW - New$365,000Active-- beds -- baths3,180 sq. ft.
1113 Horizon Drive, Killeen, TX 76549
MLS# 625472Listed by: KELLER WILLIAMS REALTY NW - Open Sat, 11am to 1pmNew
 $407,900Active4 beds 3 baths2,196 sq. ft.
2410 Sandpiper Drive, Killeen, TX 76542
MLS# 21396109Listed by: CENTURY 21 JUDGE FITE COMPANY - New
 $275,000Active3 beds 3 baths1,882 sq. ft.
3303 Shawlands Road, Killeen, TX 76542
MLS# 624442Listed by: REALTY EXECUTIVES OF KILLEEN - New
 $293,999Active4 beds 3 baths2,637 sq. ft.
5405 Barkey Court, Killeen, TX 76542
MLS# 626625Listed by: ALL CITY REAL ESTATE LTD. CO - New
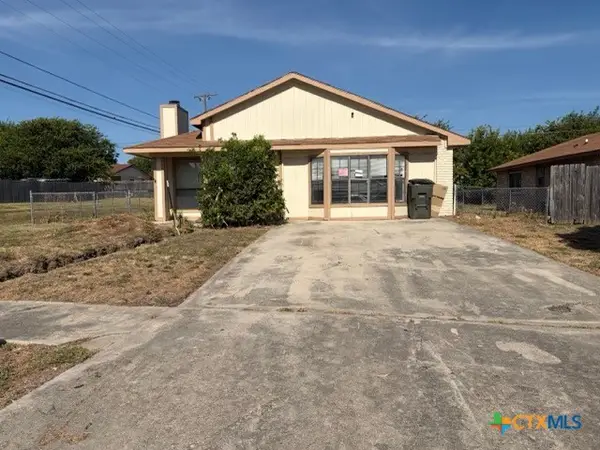 $109,000Active3 beds 2 baths1,656 sq. ft.
2005 Eisenhower Drive, Killeen, TX 76543
MLS# 626602Listed by: RELY REALTY - Open Sat, 1 to 3pmNew
 $285,000Active4 beds 3 baths2,058 sq. ft.
5809 Graphite Drive, Killeen, TX 76542
MLS# 626452Listed by: ALWAYS HERE PROPERTIES, LLC


Protect your home and budget from life's surprises with an Assurant Home Warranty, backed by a partner that supports you through every step of homeownership. Explore Plans.
© 2026 Better Homes and Gardens Real Estate LLC. An Anywhere Real Estate company. All rights reserved. Better Homes and Gardens® Real Estate is a registered trademark owned by Meredith Operations Corporation, licensed to Better Homes and Gardens Real Estate LLC and used with permission. Better Homes and Gardens Real Estate LLC fully supports the principles of the Fair Housing Act and the Equal Opportunity Act. Listing information is deemed reliable but is not guaranteed accurate.
Each office is independently owned and operated.
Any services or products provided by third parties are not provided by, affiliated with or related to Better Homes and Gardens Real Estate LLC, or its affiliated companies.