
7605 Oliver Loving Dr, Killeen, TX 76549
Local realty services provided by:Better Homes and Gardens Real Estate Hometown
Listed by: marilyn joyce
Office: the agents premiere realty grp
MLS#:4212626
Source:ACTRIS
7605 Oliver Loving Dr,Killeen, TX 76549
$225,000
- 4 Beds
- 2 Baths
- 2,168 sq. ft.
- Single family
- Active
Price summary
- Price:$225,000
- Price per sq. ft.:$103.78
About this home
STOP YOUR HOME SEARCH—THIS ONE CHECKS ALL THE BOXES! Gorgeous, immaculately maintained, and an incredible opportunity to own! This stunning 4-bedroom, 2-bath home offers beautiful stained concrete floors, granite countertops, and a spacious open-concept design perfect for entertaining. The unique floor plan provides privacy for every bedroom, while the inviting living area and private primary suite offer comfort and relaxation. Enjoy the added bonus of a 3-car garage! Conveniently located near schools, Fort Hood, and major highways. SHORT SALE OPPORTUNITY! Incredible potential, exceptional value, and just waiting for a new owner! DON'T MISS OUT—SCHEDULE YOUR PRIVATE SHOWING TODAY!
Contact an agent
Home facts
- Year built:2017
- Subdivision & Development:Goodnight Ranch Add Ph
- Listing ID #:4212626
- Updated:October 23, 2026 at 03:56 PM
Rooms and interior
- Bedrooms:4
- Total bathrooms:2
- Full bathrooms:2
- Flooring:Carpet, Concrete
- Kitchen Description:Dishwasher, Disposal, Electric Range, Free-Standing Range, Microwave
- Living area:2,168 sq. ft.
Heating and cooling
- Cooling:Central, Electric
- Heating:Central, Electric
- Central air:Yes
Structure and exterior
- Roof:Composition, Shingle
- Year built:2017
- Building area:2,168 sq. ft.
- Lot area:0.18 Acres
- Lot Features:City Lot
- Construction Materials:Brick
- Foundation Description:Slab
Schools
- High school:Chapparral
- Elementary school:Fowler
Utilities
- Water:Public
- Sewer:Public Sewer
Finances and disclosures
- Price:$225,000
- Price per sq. ft.:$103.78
- Tax amount:$5,877 (2026)
Features and amenities
- Appliances:Dishwasher, Disposal, Electric Range, Electric Water Heater, Free-Standing Range, Microwave, RNGHD
- Amenities:Pantry
Parking
- Total parking spaces:6
- Parking description:Driveway
- Garage:Yes
- Garage spaces:3
New listings near 7605 Oliver Loving Dr
- New
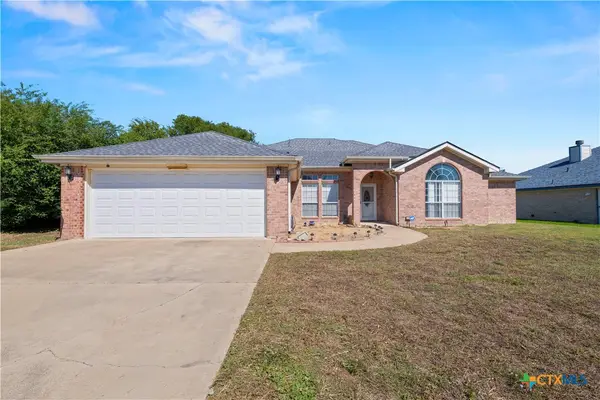 $290,000Active4 beds 2 baths2,387 sq. ft.
2205 Granex Drive, Killeen, TX 76542
MLS# 628463Listed by: GUERRERO EXECUTIVES REALTY - New
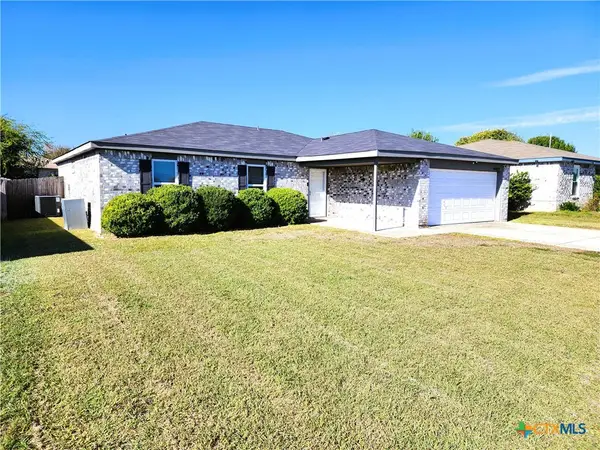 $215,000Active4 beds 2 baths1,641 sq. ft.
4402 Mustang Drive, Killeen, TX 76549
MLS# 628444Listed by: HACIENDA TEXAS REALTY - New
 $185,000Active4 beds 3 baths2,167 sq. ft.
5203 Bridgewood Drive, Killeen, TX 76549
MLS# 628316Listed by: VYLLA HOME - New
 $474,950Active5 beds 4 baths2,489 sq. ft.
8703 Ridge Crest Drive, Killeen, TX 76542
MLS# 628326Listed by: SWEETWATERS REALTY LLC - New
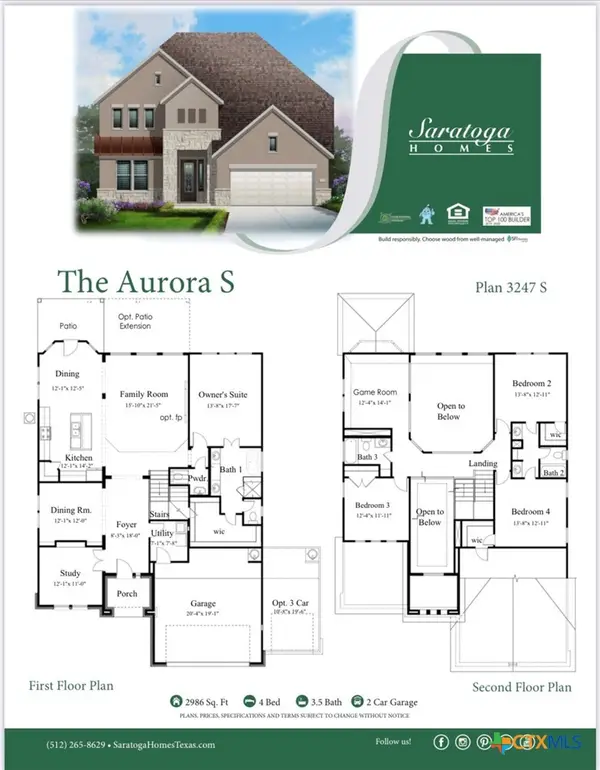 $524,950Active4 beds 4 baths2,971 sq. ft.
8705 Ridge Crest Drive, Killeen, TX 76542
MLS# 628367Listed by: SWEETWATERS REALTY LLC - New
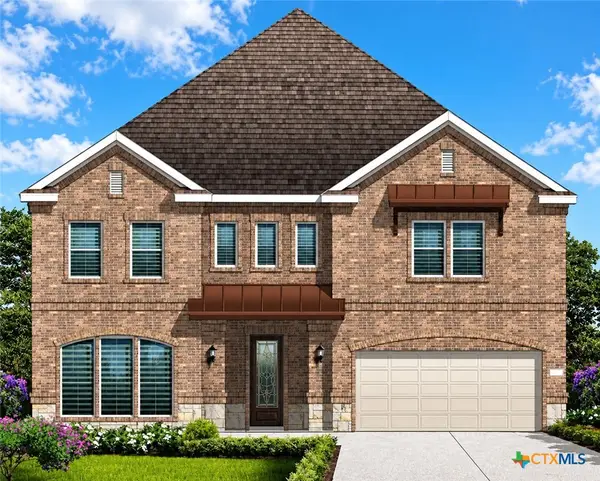 $595,950Active5 beds 4 baths3,874 sq. ft.
8707 Ridge Crest Drive, Killeen, TX 76542
MLS# 628368Listed by: SWEETWATERS REALTY LLC - New
 $319,950Active3 beds 2 baths1,652 sq. ft.
6304 Aquilla Drive, Killeen, TX 76542
MLS# 628369Listed by: SWEETWATERS REALTY LLC - New
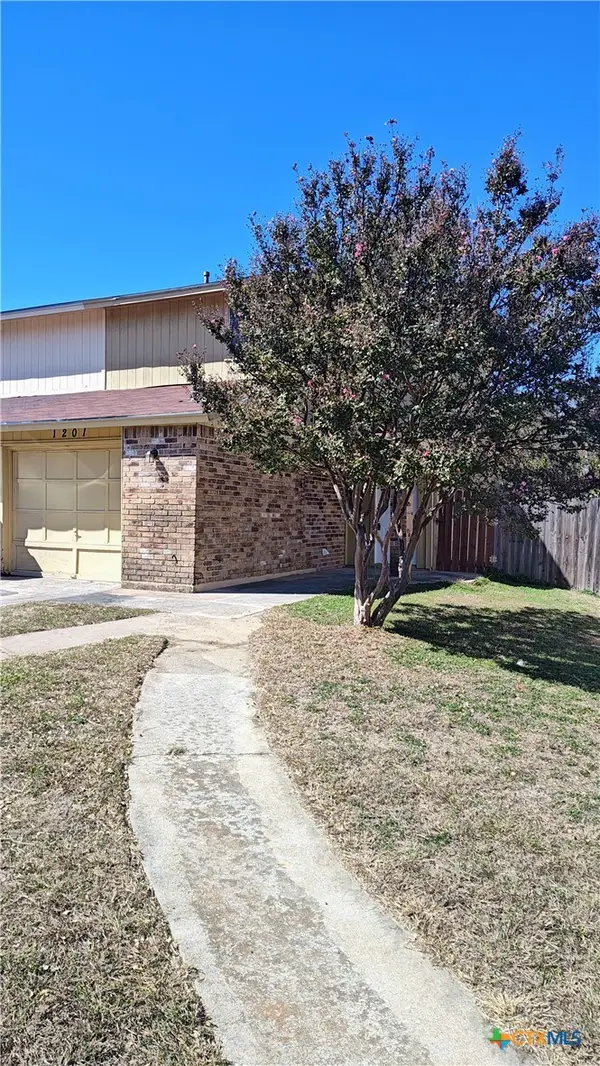 $134,000Active2 beds 2 baths1,017 sq. ft.
1201 Royal Crest Drive, Killeen, TX 76549
MLS# 628378Listed by: LINNEMANN REALTY - New
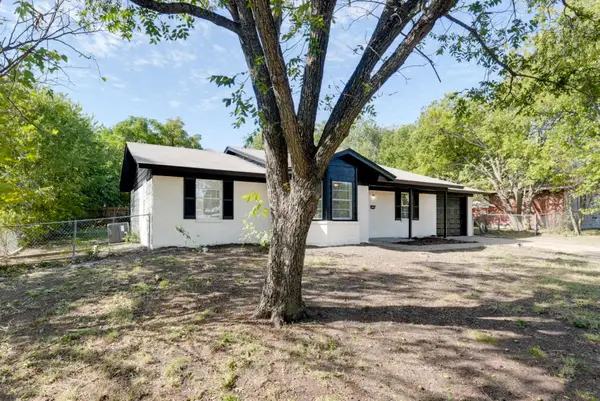 $175,000Active1 beds 2 baths1,184 sq. ft.
1502 Kimberly Ln, Killeen, TX 76549
MLS# 8003527Listed by: THE AGENTS PREMIERE REALTY GRP - New
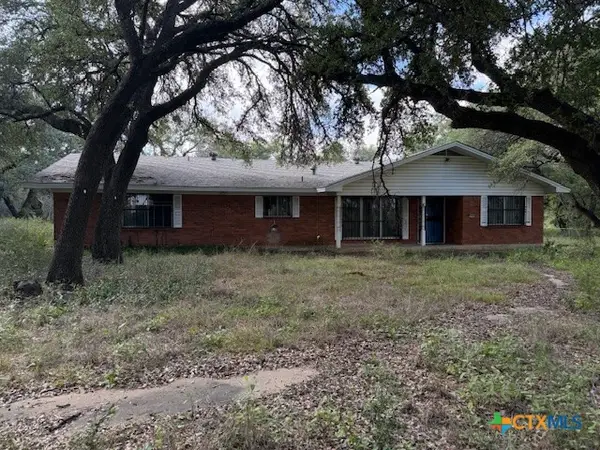 $150,000Active3 beds 2 baths2,424 sq. ft.
3900 E Rancier Ave Drive, Killeen, TX 76543
MLS# 628407Listed by: LINNEMANN REALTY


Protect your home and budget from life's surprises with an Assurant Home Warranty, backed by a partner that supports you through every step of homeownership. Explore Plans.
© 2026 Better Homes and Gardens Real Estate LLC. An Anywhere Real Estate company. All rights reserved. Better Homes and Gardens® Real Estate is a registered trademark owned by Meredith Operations Corporation, licensed to Better Homes and Gardens Real Estate LLC and used with permission. Better Homes and Gardens Real Estate LLC fully supports the principles of the Fair Housing Act and the Equal Opportunity Act. Listing information is deemed reliable but is not guaranteed accurate.
Each office is independently owned and operated.
Any services or products provided by third parties are not provided by, affiliated with or related to Better Homes and Gardens Real Estate LLC, or its affiliated companies.