
804 Evergreen Drive, Killeen, TX 76541
Local realty services provided by:Better Homes and Gardens Real Estate Winans
Listed by: pamela h. jones
Office: austin prime realty
MLS#:608104
Source:TX_FRAR
Price summary
- Price:$99,999
- Price per sq. ft.:$108.11
About this home
Bring all offers! Recent roof July 2026. Move-in-ready! Updated cozy, affordable, 2/1 home in Killeen. Perfect for First Time Buyer or Investor. No HOA. Large back yard, perfect to build outdoor deck/patio for relaxing in the afternoon shade. Toss a ball or let pets have freedom to roam in spacious backyard. or Add a children's playhouse or swing. Unload groceries with easy access to front door from driveway. Sloped entry to front door for stroller, wheelchair or walker, makes entry easier. Kitchen open to dining and living area. Large living room can hold your wrap around couch and still have room for extra seating or use as office/flex space or 3rd bedroom. Recent paint, easy to maintain tile flooring throughout with ample natural light flowing from front to back of home. Watch the sunset from the front porch. Plant your favorite flowers and shrubs in the front yard already edged for you. Driveway parking with room to build a garage in back yard. Ideally located near Ft. Hood, between I-14, & Hwy 190 with easy access to Hwy 195 for dining, shopping and recreation. Convenience store around the corner....
Contact an agent
Home facts
- Year built:1955
- Subdivision & Development:Highview
- Listing ID #:608104
- Added:195 day(s) ago
- Updated:October 04, 2026 at 08:16 PM
Rooms and interior
- Bedrooms:2
- Total bathrooms:1
- Full bathrooms:1
- Flooring:Ceramic Tile
- Dining Description:Breakfast Area, Multiple Dining Areas, Separate Formal Dining Room
- Bathrooms Description:Tub Shower
- Kitchen Description:Electric Range, Kitchen Island, Range
- Living area:925 sq. ft.
Heating and cooling
- Cooling:Electric
- Heating:Central, Electric, Heat Pump
Structure and exterior
- Roof:Composition, Shingle
- Year built:1955
- Building area:925 sq. ft.
- Lot area:0.12 Acres
- Construction Materials:Clapboard, Frame, Vertical Siding
- Foundation Description:Slab
- Levels:1 Story
Schools
- High school:Killeen High School
- Middle school:Audie Murphy Middle School
- Elementary school:Alice W. Douse Elementary School
Utilities
- Water:Public
- Sewer:Public Sewer
Finances and disclosures
- Price:$99,999
- Price per sq. ft.:$108.11
Features and amenities
- Appliances:Electric Range, Electric Water Heater, Range
- Laundry features:Inside
- Amenities:Open Floorplan, Smoke Detectors, Vaulted Ceilings
New listings near 804 Evergreen Drive
- New
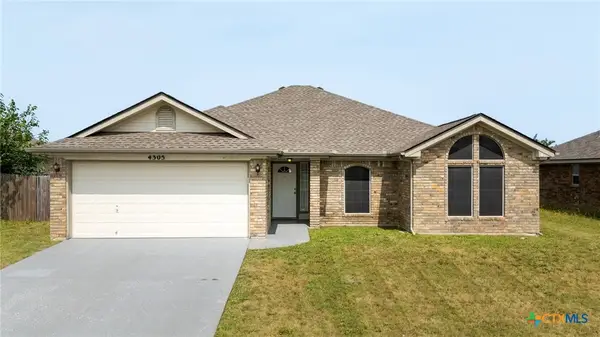 $250,000Active4 beds 2 baths1,798 sq. ft.
4305 Maggie Drive, Killeen, TX 76549
MLS# 626973Listed by: RE/MAX BETTER PLACE - New
 $330,000Active2 beds 4 baths3,870 sq. ft.
4502 Hunt Cir, Killeen, TX 76543
MLS# 8510213Listed by: ALL CITY REAL ESTATE LTD. CO - New
 $99,999Active2 beds 1 baths925 sq. ft.
804 Evergreen Dr, Killeen, TX 76541
MLS# 3131809Listed by: AUSTIN PRIME REALTY - New
 $360,000Active-- beds -- baths4,216 sq. ft.
506 Esther Circle, Killeen, TX 76543
MLS# 626598Listed by: CENTRAL METRO REALTY, LLC - New
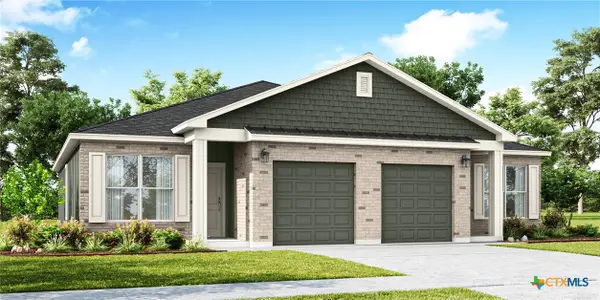 $416,990Active-- beds -- baths2,350 sq. ft.
8906 Little Leaf Mulberry Drive, Killeen, TX 76542
MLS# 626648Listed by: THE GRAHAM TEAM - New
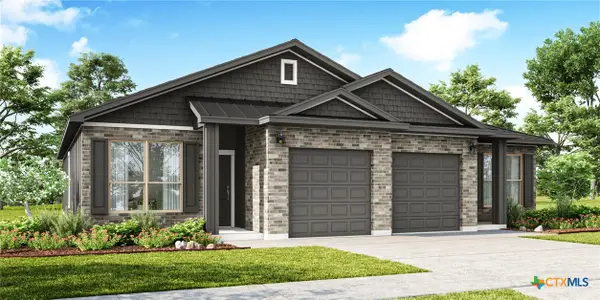 $416,990Active-- beds -- baths2,350 sq. ft.
8910 Little Leaf Mulberry Drive, Killeen, TX 76542
MLS# 626649Listed by: THE GRAHAM TEAM - New
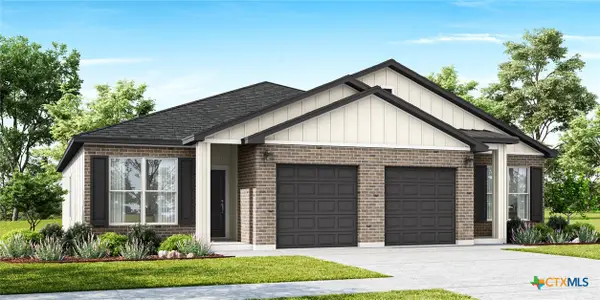 $416,990Active-- beds -- baths2,350 sq. ft.
9002 Little Leaf Mulberry Drive, Killeen, TX 76542
MLS# 626650Listed by: THE GRAHAM TEAM - New
 $119,900Active-- beds -- baths880 sq. ft.
504 Rhode Island Street, Killeen, TX 76541
MLS# 626875Listed by: MORRIS REAL ESTATE - New
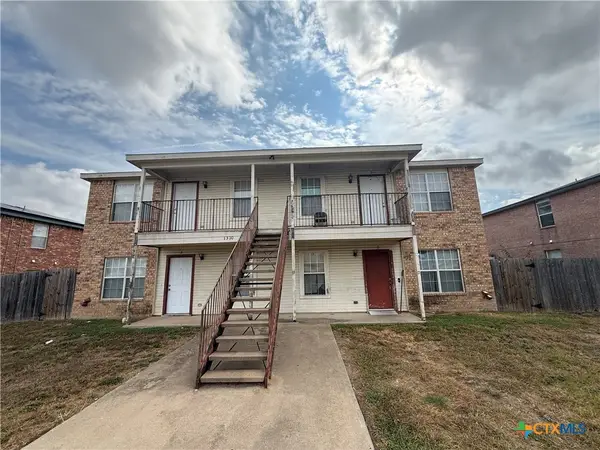 $349,900Active-- beds -- baths3,430 sq. ft.
1310 Dugger Circle, Killeen, TX 76543
MLS# 626881Listed by: MORRIS REAL ESTATE - New
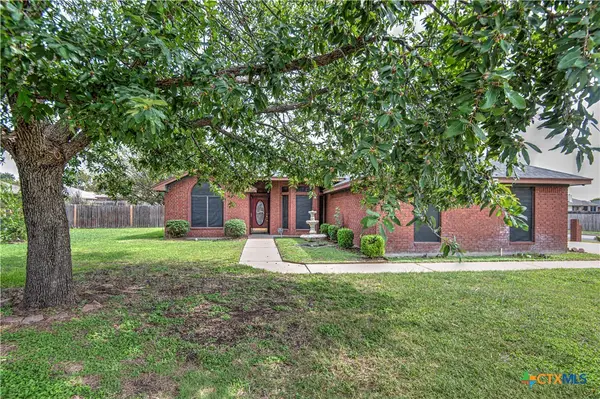 $225,000Active3 beds 2 baths1,526 sq. ft.
4607 Embers Drive, Killeen, TX 76542
MLS# 626267Listed by: HOMEVETS REALTY LLC


Protect your home and budget from life's surprises with an Assurant Home Warranty, backed by a partner that supports you through every step of homeownership. Explore Plans.
© 2026 Better Homes and Gardens Real Estate LLC. An Anywhere Real Estate company. All rights reserved. Better Homes and Gardens® Real Estate is a registered trademark owned by Meredith Operations Corporation, licensed to Better Homes and Gardens Real Estate LLC and used with permission. Better Homes and Gardens Real Estate LLC fully supports the principles of the Fair Housing Act and the Equal Opportunity Act. Listing information is deemed reliable but is not guaranteed accurate.
Each office is independently owned and operated.
Any services or products provided by third parties are not provided by, affiliated with or related to Better Homes and Gardens Real Estate LLC, or its affiliated companies.