
8702 Revell Drive, Killeen, TX 76542
Local realty services provided by:Better Homes and Gardens Real Estate Winans
Listed by: sheral crawford
Office: shalan crawford
MLS#:625842
Source:TX_FRAR
Price summary
- Price:$589,000
- Price per sq. ft.:$226.8
About this home
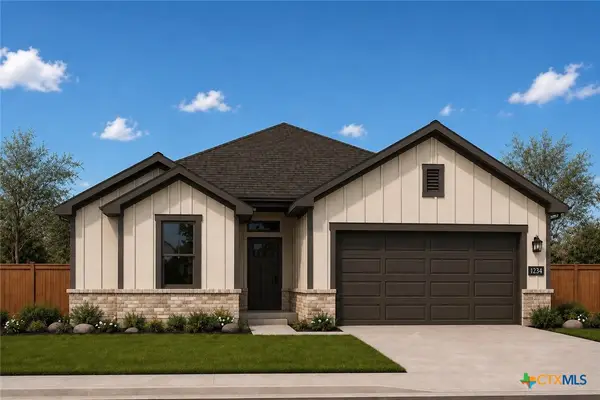
The Famous Riviera floor plan by Carothers Homes has long been a favorite, and it’s easy to see why from the moment you step inside. A custom double front door opens into a spacious foyer with a beautiful arched opening that leads into the living room. Just off the foyer, a private study with glass French doors is located to the right, while a separate dining room to the left is accented with wood-stained beams and a statement light fixture.
The living room is designed to impress with a double tray ceiling featuring wood-stained beams, a floor-to-ceiling stone linear fireplace, and an open layout that flows seamlessly into the kitchen and breakfast areas. The kitchen is accented by a large island with seating, custom painted cabinetry, quartz countertops, quartz backsplash, and stainless-steel appliances, including a cooktop, double oven, and custom vent hood. This home offers four bedrooms, two bathrooms, and a powder bath. The oversized primary bedroom features a tray ceiling with wood-stained beams and a bay window that adds even more space and natural light. The en-suite is complete with double vanities, a garden tub, a large tiled walk-in shower, and an oversized walk-in closet with plenty of room to make it your own. The laundry room is designed with convenience in mind and serves as a pass-through from the garage into the home. It features custom cabinetry for additional storage, a sink and a built-in mud bench that provides the perfect drop zone for shoes, bags, and everyday essentials. The exterior is just as impressive with four-sided brick and stone, a three-car garage, covered front porch, and a spacious covered back patio complete with an outdoor kitchen. A privacy fence, full sod, and sprinkler system finish out the outdoor space.
From the detailed finishes inside to the outdoor living space, the Riviera has everything you need to feel right at home. Make this dream home yours—schedule a showing today!...
Contact an agent
Home facts
- Year built:2026
- Subdivision & Development:Heritage Oaks Ph 7
- Listing ID #:625842
- Added:1 day(s) ago
- Updated:September 25, 2026 at 02:40 PM
Rooms and interior
- Bedrooms:4
- Total bathrooms:3
- Full bathrooms:2
- Rooms Total:1
- Flooring:Carpet, Ceramic Tile
- Dining Description:Dining Area, Multiple Dining Areas, Separate Formal Dining Room
- Bathrooms Description:Double Vanity, Garden Tub/Roman Tub, Separate Shower
- Kitchen Description:Built-In Oven, Cooktop, Dishwasher, Disposal, Double Oven, Electric Cooktop, Granite Counters, Microwave, Plumbed for Ice Maker, Some Electric Appliances
- Bedroom Description:All Bedrooms Down, Split Bedroom
- Living area:2,597 sq. ft.
Heating and cooling
- Cooling:Ceiling Fans, Central Air, Electric, Heat Pump
- Heating:Central, Electric, Heat Pump
- Central air:Yes
Structure and exterior
- Roof:Composition, Shingle
- Year built:2026
- Building area:2,597 sq. ft.
- Lot area:0.33 Acres
- Construction Materials:Brick, Foam Insulation, Masonry, Spray Foam Insulation, Stone Veneer
- Exterior Features:Covered, Covered Patio, Outdoor Kitchen, Patio, Porch, Rain Gutters
- Foundation Description:Slab
- Levels:1 Story
Utilities
- Water:Public
- Sewer:Public Sewer
Finances and disclosures
- Price:$589,000
- Price per sq. ft.:$226.8
Features and amenities
- Appliances:Built-In Oven, Cooktop, Dishwasher, Disposal, Double Oven, Electric Cooktop, Microwave, Plumbed For Ice Maker, Some Electric Appliances, Water Heater
- Laundry features:Electric Dryer Hookup, Inside, Laundry Room, Laundry Tub, Sink, Washer Hookup
- Amenities:Beamed Ceilings, Chandelier, Crown Molding, Double Pane Windows, Entrance Foyer, Prewired Security, Pull-Down Attic Stairs, Smoke Detectors, Tray Ceilings
Parking
- Parking description:3 Car Garage, Attached, Garage, Garage Door Opener
- Garage:Yes
- Garage spaces:3
New listings near 8702 Revell Drive
- New
 $250,000Active4 beds 3 baths2,384 sq. ft.
3301 Thunder Creek Drive, Killeen, TX 76549
MLS# 623670Listed by: KELLER WILLIAMS REALTY, WACO - New
 $225,000Active4 beds 2 baths2,098 sq. ft.
1904 Prestige Loop, Killeen, TX 76549
MLS# 625962Listed by: ALL CITY REAL ESTATE LTD. CO - New
 $345,000Active4 beds 3 baths2,153 sq. ft.
2906 Inspiration Drive, Killeen, TX 76549
MLS# 626255Listed by: CENTRAL METRO REALTY - New
 $252,900Active3 beds 2 baths1,262 sq. ft.
725 James Parker Circle, Killeen, TX 76542
MLS# 626242Listed by: STYLECRAFT BROKERAGE, LLC - New
 $372,900Active4 beds 3 baths2,587 sq. ft.
6716 Mcgregor Loop, Killeen, TX 76549
MLS# 626245Listed by: STYLECRAFT BROKERAGE, LLC - New
 $125,000Active3 beds 1 baths926 sq. ft.
808 Crockett Drive, Killeen, TX 76541
MLS# 625931Listed by: RUSTIC OAK REAL ESTATE - New
 $295,000Active3 beds 2 baths1,490 sq. ft.
4810 Rose Garden Loop, Killeen, TX 76542
MLS# 626081Listed by: VISTA REAL ESTATE GROUP-COMPASS RE TEXAS, LLC - New
 $395,000Active4 beds 3 baths2,597 sq. ft.
2706 Ancestor Drive, Killeen, TX 76549
MLS# 626170Listed by: LEVI RODGERS REAL ESTATE GROUP - New
 $195,000Active3 beds 2 baths1,773 sq. ft.
913 Gary Loop, Killeen, TX 76542
MLS# 626203Listed by: HUSTLE HOUSE REALTY - New
 $365,000Active8 beds 4 baths3,180 sq. ft.
1808 Windward Drive, Killeen, TX 76543
MLS# 21392654Listed by: COLDWELL BANKER APEX, REALTORS


Protect your home and budget from life's surprises with an Assurant Home Warranty, backed by a partner that supports you through every step of homeownership. Explore Plans.
© 2026 Better Homes and Gardens Real Estate LLC. An Anywhere Real Estate company. All rights reserved. Better Homes and Gardens® Real Estate is a registered trademark owned by Meredith Operations Corporation, licensed to Better Homes and Gardens Real Estate LLC and used with permission. Better Homes and Gardens Real Estate LLC fully supports the principles of the Fair Housing Act and the Equal Opportunity Act. Listing information is deemed reliable but is not guaranteed accurate.
Each office is independently owned and operated.
Any services or products provided by third parties are not provided by, affiliated with or related to Better Homes and Gardens Real Estate LLC, or its affiliated companies.