
9203 Ashlyn Drive, Killeen, TX 76542
Local realty services provided by:Better Homes and Gardens Real Estate Winans
Listed by: justin rutherford
Office: everyday real estate
MLS#:627948
Source:TX_FRAR
Price summary
- Price:$315,000
- Price per sq. ft.:$100.57
About this home
Welcome to this stunning 3,132 square-foot 4 bedroom, 2.5 Bathroom home with a BRAND NEW ROOF and a pre-list inspection done in July! This home is located in one of Killeen’s most sought-after neighborhoods featuring 2 community pools, a splash pad playgrounds and walking trails!
This home Offers an abundance of space the spacious kitchen is truly the heart of the home, featuring an island, granite countertops, stainless steel appliances, abundant cabinetry, and plenty of room for gathering. The main level also offers a generous living area, formal dining room, and a private office with elegant French doors.
Upstairs, you'll find a second expansive living area, perfect for a game room, media space, or additional family retreat. The oversized primary suite features spacious walk-in closet and an ensuite bathroom complete with dual vanities, a relaxing garden tub, and a separate shower. Every bedroom includes a walk-in closet, providing exceptional storage throughout the home.
The outdoor space is just as impressive! Enjoy an extended patio with a built-in grill, perfect for weekend barbecues and entertaining guests. The backyard also features fruit trees and a wood privacy fence, creating an inviting space to relax and unwind. Schedule your private showing today!...
Contact an agent
Home facts
- Year built:2010
- Subdivision & Development:Yowell Ranch Ph One
- Listing ID #:627948
- Added:4 day(s) ago
- Updated:October 21, 2026 at 02:34 PM
Rooms and interior
- Bedrooms:4
- Total bathrooms:3
- Full bathrooms:2
- Flooring:Carpet, Ceramic Tile, Hardwood
- Dining Description:Dining Area, Kitchen/Dining Combo, Separate Formal Dining Room
- Bathrooms Description:Double Vanity, Garden Tub/Roman Tub, Separate Shower
- Kitchen Description:Dishwasher, Disposal, Granite Counters, Kitchen Island, Kitchen/Dining Combo, Kitchen/Family Room Combo, Microwave, Oven, Pantry, Refrigerator, Solid Surface Counters, Some Electric Appliances
- Bedroom Description:All Bedrooms Up
- Living area:3,132 sq. ft.
Heating and cooling
- Cooling:Ceiling Fans, Central Air, Electric
- Heating:Central, Electric
- Central air:Yes
Structure and exterior
- Roof:Composition, Shingle
- Year built:2010
- Building area:3,132 sq. ft.
- Lot area:0.2 Acres
- Construction Materials:Brick, Masonry
- Foundation Description:Slab
- Levels:1 Story
Schools
- High school:Chaparral High School
- Middle school:JDA Middle School
- Elementary school:Alice W. Douse Elementary School
Utilities
- Water:Public
- Sewer:Public Sewer
Finances and disclosures
- Price:$315,000
- Price per sq. ft.:$100.57
Features and amenities
- Appliances:Dishwasher, Disposal, Electric Water Heater, Microwave, Oven, Refrigerator, Some Electric Appliances
- Laundry features:Electric Dryer Hookup, Inside, Lower Level, Washer Hookup
- Amenities:High Ceilings, Smart Thermostat, Walk-in Closets
- Pool features:Community, In Ground
Parking
- Parking description:2 Car Garage
- Garage:Yes
- Garage spaces:2
New listings near 9203 Ashlyn Drive
- New
 $220,000Active3 beds 2 baths1,480 sq. ft.
5606 Durango Drive, Killeen, TX 76542
MLS# 628153Listed by: REDBIRD REALTY LLC - New$220,000Active3 beds 2 baths1,480 sq. ft.
5606 Durango Drive, Killeen, TX 76542
MLS# 628153Listed by: REDBIRD REALTY LLC - New$220,000Active3 beds 2 baths1,480 sq. ft.
5606 Durango Drive, Killeen, TX 76542
MLS# 628153Listed by: REDBIRD REALTY LLC - New$220,000Active3 beds 2 baths1,480 sq. ft.
5606 Durango Drive, Killeen, TX 76542
MLS# 628153Listed by: REDBIRD REALTY LLC - New
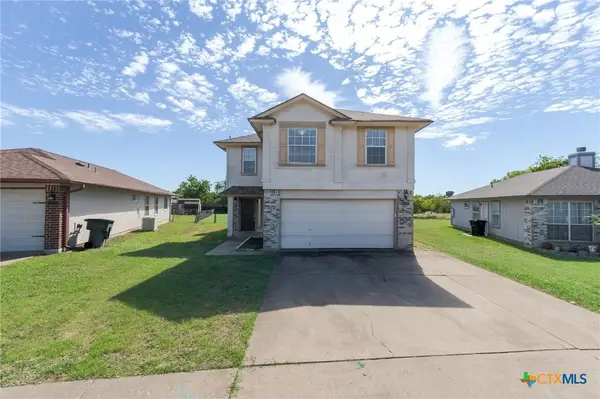 $184,900Active3 beds 3 baths1,396 sq. ft.
2210 Tracey Ann Lane, Killeen, TX 76543
MLS# 628140Listed by: HOMESTEAD REAL ESTATE - New
 $2,050,000Active74.31 Acres
17635 Fm 439, Killeen, TX 76543
MLS# 628216Listed by: ALL CITY REAL ESTATE LTD. CO - New
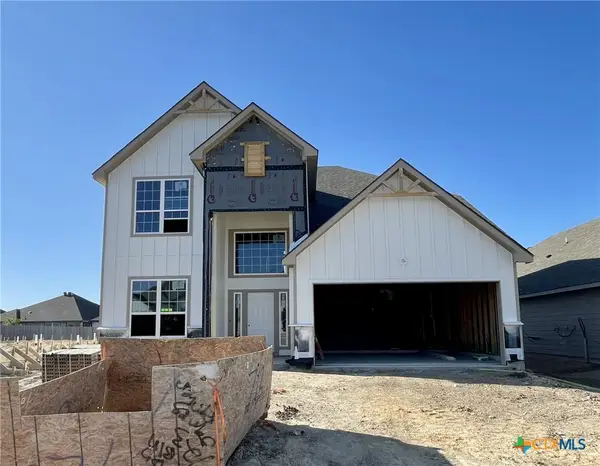 $351,900Active4 beds 3 baths2,587 sq. ft.
712 James Parker Circle, Killeen, TX 76542
MLS# 628169Listed by: STYLECRAFT BROKERAGE, LLC - New
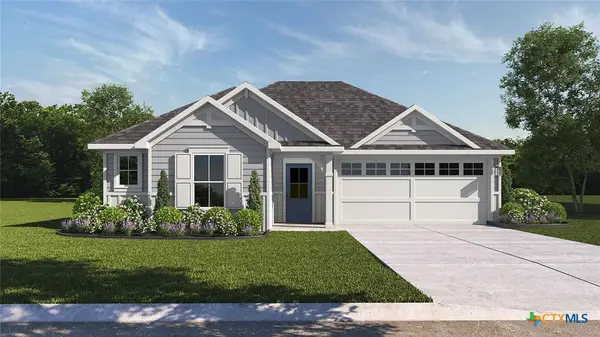 $272,530Active4 beds 2 baths1,665 sq. ft.
6907 Fread Drive, Killeen, TX 76549
MLS# 628172Listed by: NEXTHOME TROPICANA REALTY - New
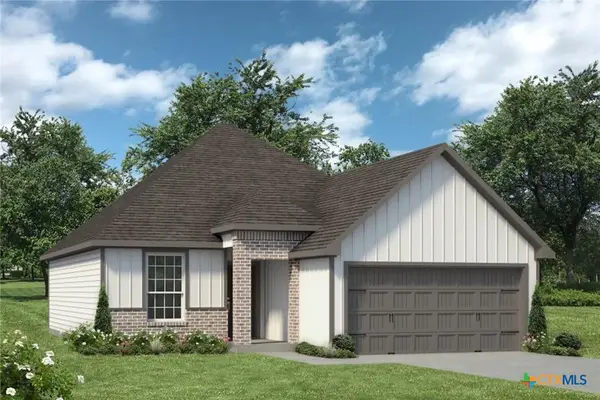 $286,900Active3 beds 2 baths1,442 sq. ft.
110 Dewey Drive, Killeen, TX 76542
MLS# 628174Listed by: STYLECRAFT BROKERAGE, LLC - New
 $267,900Active3 beds 2 baths1,509 sq. ft.
434 Dobson Drive, Killeen, TX 76542
MLS# 628175Listed by: STYLECRAFT BROKERAGE, LLC


Protect your home and budget from life's surprises with an Assurant Home Warranty, backed by a partner that supports you through every step of homeownership. Explore Plans.
© 2026 Better Homes and Gardens Real Estate LLC. An Anywhere Real Estate company. All rights reserved. Better Homes and Gardens® Real Estate is a registered trademark owned by Meredith Operations Corporation, licensed to Better Homes and Gardens Real Estate LLC and used with permission. Better Homes and Gardens Real Estate LLC fully supports the principles of the Fair Housing Act and the Equal Opportunity Act. Listing information is deemed reliable but is not guaranteed accurate.
Each office is independently owned and operated.
Any services or products provided by third parties are not provided by, affiliated with or related to Better Homes and Gardens Real Estate LLC, or its affiliated companies.