
9701 Shimla Dr, Killeen, TX 76542
Local realty services provided by:Better Homes and Gardens Real Estate Winans
Listed by: douglas trahan
Office: code3realtygroup, llc.
MLS#:6137034
Source:ACTRIS
Price summary
- Price:$219,900
- Price per sq. ft.:$155.96
- Monthly HOA dues:$33
About this home
Welcome to this beautifully maintained single story home in the highly desirable Yowell Ranch community. Offering 3 bedrooms, 2 full bathrooms, and an open, functional floor plan, this move in ready home combines comfort, style, and value.
An inviting covered front porch welcomes you inside to a spacious living area featuring durable wood look flooring, abundant natural light, and a cozy wood burning fireplace. The open concept layout flows seamlessly into the kitchen and dining area, where you'll find ample cabinet and countertop space, making it ideal for everyday living and entertaining.
The private primary suite offers a large walk in closet and an ensuite bath with dual vanities, a soaking tub, and a separate shower. Two additional bedrooms provide flexibility for family, guests, or a home office.
Step outside to the covered back patio overlooking a fully fenced backyard with plenty of space to relax, entertain, or enjoy time outdoors.
The refrigerator, washer, and dryer all convey, making this home truly move in ready. The HVAC system has also been recently serviced, giving buyers added peace of mind.
Located in Yowell Ranch, residents enjoy fantastic neighborhood amenities including a community pool, playground, and walking trails, all while being conveniently located near Fort Cavazos, shopping, dining, schools, and major commuter routes.
This is an exceptional opportunity to own a well maintained home in one of Killeen's most popular communities. Schedule your showing today....
Contact an agent
Home facts
- Year built:2011
- Subdivision & Development:Yowell Ranch Ph Two Amendme
- Listing ID #:6137034
- Updated:August 23, 2026 at 03:28 PM
Rooms and interior
- Bedrooms:3
- Total bathrooms:2
- Full bathrooms:2
- Flooring:Carpet, Laminate, Vinyl
- Kitchen Description:Dishwasher, Disposal, Free-Standing Electric Range, Microwave, Refrigerator, Stainless Steel Appliance(s)
- Living area:1,410 sq. ft.
Heating and cooling
- Cooling:Central
- Heating:Central
- Central air:Yes
Structure and exterior
- Roof:Composition, Shingle
- Year built:2011
- Building area:1,410 sq. ft.
- Lot area:0.13 Acres
- Lot Features:Back Yard, Curbs, Few Trees, Front Yard, Garden, Public Maintained Road
- Construction Materials:Brick, HardiPlank Type
- Foundation Description:Slab
Schools
- High school:Ellison
- Elementary school:Saegert
Utilities
- Water:Public
- Sewer:Public Sewer
Finances and disclosures
- Price:$219,900
- Price per sq. ft.:$155.96
- Tax amount:$4,342 (2026)
Features and amenities
- Appliances:Dishwasher, Disposal, Dryer, Free-Standing Electric Range, Microwave, Refrigerator, Stainless Steel Appliance(s), Washer
- Laundry features:Dryer, Washer
- Amenities:Pantry
Parking
- Total parking spaces:4
- Parking description:Garage, Garage Door Opener, Garage Faces Front
- Garage:Yes
- Garage spaces:2
New listings near 9701 Shimla Dr
- New
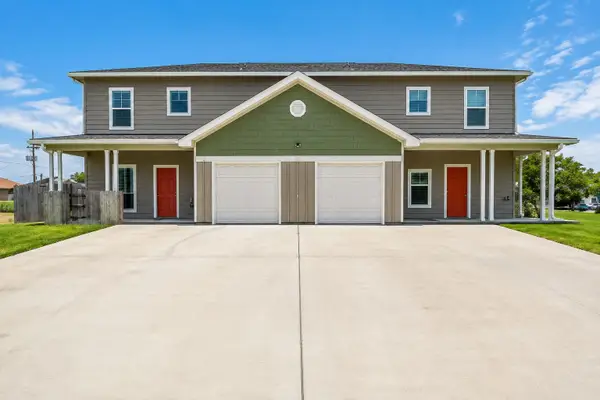 $420,000Active6 beds 6 baths3,092 sq. ft.
3502 Barnacle Dr #A + B, Killeen, TX 76549
MLS# 5630703Listed by: MYTE REALTY - New
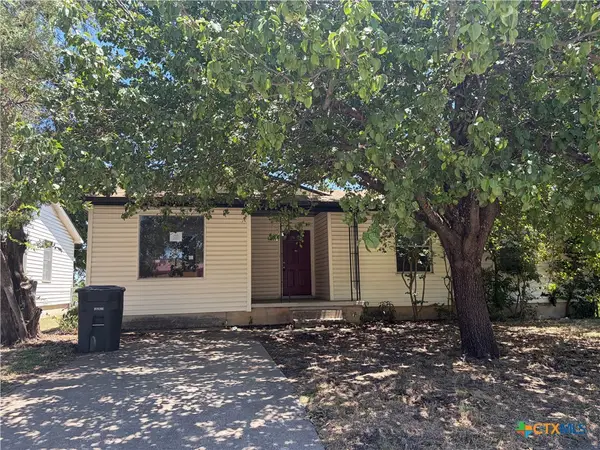 $71,000Active3 beds 1 baths1,264 sq. ft.
207 W Voelter Avenue, Killeen, TX 76541
MLS# 623432Listed by: RELY REALTY - New
 $254,900Active3 beds 3 baths1,907 sq. ft.
2603 Black Orchid Drive, Killeen, TX 76549
MLS# 623382Listed by: JPAR  $719,000Active4 beds 3 baths3,380 sq. ft.
5008 Deerwood Loop, Killeen, TX 76542
MLS# 622026Listed by: HOMEVETS REALTY LLC- New
 $285,900Active4 beds 3 baths2,612 sq. ft.
5401 Golden Gate Drive, Killeen, TX 76549
MLS# 621718Listed by: HOMEVETS REALTY LLC - New
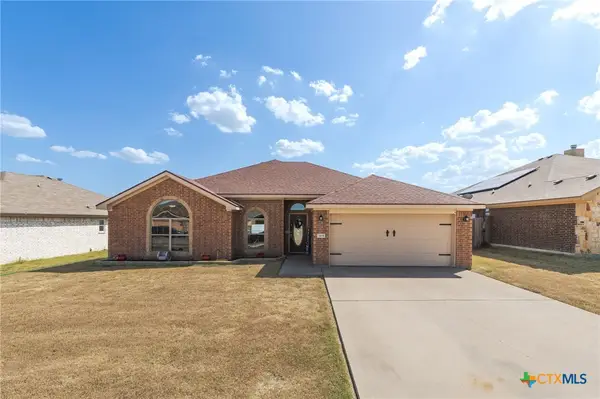 $289,000Active3 beds 2 baths1,684 sq. ft.
3408 Breeder Lane, Killeen, TX 76549
MLS# 622996Listed by: HOMESTEAD REAL ESTATE - New
 $134,000Active4 beds 3 baths2,125 sq. ft.
Address Withheld By Seller, Killeen, TX 76542
MLS# 623411Listed by: BLUEBONNET REALTY - New
 $725,000Active18.94 Acres
2920 Chaparral Road, Killeen, TX 76542
MLS# 623417Listed by: RE/MAX GREAT PLACE - New
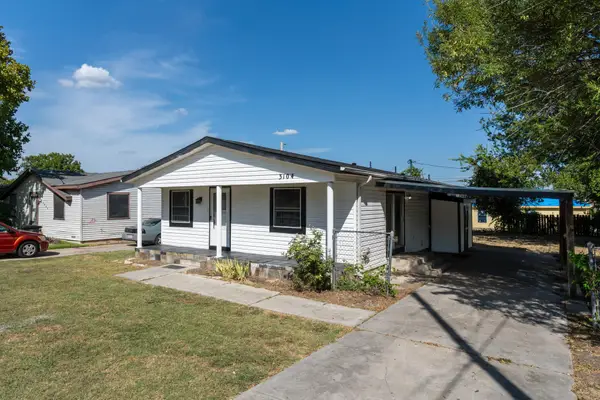 $169,999Active3 beds 3 baths1,296 sq. ft.
3104 Ricks Rd, Killeen, TX 76549
MLS# 9342628Listed by: THE AGENTS PREMIERE REALTY GRP - New
 $317,900Active4 beds 3 baths2,035 sq. ft.
162 Louisa Drive, Killeen, TX 76542
MLS# 623374Listed by: STYLECRAFT BROKERAGE, LLC


Protect your home and budget from life's surprises with an Assurant Home Warranty, backed by a partner that supports you through every step of homeownership. Explore Plans.
© 2026 Better Homes and Gardens Real Estate LLC. An Anywhere Real Estate company. All rights reserved. Better Homes and Gardens® Real Estate is a registered trademark owned by Meredith Operations Corporation, licensed to Better Homes and Gardens Real Estate LLC and used with permission. Better Homes and Gardens Real Estate LLC fully supports the principles of the Fair Housing Act and the Equal Opportunity Act. Listing information is deemed reliable but is not guaranteed accurate.
Each office is independently owned and operated.
Any services or products provided by third parties are not provided by, affiliated with or related to Better Homes and Gardens Real Estate LLC, or its affiliated companies.