
1255 Mt Pleasant Road, Kingsbury, TX 78638
Local realty services provided by:Better Homes and Gardens Real Estate Winans
Listed by: michael singletary
Office: mission real estate group
MLS#:609510
Source:TX_FRAR
Price summary
- Price:$112,000
- Price per sq. ft.:$85.5
About this home
Opportunity to own 2.18 acres in Kingsbury Ranches. Enjoy space, privacy, and flexibility in a growing rural area, conveniently located between Seguin and San Marcos with easy access to Austin and San Antonio.
The property is being sold as-is and will require some work, but key updates are already in place, including a 2018 roof and 2022 HVAC. The land offers additional upside with light clearing to further maximize its potential.
Situated in a no-zoning area of Guadalupe County, the property offers flexibility for a variety of uses, including potential future commercial applications. No known deed restrictions; buyer to verify all intended uses with the county and through title. The property is serviced by Kingsbury City Water and Co-Op Electric through AE Energy, providing reliable utilities for current and future use. Not located in a FEMA flood zone.
Additional structures on the property, though currently in deteriorated and abandoned condition, were previously serviced by separate electric and water meters, as well as their own septic systems. Due to extended abandonment, portions of the utility lines and septic components have been removed, disconnected, or will require replacement. This prior setup may support future reinstallation or reconfiguration, subject to buyer further verification with the appropriate utility providers and permitting authorities.
Opportunities like this; 2+ acres with location, flexibility, and upside? Don't come around often, schedule your showing and take advantage before it's gone!...
Contact an agent
Home facts
- Year built:2004
- Listing ID #:609510
- Added:53 day(s) ago
- Updated:May 03, 2026 at 02:23 PM
Rooms and interior
- Bedrooms:3
- Total bathrooms:2
- Full bathrooms:2
- Rooms Total:4
- Flooring:Wood
- Bathrooms Description:Tub Shower
- Kitchen Description:Dishwasher, Electric Cooktop, Electric Range, Microwave, Range, Refrigerator, Some Electric Appliances
- Living area:1,310 sq. ft.
Heating and cooling
- Cooling:Ceiling Fans, Electric
- Heating:Electric
Structure and exterior
- Roof:Metal
- Year built:2004
- Building area:1,310 sq. ft.
- Lot area:2.18 Acres
- Architectural Style:Manufactured House
- Construction Materials:Block, Concrete, Frame, Vinyl Siding
- Foundation Description:Slab
- Levels:1 Story
Schools
- High school:Seguin High School
- Middle school:Jim Barnes Middle School
- Elementary school:Koennecke Elementary
Utilities
- Sewer:Septic Tank
Finances and disclosures
- Price:$112,000
- Price per sq. ft.:$85.5
Features and amenities
- Appliances:Dishwasher, Electric Cooktop, Electric Range, Microwave, Range, Refrigerator, Some Electric Appliances, Washer
- Laundry features:Electric Dryer Hookup, Laundry Room, Washer
Parking
- Carport spaces:1
New listings near 1255 Mt Pleasant Road
- New
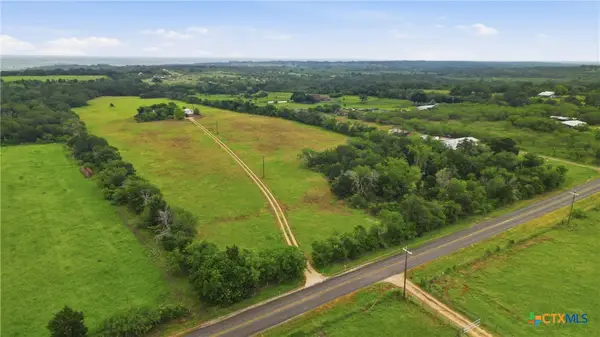 $463,000Active3 beds 1 baths1,120 sq. ft.
11615 Kingsbury Road, Kingsbury, TX 78638
MLS# 614795Listed by: REAL BROKER, LLC - New
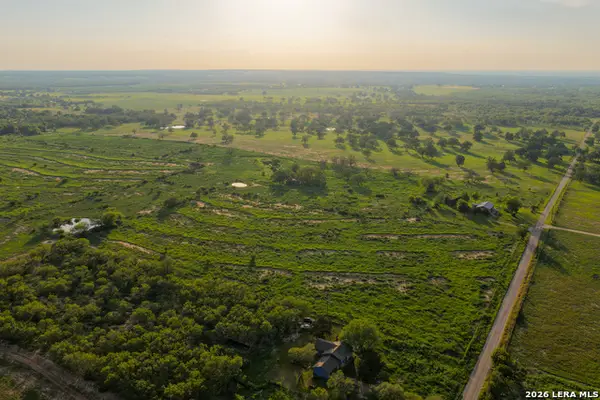 $865,000Active3 beds 2 baths1,356 sq. ft.
430 Watts Rd, Kingsbury, TX 78638
MLS# 1969372Listed by: WEST AND SWOPE RANCHES - New
 $350,000Active39.8 Acres
00 Dowdy, Kingsbury, TX 78638
MLS# 1968213Listed by: UNITED COUNTRY REAL ESTATE TEXAS RANCH AND HOME  $686,800Active-- beds -- baths
2612 Roosevelt Dr, Kingsbury, TX 78638
MLS# 4924219Listed by: ZACHARY BIERMANN, BROKER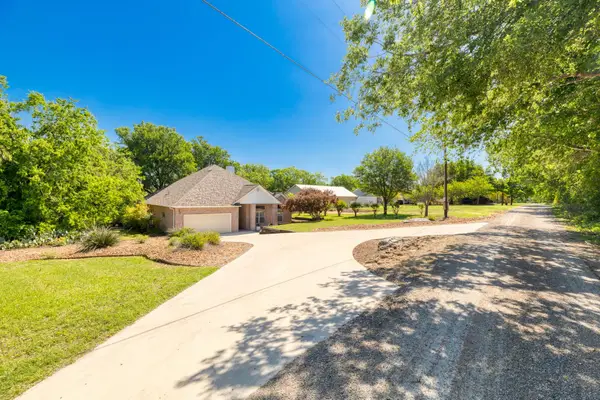 $1,050,000Active4 beds 4 baths3,777 sq. ft.
326 Red Bird Ln, Kingsbury, TX 78638
MLS# 8219514Listed by: TS REALTY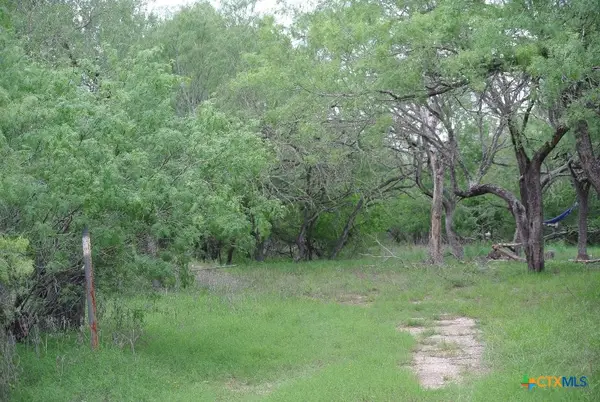 $225,000Active5 Acres
185 Campobella Lane, Kingsbury, TX 78638
MLS# 613147Listed by: ANDERS PIERCE REALTY, LLC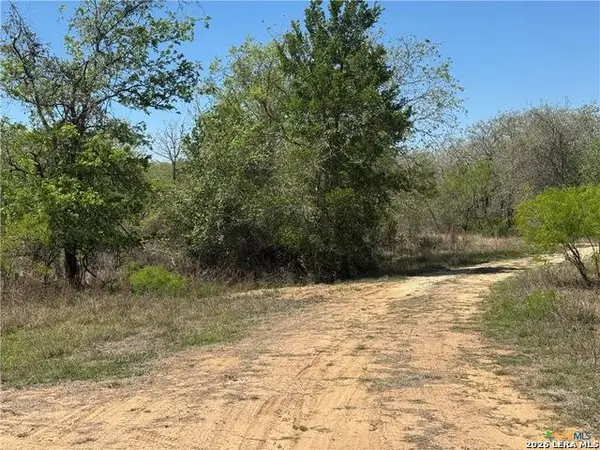 $40,000Active6.1 Acres
00 Dowdy, Kingsbury, TX 78638
MLS# 1963446Listed by: UNITED COUNTRY REAL ESTATE TEXAS RANCH AND HOME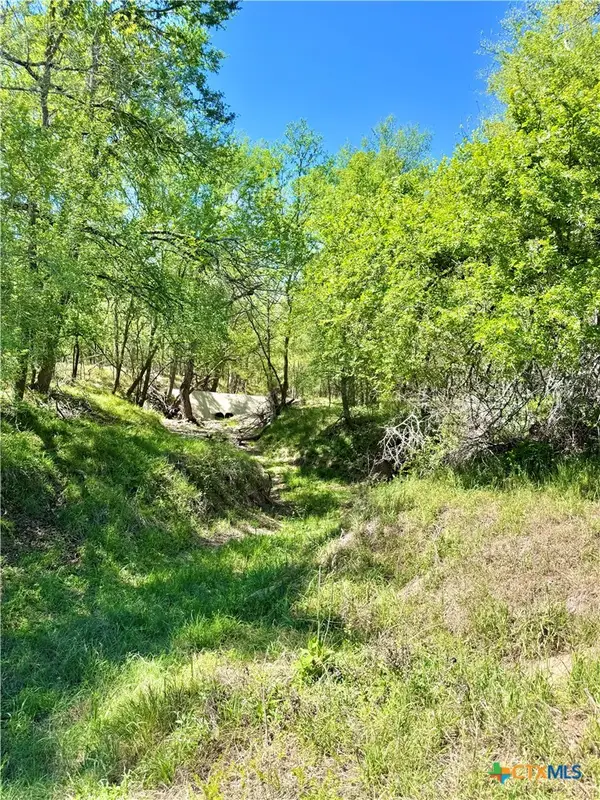 $289,900Active11 Acres
3775 Baker Road, Kingsbury, TX 78638
MLS# 612068Listed by: KELLER WILLIAMS REALTY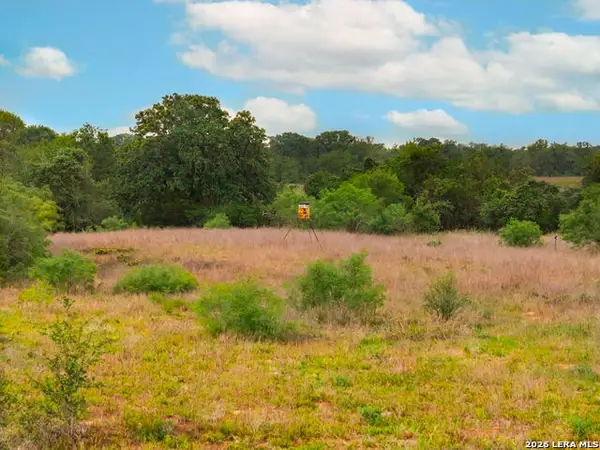 $249,900Active-- beds -- baths
4351 Prairie Lea, Kingsbury, TX 78638
MLS# 1963333Listed by: CORNER POST REAL ESTATE, LLC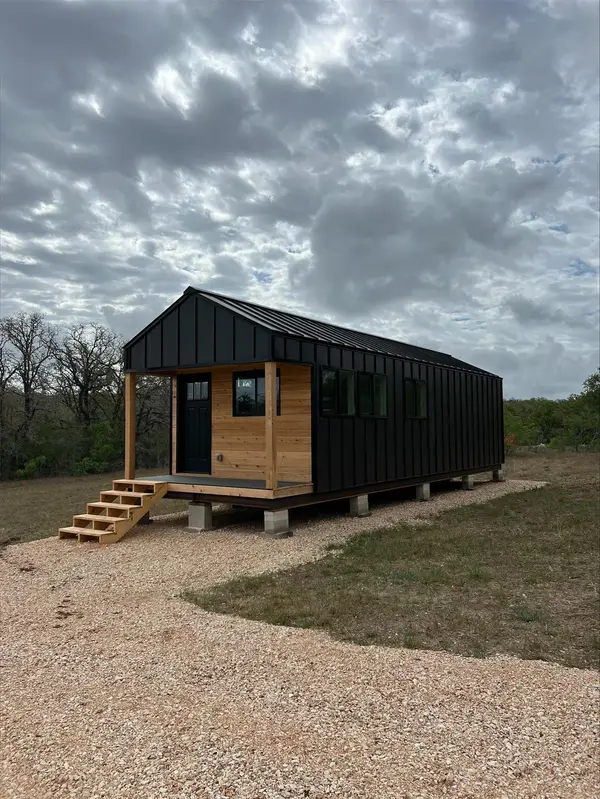 $365,000Active-- beds -- baths
9421 Sycamore Shade Ln, Kingsbury, TX 78638
MLS# 2977683Listed by: ZACHARY BIERMANN, BROKER


Protect your home and budget from life's surprises with an Assurant Home Warranty, backed by a partner that supports you through every step of homeownership. Explore Plans.
© 2026 Better Homes and Gardens Real Estate LLC. An Anywhere Real Estate company. All rights reserved. Better Homes and Gardens® Real Estate is a registered trademark owned by Meredith Operations Corporation, licensed to Better Homes and Gardens Real Estate LLC and used with permission. Better Homes and Gardens Real Estate LLC fully supports the principles of the Fair Housing Act and the Equal Opportunity Act. Listing information is deemed reliable but is not guaranteed accurate.
Each office is independently owned and operated.
Any services or products provided by third parties are not provided by, affiliated with or related to Better Homes and Gardens Real Estate LLC, or its affiliated companies.