
135 Perry Lane, Kingsland, TX 78639
Local realty services provided by:Better Homes and Gardens Real Estate Winans
135 Perry Lane,Kingsland, TX 78639
$2,400,000
- 4 Beds
- 5 Baths
- 3,980 sq. ft.
- Single family
- Active
Listed by: krista upham
Office: legacy broker group
MLS#:2021635
Source:LERA
Price summary
- Price:$2,400,000
- Price per sq. ft.:$603.02
About this home
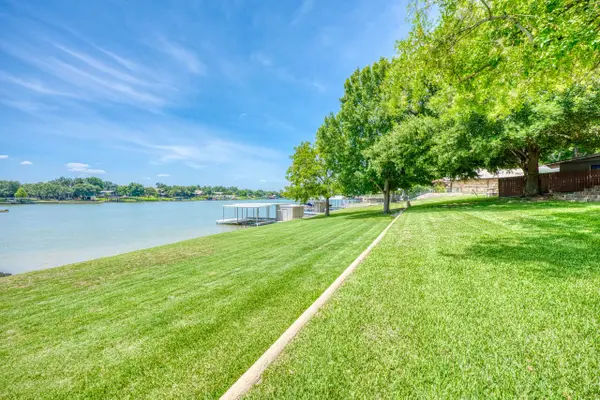
BOAT BARN | FREDERICKSBURG STYLE HOME | 70 FT OF WATER FRONTAGE! Experience the ultimate Lake LBJ lifestyle at 135 Perry Lane, a premier legacy estate nestled on the coveted Colorado Arm in Kingsland, TX. Boasting 70 feet of deep, open water frontage, this 3,980 sq. ft. residence is perfectly positioned for those seeking a multi-generational retreat or a high-performing short-term rental. The main home exudes welcoming lodge-style character, featuring a thoughtfully designed floor plan with two master suites and a total of 4 bedrooms and 4 bathrooms. Surrounded by majestic, towering oak trees in a sprawling lakeside yard, the property offers a serene atmosphere where memories are made generation after generation. An incredible deck atop the boat house serves as the centerpiece for entertaining, providing panoramic views of the water and the perfect vantage point for sunset soaking. This estate is equipped for every adventure with a huge 3-stall boat and RV storage unit plus a covered carport. Beyond the property, Kingsland offers a wealth of activities, from boating over to local favorites like Wake Point and Boat Town to exploring the world-class amenities of nearby Horseshoe Bay. Whether you are looking for a permanent residence or a lucrative investment opportunity, this waterfront gem combines unique character with the best of Highland Lakes living....
Contact an agent
Home facts
- Year built:1984
- Subdivision & Development:N/A
- Listing ID #:2021635
- Added:1 day(s) ago
- Updated:October 08, 2026 at 11:27 AM
Rooms and interior
- Bedrooms:4
- Total bathrooms:5
- Full bathrooms:4
- Half bathrooms:1
- Flooring:Ceramic Tile, Stained Concrete, Wood
- Dining Description:Separate Dining Room
- Bathrooms Description:Double Vanity, Tub/Shower Separate
- Kitchen Description:Custom Cabinets, Dishwasher, Eat-In Kitchen, Smooth Cooktop, Stove/Range
- Bedroom Description:Ceiling Fan, Full Bath, Walk-In Closet
- Living area:3,980 sq. ft.
Heating and cooling
- Cooling:One Central
- Heating:Central, Electric
Structure and exterior
- Roof:Metal
- Year built:1984
- Building area:3,980 sq. ft.
- Lot area:0.7 Acres
- Architectural Style:Texas Hill Country
- Construction Materials:Wood
- Exterior Features:Covered Patio, Deck/Balcony, Detached Quarters, Dock, Has Gutters, Mature Trees, Sprinkler System, Storage Building/Shed, Workshop
- Foundation Description:Slab
- Levels:1.5 Story
Schools
- High school:Call District
- Middle school:Call District
- Elementary school:Call District
Utilities
- Water:City, Water System
- Sewer:City, Sewer System
Finances and disclosures
- Price:$2,400,000
- Price per sq. ft.:$603.02
- Tax amount:$23,848 (2026)
Features and amenities
- Laundry features:Dryer Connection, Washer Connection
- Amenities:Ceiling Fans
Parking
- Parking description:Attached Garage, Detached Garage, Four or More Car Garage
 IDX information is provided exclusively for consumers’ personal, non-commercial use, that it may not be used for any purpose other than to identify prospective properties consumers may be interested in purchasing, and that the data is deemed reliable but is not guaranteed accurate by LERA MLS (Local Expertise Regional Access). The MLS may, at its discretion, require use of other disclaimers as necessary to protect participants and/or the MLS from liability.
 New listings near 135 Perry Lane
- New
 $1,690,000Active3 beds 4 baths2,713 sq. ft.
1704 Bluebonnet Ln, Kingsland, TX 78639
MLS# 5962349Listed by: LANDMASTERS REAL ESTATE - New
 $1,925,000Active4 beds 5 baths3,781 sq. ft.
107 River Park Dr, Kingsland, TX 78639
MLS# 2417137Listed by: LANDMASTERS REAL ESTATE  $495,000Active2 beds 2 baths1,185 sq. ft.
3963 W Ranch Road 1431, Kingsland, TX 78639
MLS# 624665Listed by: RE/MAX MARBLE FALLS- New
 $199,990Active1 beds 1 baths1,050 sq. ft.
2848 Indian Trl, Kingsland, TX 78639
MLS# 2190876Listed by: CO OP REALTY - New
 $389,000Active3 beds 2 baths1,898 sq. ft.
150 Chesterfield Dr, Kingsland, TX 78639
MLS# 3210964Listed by: EXP REALTY, LLC - New
 $179,000Active1.06 Acres
118 Samantha Ln, Kingsland, TX 78639
MLS# 2020306Listed by: CIBOLO CREEK REALTY, LLC - New
 $1,428,500Active3 beds 3 baths1,812 sq. ft.
1932 Granite Cove Road, Kingsland, TX 78639
MLS# 626385Listed by: THOUSAND HILLS REALTY - New
 $125,000Active0.64 Acres
Lot 9056 Sandia Loop, Kingsland, TX 78639
MLS# 3881527Listed by: MALLACH AND COMPANY - New
 $157,500Active0.62 Acres
TBD Jubilee Dr, Kingsland, TX 78639
MLS# 9108570Listed by: JBGOODWIN REALTORS WC


Protect your home and budget from life's surprises with an Assurant Home Warranty, backed by a partner that supports you through every step of homeownership. Explore Plans.
© 2026 Better Homes and Gardens Real Estate LLC. An Anywhere Real Estate company. All rights reserved. Better Homes and Gardens® Real Estate is a registered trademark owned by Meredith Operations Corporation, licensed to Better Homes and Gardens Real Estate LLC and used with permission. Better Homes and Gardens Real Estate LLC fully supports the principles of the Fair Housing Act and the Equal Opportunity Act. Listing information is deemed reliable but is not guaranteed accurate.
Each office is independently owned and operated.
Any services or products provided by third parties are not provided by, affiliated with or related to Better Homes and Gardens Real Estate LLC, or its affiliated companies.