
208 Riverside Dr, Kingsland, TX 78639
Local realty services provided by:Better Homes and Gardens Real Estate Hometown
Listed by: vicki potts
Office: jbgoodwin realtors wl
MLS#:3986823
Source:ACTRIS
Price summary
- Price:$1,490,000
- Price per sq. ft.:$527.43
- Monthly HOA dues:$6.25
About this home
This property has had success as a short-term rental (STR). The number of bedrooms and full baths makes it comfortable for a private residence or groups with extra guests. Create many great memories at this traditional two-story lake house boasting 75 feet of deep waterfront on Colorado/Lake LBJ. The main level welcomes you with a spacious living area featuring breathtaking lake views through newer (2024) oversized sliding glass doors that open onto a patio and balcony. The primary bedroom offers a walk-in closet and a beautifully remodeled ensuite bathroom (2023). A freshly painted guest room with its own walk-in closet provides comfort and style, complemented by a guest bathroom also remodeled in 2023. The kitchen shines with 2025 updates, including quartz countertops, an induction cooktop, a vent hood, an oven, disposal, and a dishwasher. The downstairs area, accessed by exterior stairs, was fully remodeled in 2019 and includes three bedrooms, a large bathroom, and a cozy TV sitting area-perfect for family and guests. Enjoy endless entertainment possibilities in the expansive yard, ideal for games and gatherings. All windows were replaced in 2019; they are double-paned. The property features a boathouse, a dock with two boat slips and two jet ski ramps. A catwalk leads from the balcony to a 30 x 30 composite dock with eastern exposure, allowing you to savor late afternoons and evenings without the harsh sun. Swim and float safely in the setback swimming area, away from boat traffic. Additional amenities include a two-car carport, ample extra parking, sprinklers, and convenient storage closets. The POA offers boat launch and trailer parking. Sprinklers may draw from LCRA with a permit....
Contact an agent
Home facts
- Year built:1971
- Subdivision & Development:Lakewood Forest Unit Iii
- Listing ID #:3986823
- Updated:September 25, 2026 at 03:16 PM
Rooms and interior
- Bedrooms:5
- Total bathrooms:3
- Full bathrooms:3
- Flooring:Carpet, Tile, Vinyl
- Kitchen Description:Built-In Electric Oven, Free-Standing Refrigerator, Induction Cooktop, Refrigerator
- Living area:2,825 sq. ft.
Heating and cooling
- Cooling:Central, Electric
- Heating:Central, Electric
- Central air:Yes
Structure and exterior
- Roof:Metal
- Year built:1971
- Building area:2,825 sq. ft.
- Lot area:0.43 Acres
- Lot Features:Landscaped
- Exterior Features:Gutters Full
- Foundation Description:Slab
Schools
- High school:Llano
- Elementary school:Packsaddle
Utilities
- Water:MUD
Finances and disclosures
- Price:$1,490,000
- Price per sq. ft.:$527.43
- Tax amount:$12,114 (2025)
Features and amenities
- Appliances:Built-In Electric Oven, Electric Water Heater, Free-Standing Refrigerator, Induction Cooktop, Refrigerator
- Amenities:Pantry
Parking
- Total parking spaces:4
- Parking description:Attached Carport, Carport, Driveway, Private
New listings near 208 Riverside Dr
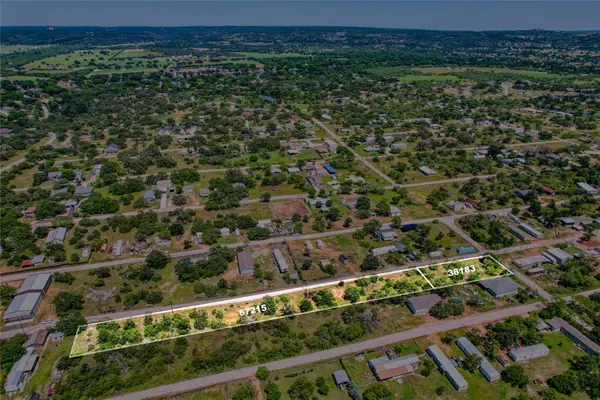 $55,000Active0.34 Acres
Lots 48-55 Pansy Rd, Kingsland, TX 78639
MLS# 3657823Listed by: STEPSTONE REALTY LLC- Open Sat, 10am to 1pmNew
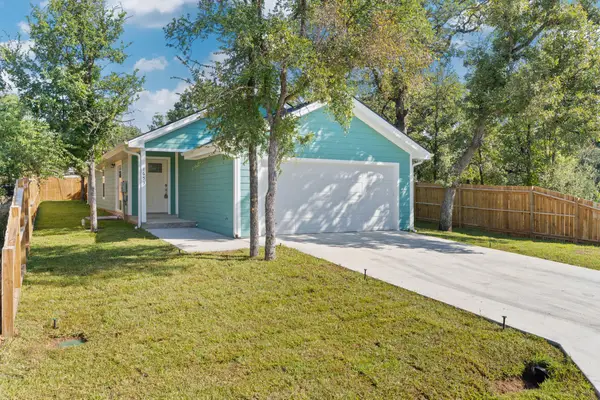 $325,000Active4 beds 2 baths1,508 sq. ft.
1653 Navajo Trl, Kingsland, TX 78639
MLS# 9279382Listed by: EXP REALTY, LLC - New
 $475,000Active3 beds 2 baths1,978 sq. ft.
305 Pecan Dr, Kingsland, TX 78639
MLS# 7866276Listed by: INVESTMENT REALTY - New
 $299,000Active3.98 Acres
TBD Big Creek Dr, Kingsland, TX 78654
MLS# 4855897Listed by: PHYLLIS BROWNING COMPANY - New
 $435,000Active3 beds 2 baths1,600 sq. ft.
1175 Moose Trl, Kingsland, TX 78639
MLS# 4183738Listed by: M&M PROPERTIES REALTY, LLC - New
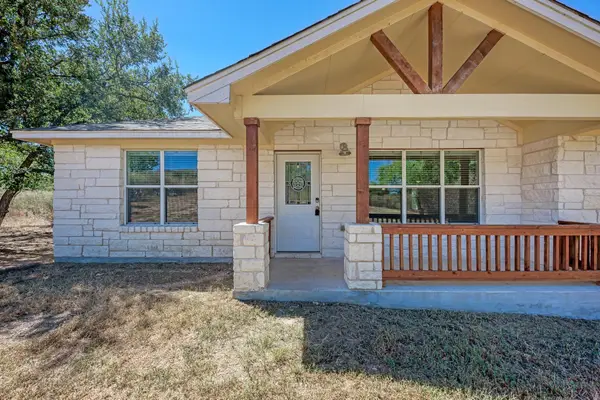 $339,000Active3 beds 2 baths1,357 sq. ft.
117 North Pass, Kingsland, TX 78639
MLS# 2963701Listed by: PILGREEN PROPERTIES  $1,450,000Active5 beds 3 baths2,900 sq. ft.
4652 River Oaks Dr, Kingsland, TX 78639
MLS# 2016578Listed by: SWEETS REAL ESTATE $950,000Active4 beds 4 baths1,789 sq. ft.
1517 County Road 132a Rd, Kingsland, TX 78639
MLS# 7256368Listed by: VAN HEUVEN PROPERTIES $349,500Active3 beds 2 baths1,669 sq. ft.
5304 Bedford, Kingsland, TX 78639
MLS# 5333774Listed by: KELLER WILLIAMS - LAKE TRAVIS $799,000Active3 beds 3 baths2,688 sq. ft.
1943 Glencove Dr, Kingsland, TX 78639
MLS# 2655598Listed by: BETTER BROKER, TEXAS REALTY


Protect your home and budget from life's surprises with an Assurant Home Warranty, backed by a partner that supports you through every step of homeownership. Explore Plans.
© 2026 Better Homes and Gardens Real Estate LLC. An Anywhere Real Estate company. All rights reserved. Better Homes and Gardens® Real Estate is a registered trademark owned by Meredith Operations Corporation, licensed to Better Homes and Gardens Real Estate LLC and used with permission. Better Homes and Gardens Real Estate LLC fully supports the principles of the Fair Housing Act and the Equal Opportunity Act. Listing information is deemed reliable but is not guaranteed accurate.
Each office is independently owned and operated.
Any services or products provided by third parties are not provided by, affiliated with or related to Better Homes and Gardens Real Estate LLC, or its affiliated companies.