
3510 Cactus Trail, Kingsland, TX 78639
Local realty services provided by:Better Homes and Gardens Real Estate Winans
3510 Cactus Trail,Kingsland, TX 78639
- 3 Beds
- 2 Baths
- - sq. ft.
- Single family
- Sold
Listed by: lisa alexander
Office: grace & grit real estate
MLS#:616809
Source:TX_FRAR
Sorry, we are unable to map this address
Price summary
- Price:
- Monthly HOA dues:$4
About this home
This charming 3-bedroom, 2-bath home plus a dedicated office offers a functional floor plan with the primary suite and laundry room conveniently located on the main floor.
Recent updates provide peace of mind, including new carpet installed in May 2026 and a new HVAC system installed in May 2026. The home also features a single-car garage and additional storage area, making it ideal for full-time living, a weekend retreat, or an investment property.
Seller is offering contributions toward repairs, including $2,790 for siding repairs and a new dishwasher, with estimates available for both.
Enjoy the best of the Hill Country lifestyle with neighborhood access to the Colorado River and Lake LBJ, including a private boat ramp, fishing pier, and picnic pavilion.
Contact an agent
Home facts
- Year built:2019
- Subdivision & Development:Lakeside Heights
- Listing ID #:616809
- Added:53 day(s) ago
- Updated:August 07, 2026 at 06:10 AM
Rooms and interior
- Bedrooms:3
- Total bathrooms:2
- Full bathrooms:2
- Rooms Total:1
- Dining Description:Breakfast Bar, Kitchen/Dining Combo
- Bathrooms Description:Separate Shower, Shower Only, Tub Shower
- Kitchen Description:Dishwasher, Disposal, Electric Range, Granite Counters, Kitchen Island, Kitchen/Dining Combo, Kitchen/Family Room Combo, Microwave, Pantry, Some Electric Appliances, Vented Exhaust Fan
Heating and cooling
- Cooling:Ceiling Fans, Central Air
- Heating:Central
- Central air:Yes
Structure and exterior
- Roof:Composition, Shingle
- Year built:2019
- Construction Materials:Frame, Vinyl Siding
- Exterior Features:Covered, Porch
- Foundation Description:Slab
- Levels:2 Story
Utilities
- Sewer:Septic Tank
Finances and disclosures
- Price:
Features and amenities
- Appliances:Dishwasher, Disposal, Electric Range, Electric Water Heater, Microwave, Some Electric Appliances, Vented Exhaust Fan
- Laundry features:Electric Dryer Hookup, Laundry Room
- Amenities:Open Floorplan, Smoke Detectors, Storage, Walk-in Closets
Parking
- Parking description:1 Car Garage, Attached, Garage
- Garage:Yes
- Garage spaces:1
New listings near 3510 Cactus Trail
- New
 $22,500Active0.11 Acres
2100 Cedar Valley Drive, Kingsland, TX 78639
MLS# 621933Listed by: LAND & LEGACY REALTY LLC - New
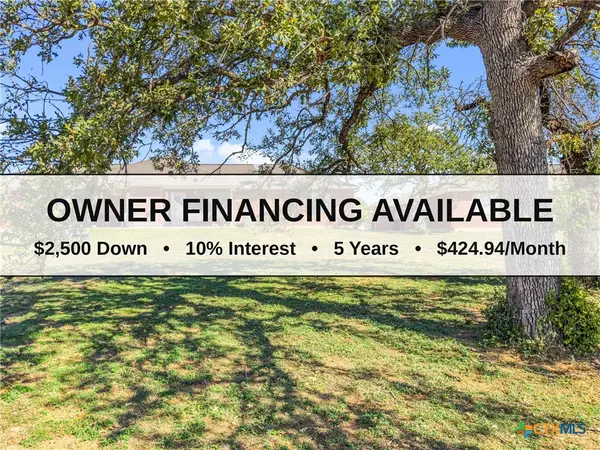 $22,500Active0.11 Acres
2102 Cedar Valley Drive, Kingsland, TX 78639
MLS# 621934Listed by: LAND & LEGACY REALTY LLC - New
 $370,000Active3 beds 2 baths1,720 sq. ft.
809 Skyline Dr, Kingsland, TX 78639
MLS# 4341496Listed by: JOE DAVID YATES & ASSOC. - New
 $1,295,000Active0.46 Acres
Lot 39 Harris Loop, Kingsland, TX 78639
MLS# 2258051Listed by: STEPSTONE REALTY LLC - New
 $150,000Active0.72 Acres
Lot 9053 Sandia Loop, Kingsland, TX 78639
MLS# 3846456Listed by: MALLACH AND COMPANY - New
 $325,000Active3 beds 3 baths2,203 sq. ft.
2025 Forest Trl, Kingsland, TX 78639
MLS# 5967615Listed by: EXP REALTY, LLC - New
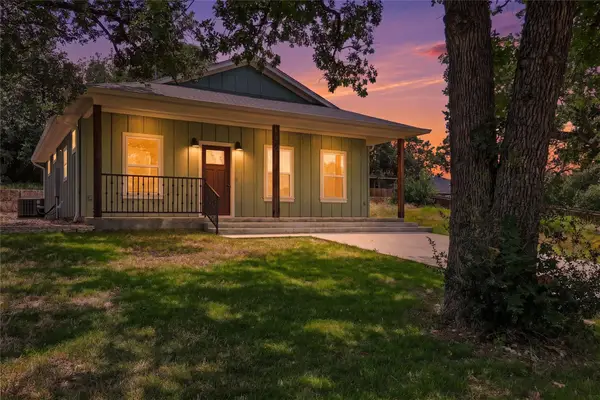 $289,000Active3 beds 2 baths1,200 sq. ft.
1626 Cree Trl, Kingsland, TX 78639
MLS# 9276664Listed by: ZINA & CO. REAL ESTATE - New
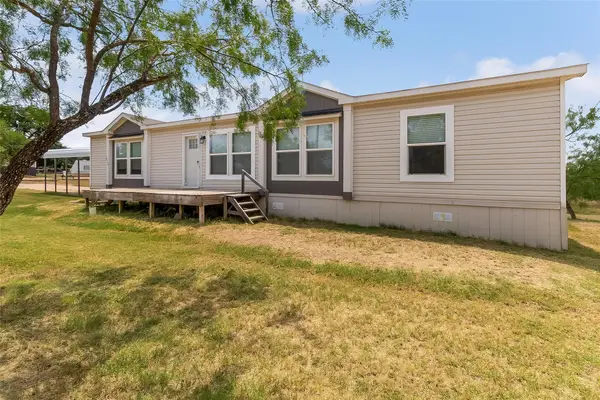 $215,000Active3 beds 3 baths1,800 sq. ft.
1310 Industrial Blvd, Kingsland, TX 78639
MLS# 6586160Listed by: VENTURE PARTNERS R.E. - New
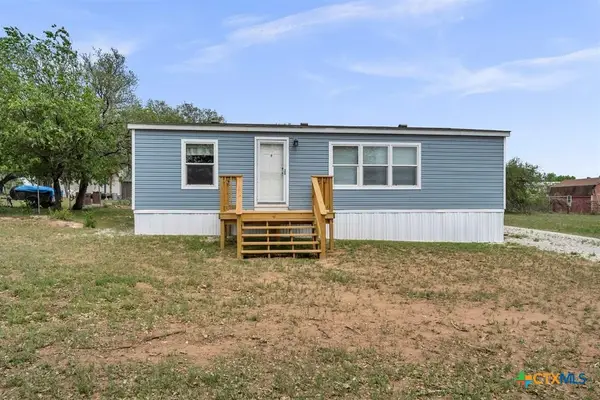 $155,900Active2 beds 2 baths1,120 sq. ft.
156 Julie Lane, Kingsland, TX 78639
MLS# 621530Listed by: EXP REALTY - New
 $150,000Active0.8 Acres
Lot 9052 Sandia Loop, Kingsland, TX 78611
MLS# 3281399Listed by: MALLACH AND COMPANY


Protect your home and budget from life's surprises with an Assurant Home Warranty, backed by a partner that supports you through every step of homeownership. Explore Plans.
© 2026 Better Homes and Gardens Real Estate LLC. An Anywhere Real Estate company. All rights reserved. Better Homes and Gardens® Real Estate is a registered trademark owned by Meredith Operations Corporation, licensed to Better Homes and Gardens Real Estate LLC and used with permission. Better Homes and Gardens Real Estate LLC fully supports the principles of the Fair Housing Act and the Equal Opportunity Act. Listing information is deemed reliable but is not guaranteed accurate.
Each office is independently owned and operated.
Any services or products provided by third parties are not provided by, affiliated with or related to Better Homes and Gardens Real Estate LLC, or its affiliated companies.