
412 Island Cir, Kingsland, TX 78639
Local realty services provided by:Better Homes and Gardens Real Estate Winans
412 Island Cir,Kingsland, TX 78639
$1,395,000Last list price
- 3 Beds
- 4 Baths
- - sq. ft.
- Single family
- Sold
Listed by: billy stephens
Office: keller williams heritage
MLS#:1969042
Source:LERA
Sorry, we are unable to map this address
Price summary
- Price:$1,395,000
- Monthly HOA dues:$191
About this home
Open water Lake LBJ views, north-facing waterfront, private pool, elevator access, owned jet ski slip and marina boat slip access all come together in this gated waterfront community property designed for entertaining and easy lake living. The outdoor spaces are a major highlight with a massive covered patio, outdoor kitchen, covered bar, poolside entertaining areas, outdoor half bath, and two covered balconies overlooking the water. The north-facing orientation provides more enjoyable afternoon shade while still capturing beautiful evening sunsets across the lake. Inside, large picture windows keep the lake views front and center throughout the main living areas. The open layout includes high ceilings, designer lighting, solid wood interior doors, and a kitchen built for hosting with oversized island seating, granite countertops, KitchenAid appliances, coffee bar, and pantry storage. The owner's suite offers private balcony access, abundant natural light, oversized tiled shower, marble countertops, and spacious walk-in closet. Secondary bedrooms each feature ensuite bathrooms, creating ideal accommodations for guests and extended stays. Community amenities include marina access, boat ramp, pickleball courts, basketball court, volleyball court, and community pool access....
Contact an agent
Home facts
- Year built:2015
- Subdivision & Development:CLEARWATER LANDING AT LBJ
- Listing ID #:1969042
- Added:94 day(s) ago
- Updated:August 24, 2026 at 07:16 AM
Rooms and interior
- Bedrooms:3
- Total bathrooms:4
- Full bathrooms:4
- Flooring:Ceramic Tile, Wood
- Dining Description:Living Room/Dining Room Combo, Two Eating Areas
- Bathrooms Description:Double Vanity, Shower Only
- Kitchen Description:Built-In Oven, Cook Top, Dishwasher, Disposal, Eat-In Kitchen, Island Kitchen, Microwave Oven, Self-Cleaning Oven, Smooth Cooktop, Solid Counter Tops, Vent Fan
- Bedroom Description:All Bedrooms Upstairs, Master Bedroom Upstairs, Outside Access, Walk-In Closet, Walk-In Closets
Heating and cooling
- Cooling:One Central, Zoned
- Heating:1 Unit, Central, Electric, Heat Pump
Structure and exterior
- Roof:Metal
- Year built:2015
- Lot Features:Corner, Improved Water Front, Level, Water Access
- Architectural Style:3 or More, Traditional
- Construction Materials:Cement Fiber
- Exterior Features:Bar-B-Que Pit/Grill, Covered Patio, Deck/Balcony, Has Gutters, Outdoor Kitchen, Sprinkler System, Water Front Improved, Wrought Iron Fence
- Foundation Description:Slab
- Levels:3+ Story
Schools
- High school:Burnet
- Middle school:Burnet
- Elementary school:Burnet
Utilities
- Water:City, Water System
- Sewer:City, Sewer System
Finances and disclosures
- Price:$1,395,000
- Tax amount:$17,764 (2025)
Features and amenities
- Laundry features:Dryer Connection, Laundry Main Level, Laundry Room, Washer Connection
- Amenities:2+ Water Heater Units, Attic - Access only, Basketball Court, Built-In Oven, Ceiling Fans, Chandelier, Controlled Access, Electric Water Heater, High Speed Internet, Park/Playground, Smoke Alarm, Sports Court, Telephone, Tennis, Utility Room Inside
- Pool features:In Ground Pool, Pool, Pool is Heated
Parking
- Parking description:Attached Garage, Garage Door Opener, Two Car Garage
 IDX information is provided exclusively for consumers’ personal, non-commercial use, that it may not be used for any purpose other than to identify prospective properties consumers may be interested in purchasing, and that the data is deemed reliable but is not guaranteed accurate by LERA MLS (Local Expertise Regional Access). The MLS may, at its discretion, require use of other disclaimers as necessary to protect participants and/or the MLS from liability.
 New listings near 412 Island Cir
- New
 $245,000Active3.04 Acres
97 Hidden Cv, Kingsland, TX 78639
MLS# 6687849Listed by: ALL CITY REAL ESTATE LTD. CO - New
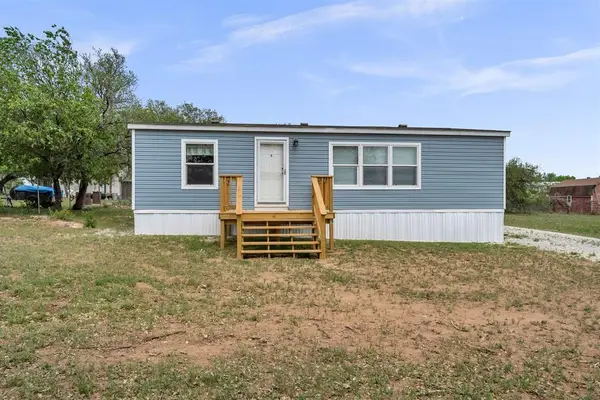 $150,900Active2 beds 2 baths1,120 sq. ft.
156 Julie Dr, Kingsland, TX 78639
MLS# 7051392Listed by: EXP REALTY, LLC - New
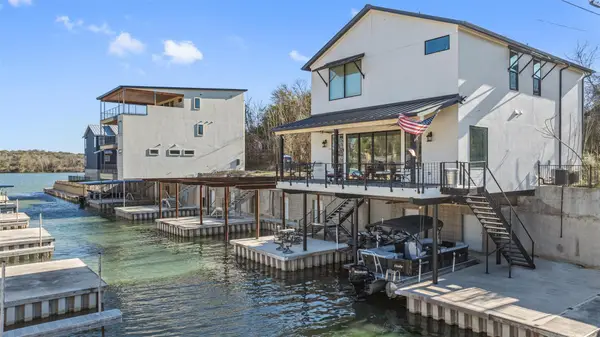 $869,000Active3 beds 3 baths2,158 sq. ft.
942 Euel Moore Dr, Kingsland, TX 78639
MLS# 9290834Listed by: KELLER WILLIAMS HERITAGE - New
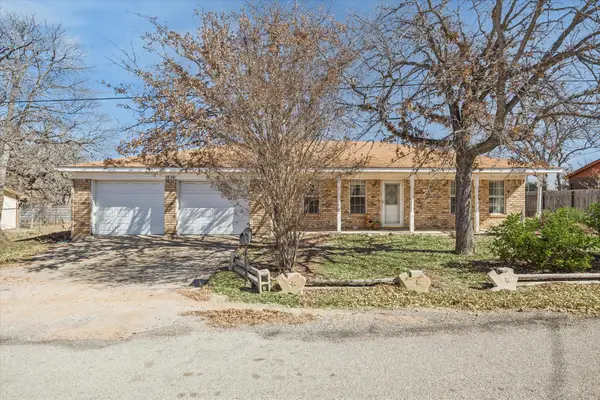 $285,000Active3 beds 2 baths1,779 sq. ft.
1836 Ridgeview Dr, Kingsland, TX 78639
MLS# 8501979Listed by: MISSION REALTY GROUP - New
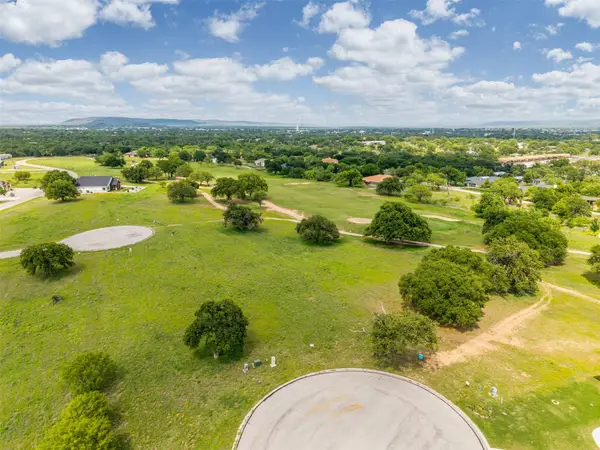 $45,000Active0.26 Acres
54 Pryor Place Pryor Place Ct, Kingsland, TX 78639
MLS# 8685073Listed by: PURE REALTY - New
 $79,000Active0.59 Acres
9048 Sandia Loop, Kingsland, TX 78639
MLS# 9983889Listed by: PURE REALTY  $25,000Active0.1 Acres
TBD Anson St #Lots 340-346, Kingsland, TX 78639
MLS# 3027893Listed by: EXP REALTY, LLC- New
 $1,499,000Active3 beds 2 baths1,848 sq. ft.
3424 River Oaks Dr, Kingsland, TX 78639
MLS# 3195446Listed by: EXP REALTY, LLC  $225,000Active0.18 Acres
1206 County Road 132a Lot 16, Kingsland, TX 78639
MLS# 1765831Listed by: COLDWELL BANKER REALTY $275,000Active0.23 Acres
1206 County Road 132a Lot 17, Kingsland, TX 78639
MLS# 3281253Listed by: COLDWELL BANKER REALTY


Protect your home and budget from life's surprises with an Assurant Home Warranty, backed by a partner that supports you through every step of homeownership. Explore Plans.
© 2026 Better Homes and Gardens Real Estate LLC. An Anywhere Real Estate company. All rights reserved. Better Homes and Gardens® Real Estate is a registered trademark owned by Meredith Operations Corporation, licensed to Better Homes and Gardens Real Estate LLC and used with permission. Better Homes and Gardens Real Estate LLC fully supports the principles of the Fair Housing Act and the Equal Opportunity Act. Listing information is deemed reliable but is not guaranteed accurate.
Each office is independently owned and operated.
Any services or products provided by third parties are not provided by, affiliated with or related to Better Homes and Gardens Real Estate LLC, or its affiliated companies.