
1111 La Esmeralda Drive, Kingsville, TX 78363
Local realty services provided by:Better Homes and Gardens Real Estate Saenz & Associates
Listed by: lynn yaklin
Office: coldwell banker pacesetter ste
MLS#:484745
Source:South Texas MLS
Price summary
- Price:$325,000
- Price per sq. ft.:$200.62
- Monthly HOA dues:$15
About this home
Built in 2024 and gently lived in, this 3-bedroom, 2-bath home in Kingsville's Wildwood Trails subdivision makes a striking first impression! Contemporary architecture, attractive stone accents, contrasting wood tones, and a welcoming recessed entry create beautiful curb appeal. Step inside to an impressive open living space where the living, dining, and kitchen areas are beautifully connected and visible from the front door. The sleek kitchen features quartz countertops, a combination of solid and glass-front cabinetry, a clean backsplash, and a large eat-at island that anchors the room. A split-bedroom arrangement provides added privacy, with spacious bedrooms and thoughtful finishes throughout that reflect the clean, contemporary style of this home. The primary suite is filled with natural light and the bathroom boasts 2 separate vanities, a beautiful shower and nicely designed primary closet. All appliances convey, including the refrigerator, washer, and dryer! The uniquely shaped lot widens toward the rear, creating a generously sized backyard with double gate access and a covered patio for outdoor enjoyment. An automatic sprinkler system adds ease to lawn maintenance. Conveniently located near NAS Kingsville, southside shopping, restaurants, and more, with easy access to Highway 77. Modern, move-in ready, and beautifully maintained!...
Contact an agent
Home facts
- Year built:2024
- Subdivision & Development:The Park At Wildwood Trail Pha
- Listing ID #:484745
- Added:3 day(s) ago
- Updated:November 08, 2026 at 03:04 PM
Rooms and interior
- Bedrooms:3
- Total bathrooms:2
- Full bathrooms:2
- Flooring:Tile
- Kitchen Description:Dishwasher, Electric Oven, Electric Range, Microwave
- Bedroom Description:Split Bedrooms
- Living area:1,620 sq. ft.
Heating and cooling
- Cooling:Central Air
- Heating:Central, Electric
- Central air:Yes
Structure and exterior
- Roof:Shingle
- Year built:2024
- Building area:1,620 sq. ft.
- Lot area:0.22 Acres
- Lot Features:Irregular Lot
- Construction Materials:Frame, Stone, Stucco
- Exterior Features:Covered, Patio
- Foundation Description:Slab
- Levels:1 Story
Schools
- High school:H. M. King
- Middle school:Gillett
- Elementary school:KlebergHarvey
Utilities
- Water:Public, Water Available
- Sewer:Public Sewer, Sewer Available
Finances and disclosures
- Price:$325,000
- Price per sq. ft.:$200.62
Features and amenities
- Appliances:Dishwasher, Electric Oven, Electric Range, Microwave
- Laundry features:Dryer Hookup, Washer Hookup
- Amenities:Breakfast Bar, Open Floor Plan, Security System, Security System Owned, Smoke Detectors
Parking
- Total parking spaces:4
- Parking description:Attached, Concrete, Front Entry, Garage, Garage Door Opener
- Garage:Yes
- Garage spaces:2
 Based on information from South Texas MLS, LLC as 2026. All information provided is deemed reliable but is not guaranteed and should be independently verified. South Texas MLS, LLC provides the MLS and all content therein “AS IS” and without any warranty, express or implied. MLS aggregate data is a copyright of Texas Association of REALTORS® (TAR) and that the reader may not reproduce or distribute the MLS aggregate data.
New listings near 1111 La Esmeralda Drive
- New
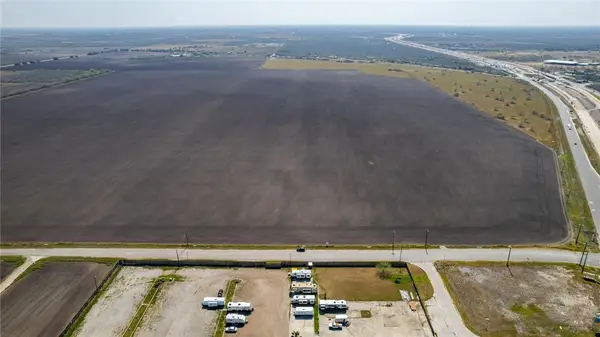 $605,000Active-- beds -- baths
1555 E Trant, Kingsville, TX 78363
MLS# 484898Listed by: ABL REAL ESTATE SERVICES - New
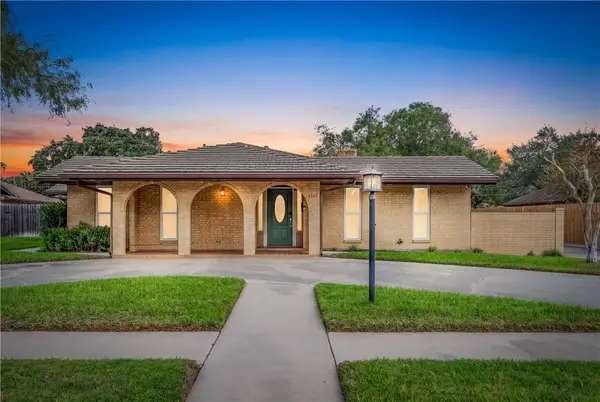 $350,000Active3 beds 3 baths2,347 sq. ft.
1204 Cypher Street, Kingsville, TX 78363
MLS# 484744Listed by: COLDWELL BANKER PACESETTER STE - New
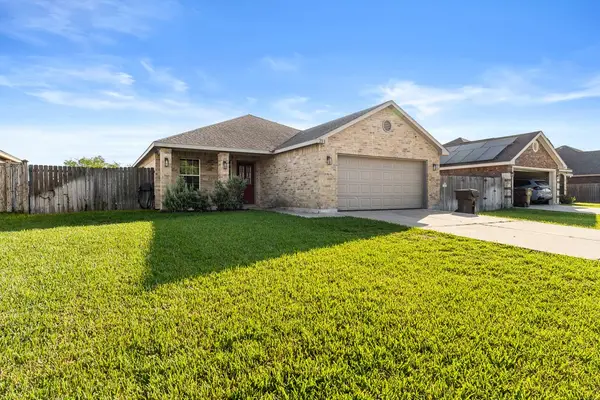 $240,000Active3 beds 2 baths1,373 sq. ft.
213 Lemonwood Drive, Kingsville, TX 78363
MLS# 484683Listed by: EXP REALTY LLC - New
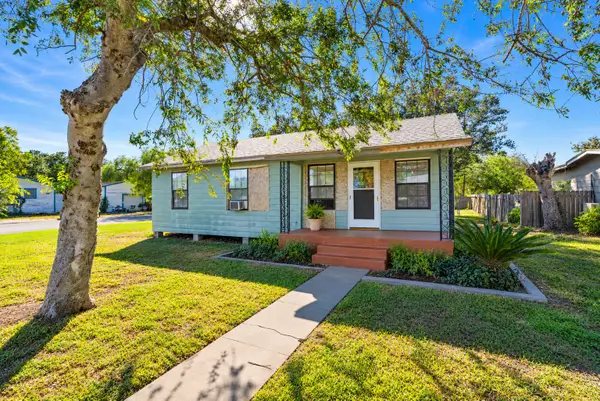 $109,900Active3 beds 2 baths1,349 sq. ft.
429 Williams Street, Kingsville, TX 78363
MLS# 66166124Listed by: REALTY RIGHT 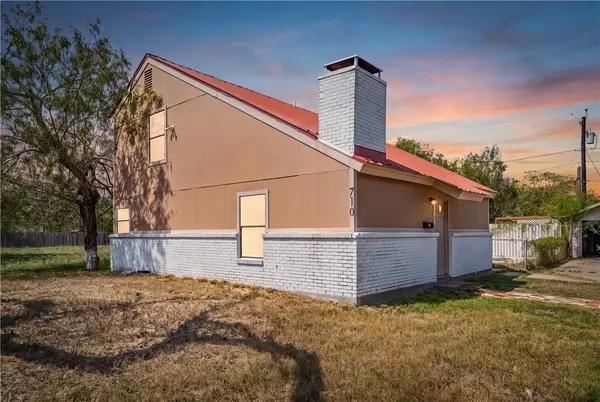 $197,000Active2 beds 2 baths1,282 sq. ft.
708 & 710 W Johnston Avenue, Kingsville, TX 78363
MLS# 484344Listed by: EXP REALTY, LLC $340,000Active3 beds 3 baths2,508 sq. ft.
259 N County Road 1043, Kingsville, TX 78363
MLS# 484301Listed by: KM PREMIER REAL ESTATE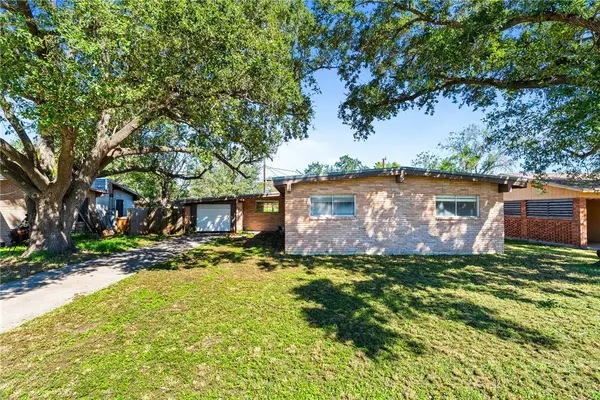 $184,000Active3 beds 2 baths1,792 sq. ft.
908 W G Avenue, Kingsville, TX 78363
MLS# 484103Listed by: KELLER WILLIAMS COASTAL BEND $146,500Active4 beds 1 baths1,195 sq. ft.
1406 E Richard Avenue, Kingsville, TX 78363
MLS# 484245Listed by: EXP REALTY, LLC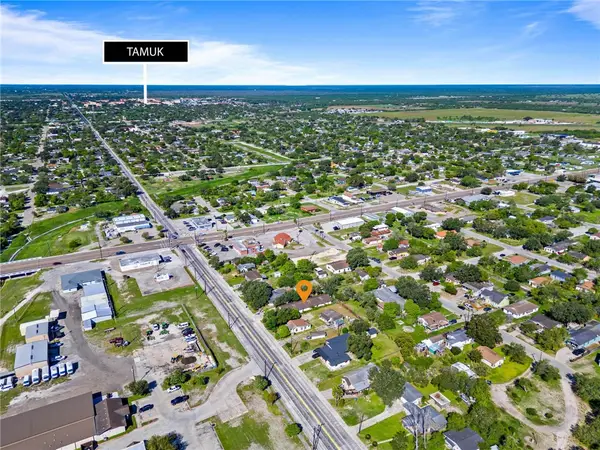 $315,000Active-- beds 3 baths2,496 sq. ft.
1114 E Santa Gertrudis Street, Kingsville, TX 78363
MLS# 484140Listed by: PHILLIPS & ASSOCIATES REALTY


Protect your home and budget from life's surprises with an Assurant Home Warranty, backed by a partner that supports you through every step of homeownership. Explore Plans.
© 2026 Better Homes and Gardens Real Estate LLC. An Anywhere Real Estate company. All rights reserved. Better Homes and Gardens® Real Estate is a registered trademark owned by Meredith Operations Corporation, licensed to Better Homes and Gardens Real Estate LLC and used with permission. Better Homes and Gardens Real Estate LLC fully supports the principles of the Fair Housing Act and the Equal Opportunity Act. Listing information is deemed reliable but is not guaranteed accurate.
Each office is independently owned and operated.
Any services or products provided by third parties are not provided by, affiliated with or related to Better Homes and Gardens Real Estate LLC, or its affiliated companies.