
1401 Michael Street, Kingsville, TX 78363
Local realty services provided by:Better Homes and Gardens Real Estate Saenz & Associates
Listed by: lynn yaklin
Office: coldwell banker pacesetter ste
MLS#:483515
Source:South Texas MLS
Price summary
- Price:$287,500
- Price per sq. ft.:$130.09
About this home
Located on Michael Street, known for its well-maintained lawns and Oak-lined street, is where you'll find this well-maintained and nicely appointed 4-bedroom, 2-bath home that offers more than 2,200 square feet of comfortable living space. You'll enter into traditional front living and dining combination that provides nice space for entertaining or everyday living. The floor plan then transitions into an open kitchen, breakfast area and den designed for gathering. The kitchen features warm wood cabinetry, abundant upper and lower storage, generous counter space and recently updated appliances where the refrigerator is included with the home. The adjoining breakfast area flows into a spacious den accented by a beamed ceiling, fireplace and wet bar—perfect for entertaining. Custom plantation shutters throughout add a polished touch. Bedrooms and baths are conveniently located just down the hall, and the home also includes an indoor laundry room and attached two-car garage with abundant cabinet storage. Additional improvements and features include a 2022 windstorm-certified roof, gutters and an automatic sprinkler system. Tucked away from heavy traffic, the home remains convenient to southside shopping, dining, the hospital, high school as well as easy access to NASK and HWY 77/I-69. With generous living space, thoughtful features and a great location, this one is priced to please. Come take a look!...
Contact an agent
Home facts
- Year built:1976
- Subdivision & Development:Fulton 3
- Listing ID #:483515
- Added:1 day(s) ago
- Updated:October 08, 2026 at 02:05 PM
Rooms and interior
- Bedrooms:4
- Total bathrooms:2
- Full bathrooms:2
- Flooring:Carpet, Tile
- Kitchen Description:Dishwasher, Electric Oven, Electric Range, Microwave, Refrigerator
- Living area:2,210 sq. ft.
Heating and cooling
- Cooling:Central Air
- Heating:Central, Gas
- Central air:Yes
Structure and exterior
- Roof:Shingle
- Year built:1976
- Building area:2,210 sq. ft.
- Lot area:0.2 Acres
- Lot Features:Subdivided
- Architectural Style:Traditional
- Construction Materials:Frame
- Exterior Features:Open, Patio, Rain Gutters
- Foundation Description:Slab
- Levels:1 Story
Schools
- High school:H. M. King
- Middle school:Gillett
- Elementary school:KlebergHarvey
Utilities
- Water:Public, Water Available
- Sewer:Public Sewer, Sewer Available
Finances and disclosures
- Price:$287,500
- Price per sq. ft.:$130.09
Features and amenities
- Appliances:Dishwasher, Electric Oven, Electric Range, Microwave, Refrigerator
- Laundry features:Dryer Hookup, Washer Hookup
- Amenities:Breakfast Bar, Cathedral Ceilings, Security System, Security System Owned, Smoke Detectors, Wet Bar, Window Coverings
Parking
- Total parking spaces:5
- Parking description:Attached, Concrete, Garage, Garage Door Opener, Rear Side Off Street
- Garage:Yes
- Garage spaces:2
 Based on information from South Texas MLS, LLC as 2026. All information provided is deemed reliable but is not guaranteed and should be independently verified. South Texas MLS, LLC provides the MLS and all content therein “AS IS” and without any warranty, express or implied. MLS aggregate data is a copyright of Texas Association of REALTORS® (TAR) and that the reader may not reproduce or distribute the MLS aggregate data.
New listings near 1401 Michael Street
- New
 $214,900Active3 beds 2 baths1,692 sq. ft.
726 W Richard Avenue, Kingsville, TX 78363
MLS# 483490Listed by: SOUTH COAST REAL ESTATE - New
 $185,000Active3 beds 2 baths966 sq. ft.
309 E Hoffman Avenue, Kingsville, TX 78363
MLS# 483580Listed by: COASTAL BEND REAL ESTATE - New
 $162,500Active2 beds 2 baths1,232 sq. ft.
117 N Wells Street, Kingsville, TX 78363
MLS# 483527Listed by: COLDWELL BANKER PACESETTER STE - New
 $320,000Active4 beds 2 baths2,489 sq. ft.
1530 Virginia Avenue, Kingsville, TX 78363
MLS# 483517Listed by: COLDWELL BANKER PACESETTER STE - New
 $260,000Active4 beds 3 baths2,019 sq. ft.
225 S Pasadena Drive, Kingsville, TX 78363
MLS# 483534Listed by: UPTOWN PROPERTIES PLLC - New
 $79,000Active4 beds 3 baths5,400 sq. ft.
244 N County Road 1032, Kingsville, TX 78363
MLS# 483458Listed by: WEICHERT REALTORS - THE PLACE - New
 $27,000Active0.24 Acres
529 E Ella Avenue, Kingsville, TX 78363
MLS# 483325Listed by: RE/MAX PROFESSIONALS - New
 $17,000Active0.16 Acres
328 E Alice Avenue, Kingsville, TX 78363
MLS# 483326Listed by: RE/MAX PROFESSIONALS - New
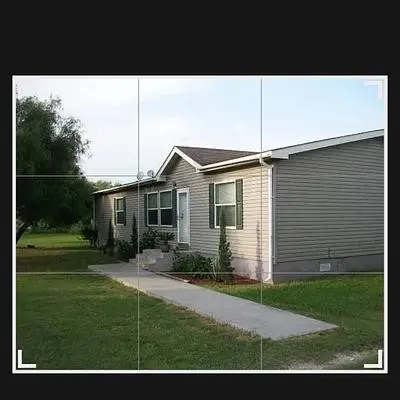 $110,000Active3 beds 2 baths1,568 sq. ft.
258 N County Road 1042, Kingsville, TX 78363
MLS# 92569042Listed by: LION DRIVE REALTY


Protect your home and budget from life's surprises with an Assurant Home Warranty, backed by a partner that supports you through every step of homeownership. Explore Plans.
© 2026 Better Homes and Gardens Real Estate LLC. An Anywhere Real Estate company. All rights reserved. Better Homes and Gardens® Real Estate is a registered trademark owned by Meredith Operations Corporation, licensed to Better Homes and Gardens Real Estate LLC and used with permission. Better Homes and Gardens Real Estate LLC fully supports the principles of the Fair Housing Act and the Equal Opportunity Act. Listing information is deemed reliable but is not guaranteed accurate.
Each office is independently owned and operated.
Any services or products provided by third parties are not provided by, affiliated with or related to Better Homes and Gardens Real Estate LLC, or its affiliated companies.