
2004 Margaret Lane, Kingsville, TX 78363
Local realty services provided by:Better Homes and Gardens Real Estate Winans
Listed by: lynn yaklin
Office: coldwell banker pacesetter ste
MLS#:478614
Source:South Texas MLS
Price summary
- Price:$335,000
- Price per sq. ft.:$135.85
- Monthly HOA dues:$25
About this home
Welcome to this beautifully maintained former model home in the desirable Paulson Falls subdivision, where convenience and comfort come together. Ideally located with quick access to NAS Kingsville, CHRISTUS Spohn Hospital, shopping, restaurants, and I-69, this two-story stone home with brick accents offers an exceptional floor plan designed for today's lifestyle. The first floor features a spacious living area that flows seamlessly into the kitchen and breakfast room, creating the perfect gathering space. The kitchen is appointed with granite countertops, warm wood cabinetry, breakfast bar, pantry, range with oven, built-in microwave, dishwasher, and refrigerator. A formal dining room with rich wood flooring provides an inviting setting for entertaining. The first-floor primary suite offers a private retreat with double vanities, garden tub, separate shower, and an oversized walk-in closet. You'll also find a convenient laundry room and half bath on the main level. Upstairs, the versatile landing is ideal as a second living area, study space, reading nook, or game area. Three additional bedrooms and two full bathrooms complete the second floor, including one bedroom with its own ensuite bath—offering excellent flexibility for guests or multi-generational living. Additional features include a two-car garage, fenced backyard, fresh interior paint completed just prior to listing, and a new windstorm-certified roof installed in 2025 for added peace of mind. Just beyond the backyard fence, residents enjoy the Paulson Falls HOA pond, where South Texas sunsets reflect across the water, creating a peaceful backdrop to the home. A neighborhood playground is also just steps away, adding to the community's appeal. With 4 bedrooms, 3.5 baths, an outstanding location, thoughtful updates, and scenic neighborhood amenities just outside your back gate, this move-in ready home is ready to welcome its next owners....
Contact an agent
Home facts
- Year built:2009
- Subdivision & Development:Paulson Falls Sub
- Listing ID #:478614
- Added:55 day(s) ago
- Updated:August 24, 2026 at 08:25 AM
Rooms and interior
- Bedrooms:4
- Total bathrooms:4
- Full bathrooms:3
- Half bathrooms:1
- Flooring:Carpet, Hardwood, Tile
- Kitchen Description:Dishwasher, Disposal, Electric Oven, Electric Range, Microwave, Refrigerator
- Bedroom Description:Split Bedrooms
- Living area:2,466 sq. ft.
Heating and cooling
- Cooling:Central Air
- Heating:Central, Electric
- Central air:Yes
Structure and exterior
- Roof:Shingle
- Year built:2009
- Building area:2,466 sq. ft.
- Lot area:0.16 Acres
- Lot Features:Subdivided
- Architectural Style:Traditional
- Construction Materials:Frame, Stone
- Exterior Features:Covered, Patio
- Foundation Description:Slab
- Levels:2 Story
Schools
- High school:H. M. King
- Middle school:Gillett
- Elementary school:Harvey
Utilities
- Water:Public, Water Available
- Sewer:Public Sewer, Sewer Available
Finances and disclosures
- Price:$335,000
- Price per sq. ft.:$135.85
Features and amenities
- Appliances:Dishwasher, Disposal, Electric Oven, Electric Range, Microwave, Refrigerator
- Laundry features:Dryer Hookup, Washer Hookup
- Amenities:Breakfast Bar, Window Coverings
Parking
- Parking description:Attached, Front Entry, Garage, Garage Door Opener
- Garage:Yes
- Garage spaces:2
 Based on information from South Texas MLS, LLC as 2026. All information provided is deemed reliable but is not guaranteed and should be independently verified. South Texas MLS, LLC provides the MLS and all content therein “AS IS” and without any warranty, express or implied. MLS aggregate data is a copyright of Texas Association of REALTORS® (TAR) and that the reader may not reproduce or distribute the MLS aggregate data.
New listings near 2004 Margaret Lane
- New
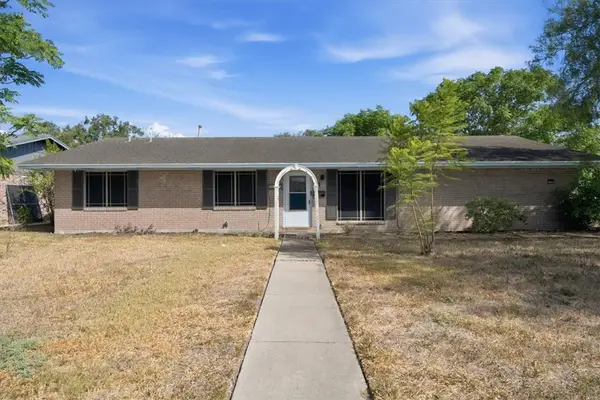 $209,000Active4 beds 2 baths1,660 sq. ft.
301 N Pasadena Drive, Kingsville, TX 78363
MLS# 481259Listed by: EXP REALTY LLC 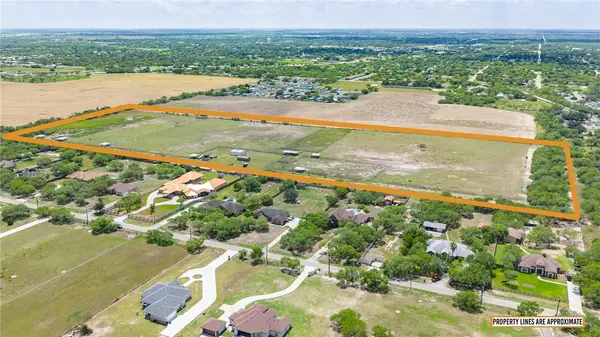 $290,000Active30.8 Acres
401 W Sage Drive, Kingsville, TX 78363
MLS# 463729Listed by: COLDWELL BANKER PACESETTER STEEL- New
 $265,000Active2 beds 2 baths2,781 sq. ft.
3926 S 6th Street, Kingsville, TX 78363
MLS# 481132Listed by: COLDWELL BANKER PACESETTER STE - New
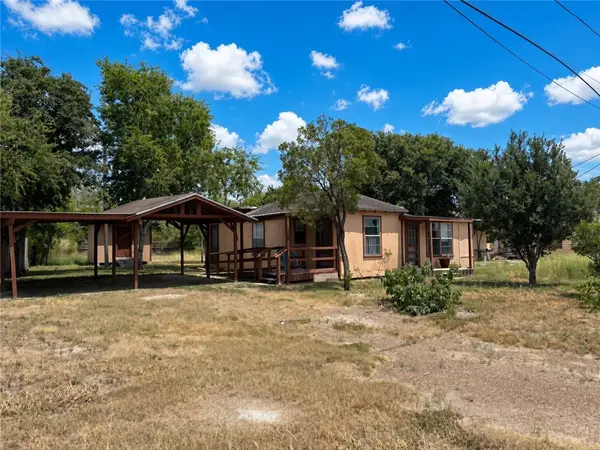 $75,000Active3 beds 1 baths960 sq. ft.
1315 Railroad Street, Kingsville, TX 78363
MLS# 480535Listed by: CORPUS CHRISTI REALTY GROUP - New
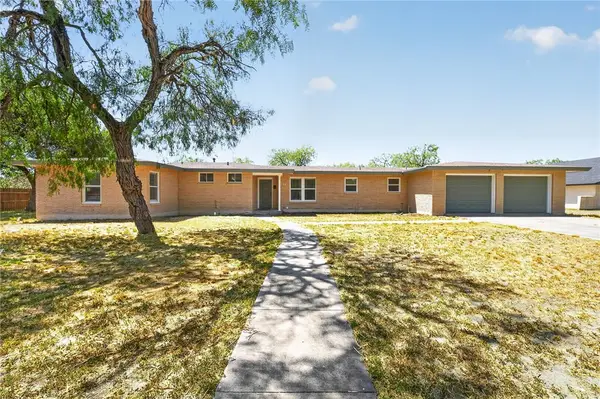 $314,900Active3 beds 2 baths1,873 sq. ft.
315 E Alexander Avenue, Kingsville, TX 78363
MLS# 481161Listed by: KELLER WILLIAMS COASTAL BEND - New
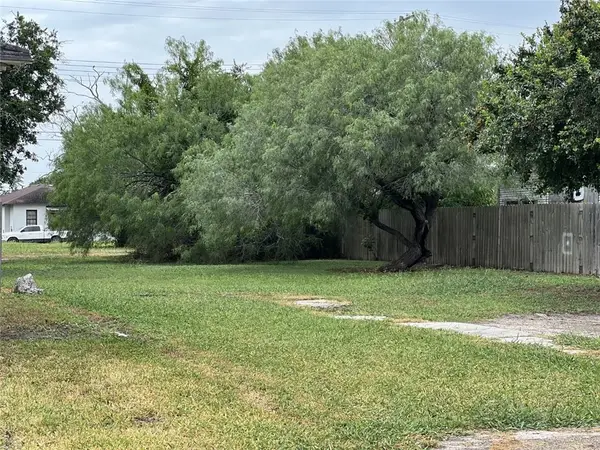 $17,500Active0.16 Acres
509 E Richard Avenue, Kingsville, TX 78363
MLS# 480759Listed by: VADEN MACLEOD REAL ESTATE - New
 $450,000Active5 beds 4 baths2,783 sq. ft.
1424 Del Mar Drive, Kingsville, TX 78363
MLS# 480805Listed by: SALINAS REALTY - New
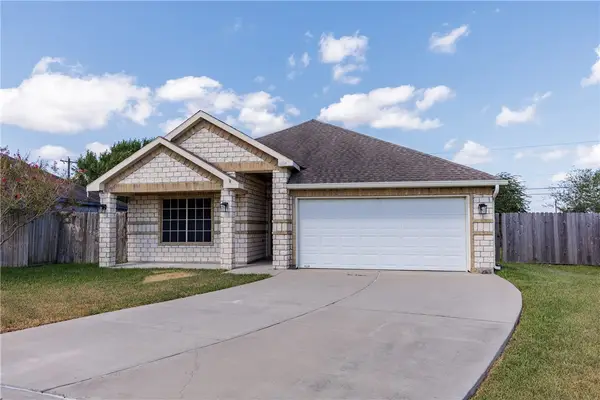 $285,000Active3 beds 3 baths1,589 sq. ft.
1600 Brook Ln, Kingsville, TX 78363
MLS# 480904Listed by: MR. REAL ESTATE & ASSOCIATES - New
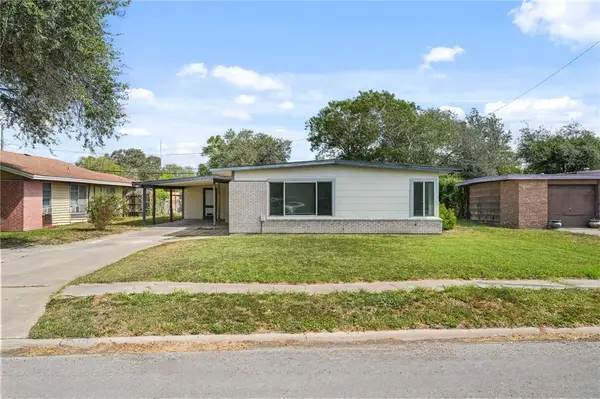 $134,999Active3 beds 1 baths1,110 sq. ft.
1514 E Johnston Avenue, Kingsville, TX 78363
MLS# 480909Listed by: RE/MAX PROFESSIONALS - New
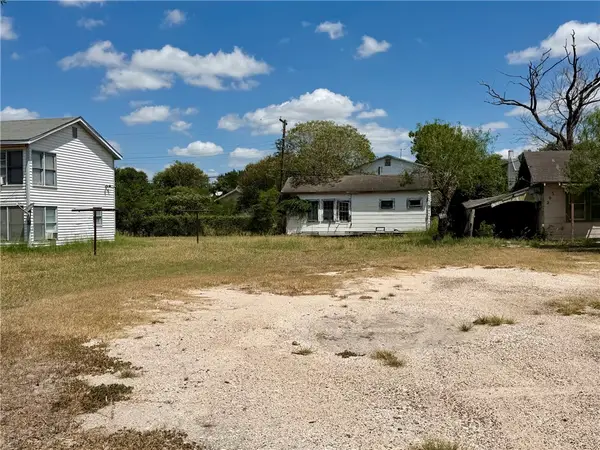 $17,500Active0.17 Acres
704 W Nettie, Kingsville, TX 78363
MLS# 480916Listed by: COLDWELL BANKER PACESETTER STE


Protect your home and budget from life's surprises with an Assurant Home Warranty, backed by a partner that supports you through every step of homeownership. Explore Plans.
© 2026 Better Homes and Gardens Real Estate LLC. An Anywhere Real Estate company. All rights reserved. Better Homes and Gardens® Real Estate is a registered trademark owned by Meredith Operations Corporation, licensed to Better Homes and Gardens Real Estate LLC and used with permission. Better Homes and Gardens Real Estate LLC fully supports the principles of the Fair Housing Act and the Equal Opportunity Act. Listing information is deemed reliable but is not guaranteed accurate.
Each office is independently owned and operated.
Any services or products provided by third parties are not provided by, affiliated with or related to Better Homes and Gardens Real Estate LLC, or its affiliated companies.