
418 Jay Vee Lane, Kingsville, TX 78363
Local realty services provided by:Better Homes and Gardens Real Estate Winans
Listed by: lynn yaklin
Office: coldwell banker pacesetter ste
MLS#:482154
Source:South Texas MLS
Price summary
- Price:$485,500
- Price per sq. ft.:$176.74
About this home
Space, style and South Texas living come together beautifully in this impressive Chandler Acres home that was built in 2013! Situated on .94 of an acre, this 4-bedroom, 3-bath home offers over 2,700 square feet of living space, a dedicated office, split-bedroom floor plan and an attached double-car garage with an additional storage room. A handsome brick and stone façade welcomes you with a large front porch accented by Flagstone, while inside, spacious rooms, tile and wood flooring, and thoughtful custom details create a warm and inviting feel. The open living area makes an immediate impression with its beamed ceiling, custom built-ins and a large stone wood-burning fireplace serving as the focal point of the room. The XL kitchen was designed with plenty of room to gather and features abundant natural wood cabinetry, granite countertops, a stone backsplash, walk-in pantry, bar sink and breakfast bar overlooking the dining and living areas. Whether hosting a crowd or enjoying everyday life, this open layout offers plenty of space to spread out while still keeping everyone connected. Everything about the primary suite is generously sized—from the bedroom itself to the large walk-in closet and ensuite bath featuring double vanities, a jetted tub and separate walk-in shower. Three additional bedrooms and two baths are thoughtfully arranged within the split floor plan, while the dedicated office provides valuable space for working from home, studying or managing a busy household. Outdoor living is a standout here! A large back porch opens to an expansive combination of covered and uncovered patio space, a stone fire pit and a swimming pool ready for those long South Texas summers. Beyond the patio is a very large fenced backyard with room for pets, play and get-togethers. With nearly an acre, over 2,700 square feet, spacious rooms and exceptional indoor and outdoor gathering spaces, this Chandler Acres property offers plenty of room to live, work, entertain and enjoy!...
Contact an agent
Home facts
- Year built:2013
- Subdivision & Development:K T & I Co Chandler Ac
- Listing ID #:482154
- Added:45 day(s) ago
- Updated:October 24, 2026 at 09:14 AM
Rooms and interior
- Bedrooms:4
- Total bathrooms:3
- Full bathrooms:3
- Flooring:Hardwood, Tile
- Bathrooms Description:Jetted Tub
- Kitchen Description:Dishwasher, Electric Oven, Electric Range, Range Hood, Refrigerator
- Bedroom Description:Split Bedrooms
- Living area:2,747 sq. ft.
Heating and cooling
- Cooling:Central Air
- Heating:Central, Electric
- Central air:Yes
Structure and exterior
- Roof:Shingle
- Year built:2013
- Building area:2,747 sq. ft.
- Lot area:0.94 Acres
- Lot Features:Landscaped, Subdivided
- Architectural Style:Traditional
- Construction Materials:Frame, Stone
- Exterior Features:Covered, Open, Patio
- Foundation Description:Slab
- Levels:1 Story
Schools
- High school:H. M. King
- Middle school:Gillett
- Elementary school:KlebergHarvey
Utilities
- Water:Public, Water Available
- Sewer:Public Sewer, Sewer Available
Finances and disclosures
- Price:$485,500
- Price per sq. ft.:$176.74
Features and amenities
- Appliances:Dishwasher, Electric Oven, Electric Range, Range Hood, Refrigerator
- Laundry features:Dryer Hookup, Washer Hookup
- Amenities:Breakfast Bar, Open Floor Plan, Smoke Detectors
- Pool features:Concrete, In Ground, Pool
Parking
- Parking description:Attached, Concrete, Garage, Rear Side Off Street
- Garage:Yes
- Garage spaces:2
 Based on information from South Texas MLS, LLC as 2026. All information provided is deemed reliable but is not guaranteed and should be independently verified. South Texas MLS, LLC provides the MLS and all content therein “AS IS” and without any warranty, express or implied. MLS aggregate data is a copyright of Texas Association of REALTORS® (TAR) and that the reader may not reproduce or distribute the MLS aggregate data.
New listings near 418 Jay Vee Lane
- New
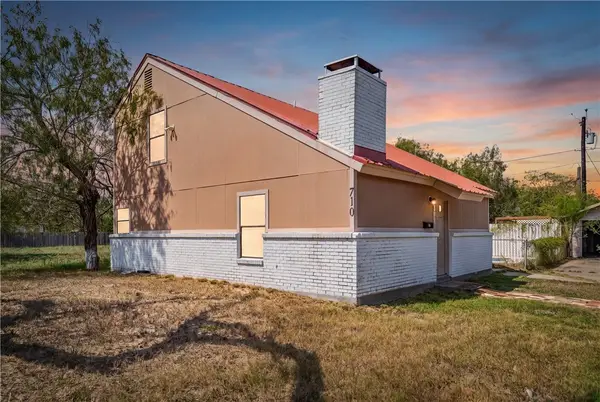 $197,000Active2 beds 2 baths1,282 sq. ft.
708 W Johnston Avenue, Kingsville, TX 78363
MLS# 484344Listed by: EXP REALTY, LLC - New
 $340,000Active3 beds 3 baths2,508 sq. ft.
259 N County Road 1043, Kingsville, TX 78363
MLS# 484301Listed by: KM PREMIER REAL ESTATE - New
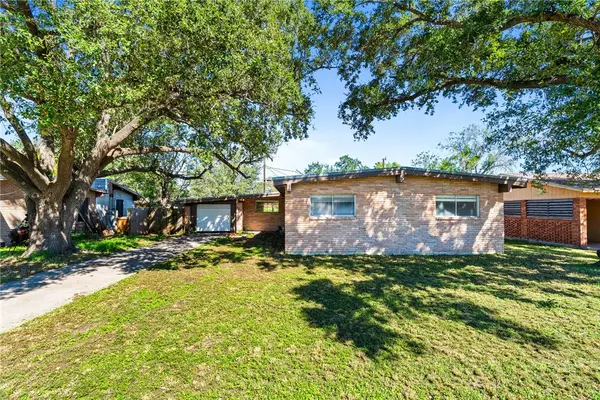 $184,000Active3 beds 2 baths1,792 sq. ft.
908 W G Avenue, Kingsville, TX 78363
MLS# 484103Listed by: KELLER WILLIAMS COASTAL BEND - New
 $146,500Active4 beds 1 baths1,195 sq. ft.
1406 E Richard Avenue, Kingsville, TX 78363
MLS# 484245Listed by: EXP REALTY, LLC - New
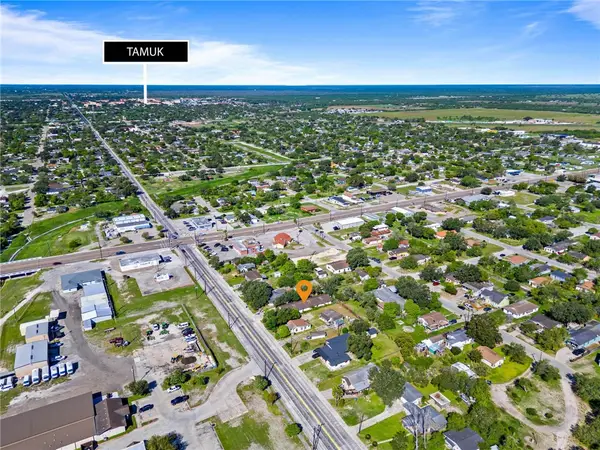 $315,000Active-- beds 3 baths2,496 sq. ft.
1114 E Santa Gertrudis Street, Kingsville, TX 78363
MLS# 484140Listed by: PHILLIPS & ASSOCIATES REALTY - Open Sat, 11am to 1pmNew
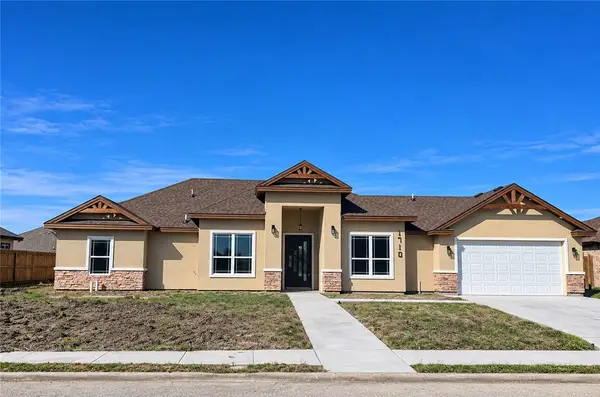 $439,500Active3 beds 3 baths2,122 sq. ft.
1710 The Grand Drive, Kingsville, TX 78363
MLS# 484084Listed by: UPTOWN PROPERTIES PLLC - New
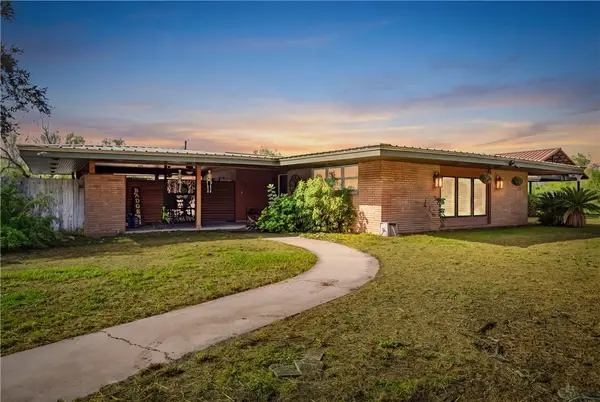 $383,000Active4 beds 3 baths2,678 sq. ft.
703 Elizabeth Avenue, Kingsville, TX 78363
MLS# 484018Listed by: FIRST TEXAS REALTY - New
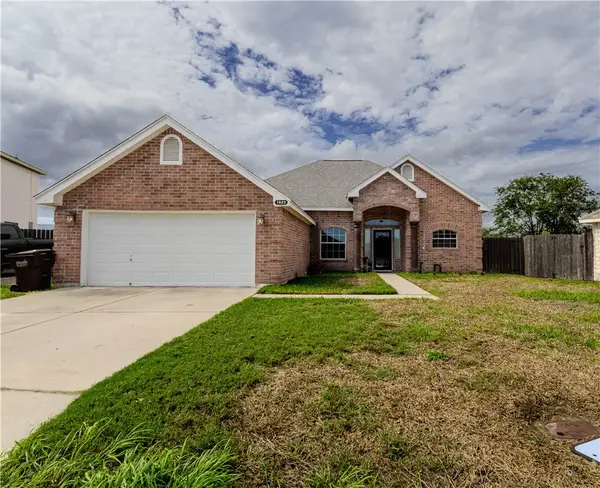 $285,000Active3 beds 2 baths1,668 sq. ft.
1602 Margaret, Kingsville, TX 78363
MLS# 483931Listed by: LPT REALTY, LLC 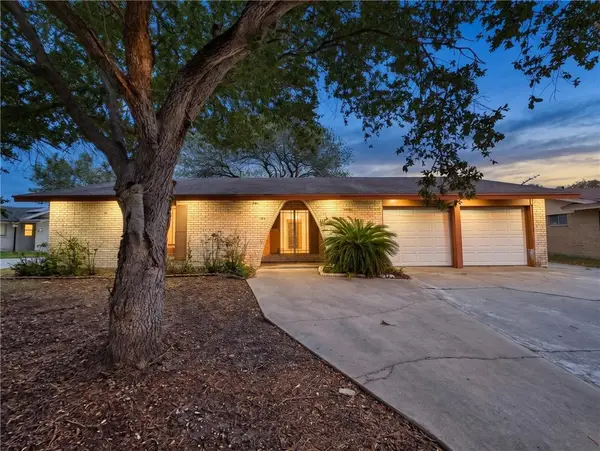 $94,900Pending4 beds 3 baths1,609 sq. ft.
1025 S 21st Street, Kingsville, TX 78363
MLS# 483921Listed by: HOME EXPERTS REALTY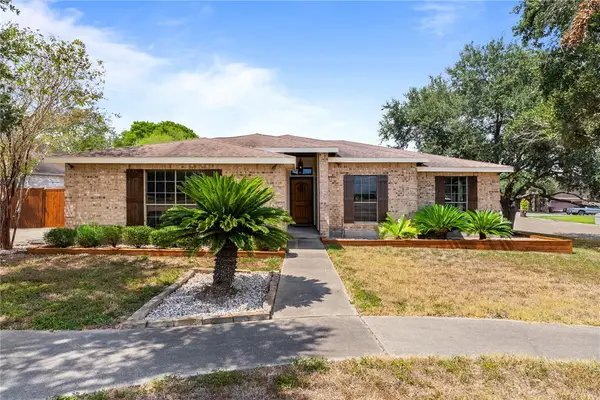 $298,000Active3 beds 2 baths1,524 sq. ft.
5409 Ash Creek, Kingsville, TX 78363
MLS# 483867Listed by: PROPERTY PURSUIT REAL ESTATE


Protect your home and budget from life's surprises with an Assurant Home Warranty, backed by a partner that supports you through every step of homeownership. Explore Plans.
© 2026 Better Homes and Gardens Real Estate LLC. An Anywhere Real Estate company. All rights reserved. Better Homes and Gardens® Real Estate is a registered trademark owned by Meredith Operations Corporation, licensed to Better Homes and Gardens Real Estate LLC and used with permission. Better Homes and Gardens Real Estate LLC fully supports the principles of the Fair Housing Act and the Equal Opportunity Act. Listing information is deemed reliable but is not guaranteed accurate.
Each office is independently owned and operated.
Any services or products provided by third parties are not provided by, affiliated with or related to Better Homes and Gardens Real Estate LLC, or its affiliated companies.