
722 Santa Anita Drive, Kingsville, TX 78363
Local realty services provided by:Better Homes and Gardens Real Estate Winans
Listed by: elisa sargent
Office: re/max elite
MLS#:481635
Source:South Texas MLS
Price summary
- Price:$224,900
- Price per sq. ft.:$92.78
About this home
Welcome to 722 Santa Anita Dr. in Kingsville! This spacious 4-bedroom, 3-bathroom home offers approximately 2,424 square feet of living space and has been thoughtfully updated with improvements that make it move-in ready.
Recent updates include new flooring throughout, fresh interior paint, and an updated attached suite, providing additional flexibility for guests, a home office, or rental potential. The home also features a roof that is less than two years old and comes with a windstorm certificate, offering added peace of mind for the new owner.
The spacious layout provides multiple living areas, comfortable bedrooms, and plenty of room for entertaining. A wood-burning fireplace adds warmth and character to the main living space, while the fenced backyard and covered patio provide a great space for outdoor relaxation and gatherings.
Situated in an established Kingsville neighborhood, the property is conveniently located near Texas A&M University–Kingsville right out the backdoor, schools, shopping, dining, and local amenities. With no HOA, recent updates, a newer windstorm-certified roof, and a versatile attached suite, this home offers an excellent combination of comfort, functionality, and value.
Schedule your showing today and come see everything 722 Santa Anita Dr. has to offer!...
Contact an agent
Home facts
- Year built:1955
- Subdivision & Development:St Gert Estate
- Listing ID #:481635
- Added:52 day(s) ago
- Updated:October 24, 2026 at 02:03 PM
Rooms and interior
- Bedrooms:4
- Total bathrooms:3
- Full bathrooms:3
- Flooring:Carpet, Terrazzo
- Kitchen Description:Gas Cooktop, Gas Oven, Gas Range, Microwave, Range Hood, Refrigerator
- Living area:2,424 sq. ft.
Heating and cooling
- Cooling:Central Air
- Heating:Central, Electric
- Central air:Yes
Structure and exterior
- Roof:Shingle, Tar/Gravel
- Year built:1955
- Building area:2,424 sq. ft.
- Lot area:0.22 Acres
- Lot Features:Subdivided
- Exterior Features:Covered, Patio, Screened, Storage
- Foundation Description:Slab
- Levels:1 Story
Schools
- High school:H. M. King
- Middle school:Gillett
- Elementary school:KlebergHarvey
Utilities
- Water:Public, Water Available
- Sewer:Public Sewer, Sewer Available
Finances and disclosures
- Price:$224,900
- Price per sq. ft.:$92.78
Features and amenities
- Appliances:Gas Cooktop, Gas Oven, Gas Range, Microwave, Range Hood, Refrigerator
- Laundry features:Dryer Hookup, Washer Hookup
Parking
- Total parking spaces:4
- Parking description:Concrete
 Based on information from South Texas MLS, LLC as 2026. All information provided is deemed reliable but is not guaranteed and should be independently verified. South Texas MLS, LLC provides the MLS and all content therein “AS IS” and without any warranty, express or implied. MLS aggregate data is a copyright of Texas Association of REALTORS® (TAR) and that the reader may not reproduce or distribute the MLS aggregate data.
New listings near 722 Santa Anita Drive
- New
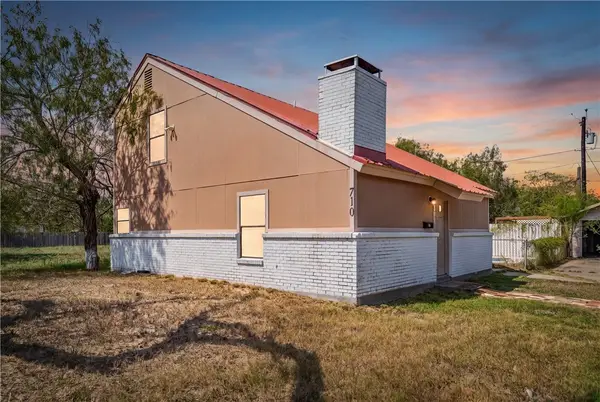 $197,000Active2 beds 2 baths1,282 sq. ft.
708 W Johnston Avenue, Kingsville, TX 78363
MLS# 484344Listed by: EXP REALTY, LLC - New
 $340,000Active3 beds 3 baths2,508 sq. ft.
259 N County Road 1043, Kingsville, TX 78363
MLS# 484301Listed by: KM PREMIER REAL ESTATE - New
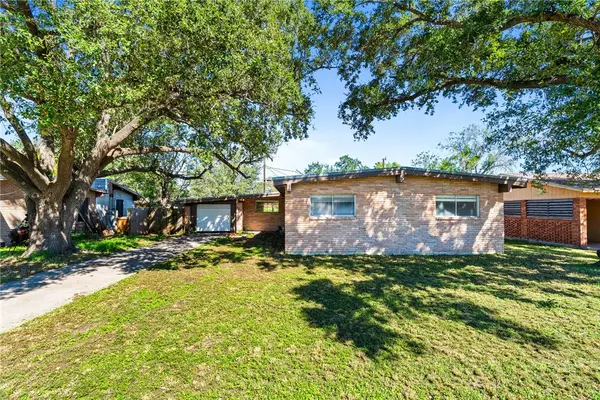 $184,000Active3 beds 2 baths1,792 sq. ft.
908 W G Avenue, Kingsville, TX 78363
MLS# 484103Listed by: KELLER WILLIAMS COASTAL BEND - New
 $146,500Active4 beds 1 baths1,195 sq. ft.
1406 E Richard Avenue, Kingsville, TX 78363
MLS# 484245Listed by: EXP REALTY, LLC - New
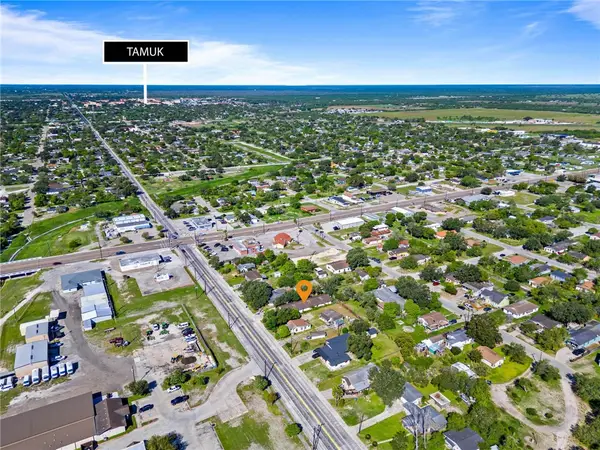 $315,000Active-- beds 3 baths2,496 sq. ft.
1114 E Santa Gertrudis Street, Kingsville, TX 78363
MLS# 484140Listed by: PHILLIPS & ASSOCIATES REALTY - Open Sat, 11am to 1pmNew
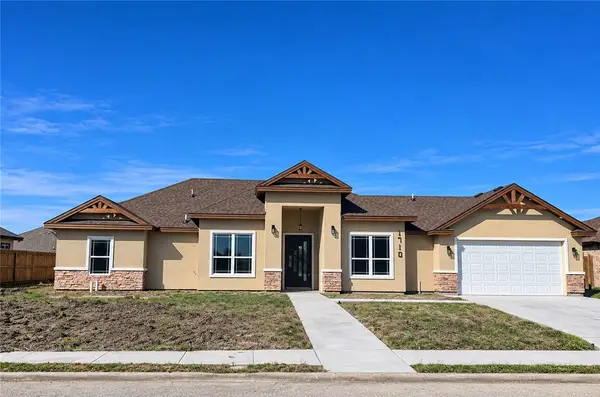 $439,500Active3 beds 3 baths2,122 sq. ft.
1710 The Grand Drive, Kingsville, TX 78363
MLS# 484084Listed by: UPTOWN PROPERTIES PLLC - New
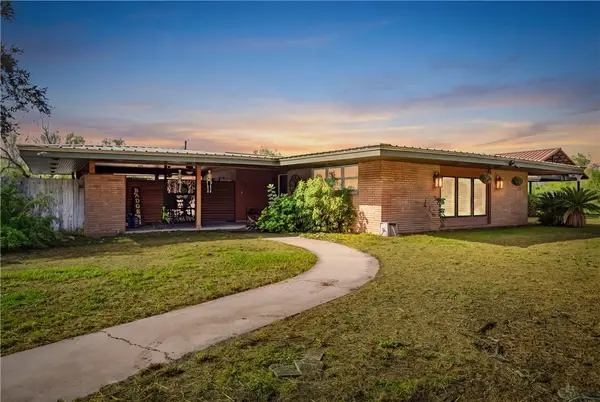 $383,000Active4 beds 3 baths2,678 sq. ft.
703 Elizabeth Avenue, Kingsville, TX 78363
MLS# 484018Listed by: FIRST TEXAS REALTY - New
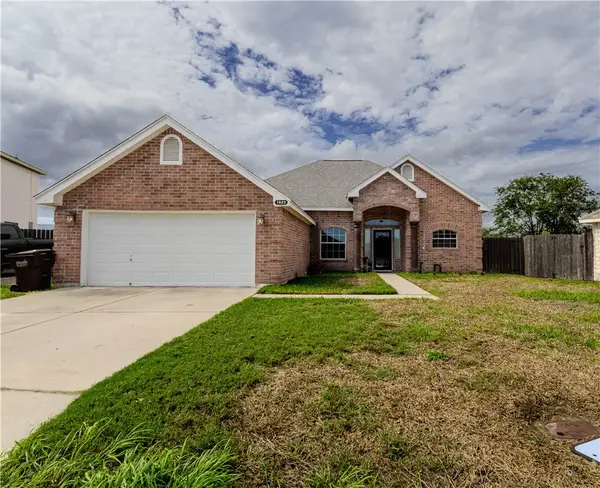 $285,000Active3 beds 2 baths1,668 sq. ft.
1602 Margaret, Kingsville, TX 78363
MLS# 483931Listed by: LPT REALTY, LLC 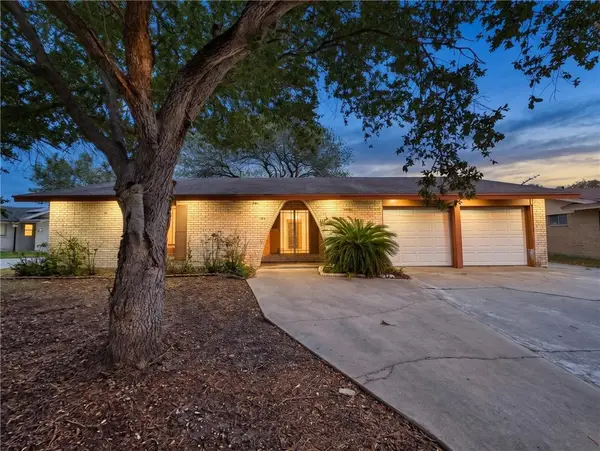 $94,900Pending4 beds 3 baths1,609 sq. ft.
1025 S 21st Street, Kingsville, TX 78363
MLS# 483921Listed by: HOME EXPERTS REALTY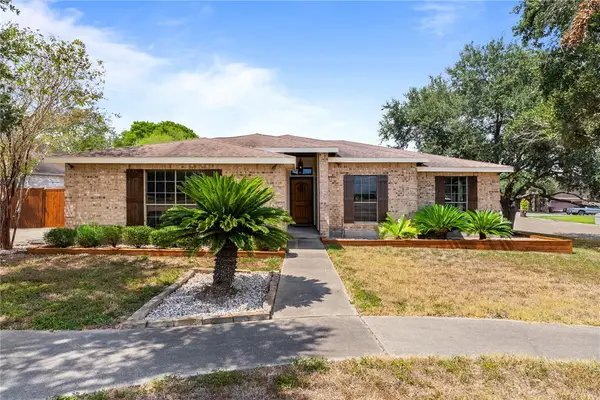 $298,000Active3 beds 2 baths1,524 sq. ft.
5409 Ash Creek, Kingsville, TX 78363
MLS# 483867Listed by: PROPERTY PURSUIT REAL ESTATE


Protect your home and budget from life's surprises with an Assurant Home Warranty, backed by a partner that supports you through every step of homeownership. Explore Plans.
© 2026 Better Homes and Gardens Real Estate LLC. An Anywhere Real Estate company. All rights reserved. Better Homes and Gardens® Real Estate is a registered trademark owned by Meredith Operations Corporation, licensed to Better Homes and Gardens Real Estate LLC and used with permission. Better Homes and Gardens Real Estate LLC fully supports the principles of the Fair Housing Act and the Equal Opportunity Act. Listing information is deemed reliable but is not guaranteed accurate.
Each office is independently owned and operated.
Any services or products provided by third parties are not provided by, affiliated with or related to Better Homes and Gardens Real Estate LLC, or its affiliated companies.