
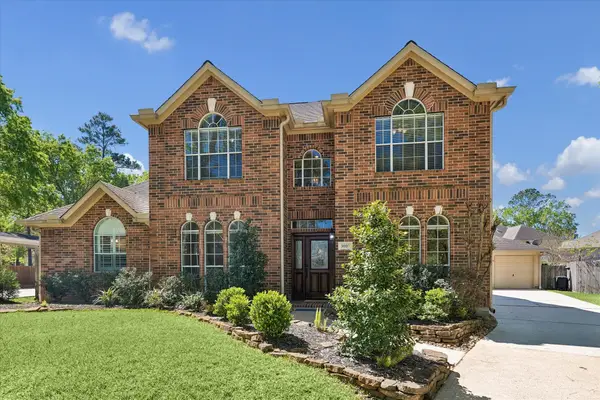
11 Turtle Cove Court, Kingwood, TX 77346
Local realty services provided by:Better Homes and Gardens Real Estate Hometown
11 Turtle Cove Court,Kingwood, TX 77346
$1,499,000
- 4 Beds
- 6 Baths
- 5,283 sq. ft.
- Single family
- Active
Listed by: dana olejniczak
Office: martha turner sotheby's international realty - kingwood281-359-6800
MLS#:76680299
Source:HARMLS
Price summary
- Price:$1,499,000
- Price per sq. ft.:$283.74
- Monthly HOA dues:$277.33
About this home
Experience a lifestyle where luxury and nature come together in the exclusive, 24-hour guard-gated community of Kings Lake Estates. Nestled on 1.33 wooded acres overlooking a tranquil pond, this exceptional estate is designed for unforgettable gatherings and everyday relaxation. Spend your mornings enjoying peaceful water views, fishing or kayaking, afternoons perfecting your game on the private putting green, and evenings entertaining around the resort-style pool and spa. Scenic walking trails invite you to explore the beauty of the property, creating your own private retreat. The thoughtfully designed one-story main residence is complemented by a beautifully appointed detached guest residence with its own kitchen, living space and 3 bedrooms, offering endless possibilities for multigenerational living or extended guests. Resort-inspired living awaits just minutes from everything Kingwood has to offer.
Contact an agent
Home facts
- Year built:2003
- Subdivision & Development:Kings Lake Estates Sec 1
- Listing ID #:76680299
- Updated:August 23, 2026 at 11:49 AM
Rooms and interior
- Bedrooms:4
- Total bathrooms:6
- Full bathrooms:4
- Half bathrooms:2
- Rooms Total:10
- Flooring:Tile
- Bathrooms Description:Separate Shower, Soaking Tub
- Kitchen Description:Breakfast Bar, Butlers Pantry, Dishwasher, Disposal, Double Oven, Gas Oven, Gas Range, Granite Counters, Kitchen Family Room Combo, Kitchen Island, Microwave, Pantry, Pot Filler, Refrigerator
- Living area:5,283 sq. ft.
Heating and cooling
- Cooling:Central Air, Electric, Zoned
- Heating:Central, Gas, Zoned
- Central air:Yes
Structure and exterior
- Roof:Composition
- Year built:2003
- Building area:5,283 sq. ft.
- Lot area:1.34 Acres
- Lot Features:Cul De Sac, Side Yard, Subdivision, Views, Wooded
- Architectural Style:Mediterranean, Ranch, Traditional
- Construction Materials:Stucco
- Exterior Features:Fence, Fully Fenced, Hot Tub Spa, Patio, Porch, Private Yard, Sprinkler Irrigation
- Foundation Description:Slab
- Levels:1 Story
Schools
- High school:KINGWOOD HIGH SCHOOL
- Middle school:RIVERWOOD MIDDLE SCHOOL
- Elementary school:DEERWOOD ELEMENTARY SCHOOL
Utilities
- Water:Well
- Sewer:Public Sewer
Finances and disclosures
- Price:$1,499,000
- Price per sq. ft.:$283.74
- Tax amount:$25,999 (2025)
Features and amenities
- Appliances:Dishwasher, Disposal, Double Oven, Gas Oven, Gas Range, Microwave, Refrigerator
- Amenities:Controlled Access, Crown Molding, Entrance Foyer, Handicap Access, High Ceilings, Low Emissivity Windows, Security System - Owned, Smoke Detectors, Window Coverings
- Pool features:Gunite, Heated, In Ground
Parking
- Parking description:Additional Parking, Circular Driveway, Driveway, Garage, Garage Door Opener, Oversized
- Garage:Yes
- Garage spaces:2
New listings near 11 Turtle Cove Court
- New
 $295,000Active3 beds 2 baths2,128 sq. ft.
2218 Silver Falls Drive, Kingwood, TX 77339
MLS# 64871765Listed by: EXP REALTY, LLC - New
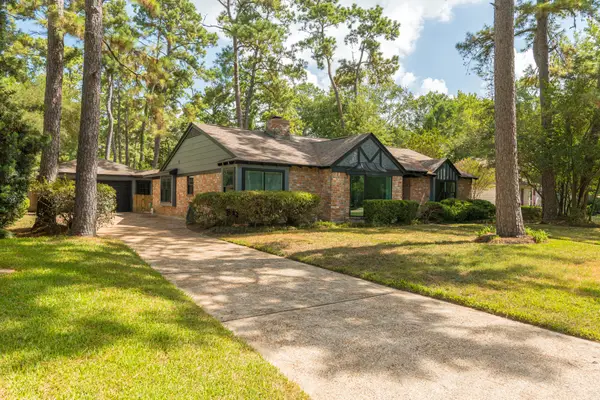 $360,000Active4 beds 3 baths2,152 sq. ft.
1915 Seven Oaks Drive, Kingwood, TX 77339
MLS# 42220222Listed by: SOUTHERN STAR REALTY - New
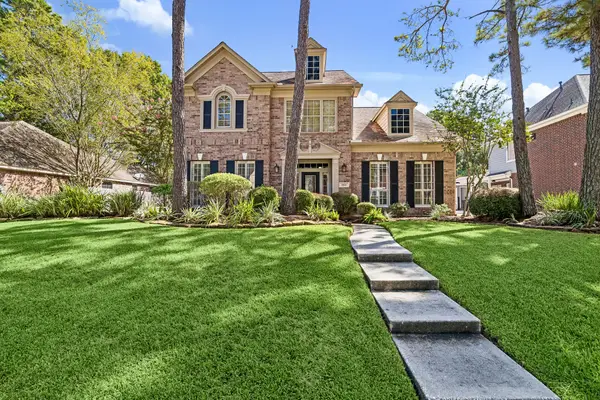 $569,000Active4 beds 4 baths3,369 sq. ft.
1822 Winter Grape Lane, Kingwood, TX 77345
MLS# 18181448Listed by: EXP REALTY LLC - New
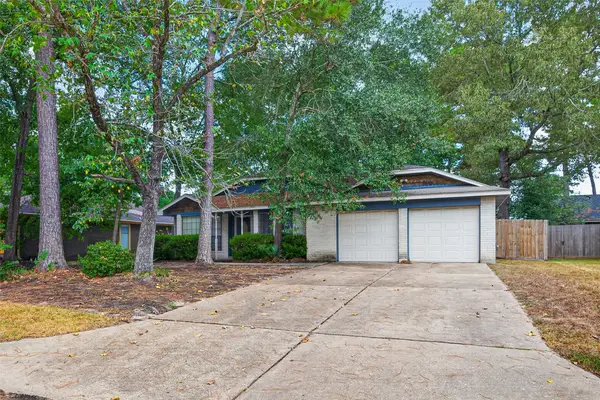 $180,000Active3 beds 2 baths1,456 sq. ft.
2931 Parkwood Manor Drive, Houston, TX 77339
MLS# 93974009Listed by: KELLER WILLIAMS SIGNATURE - New
 $610,000Active4 beds 4 baths3,849 sq. ft.
6137 Aspen Pass Drive, Houston, TX 77345
MLS# 35478050Listed by: COMPASS RE TEXAS, LLC - MEMORIAL - New
 $150,000Active1 beds 1 baths701 sq. ft.
2803 Kings Crossing Drive #303, Kingwood, TX 77345
MLS# 46504017Listed by: KELLER WILLIAMS REALTY NORTHEAST - New
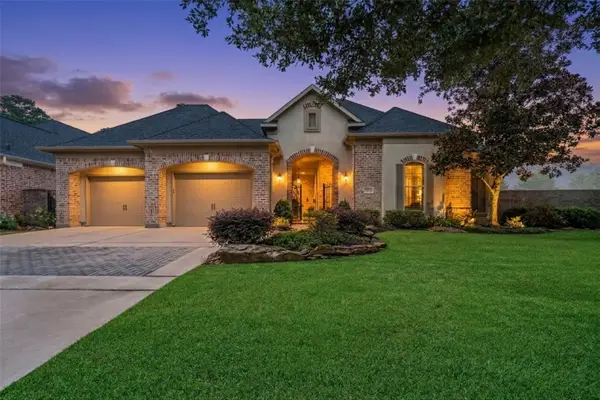 $599,500Active3 beds 4 baths3,081 sq. ft.
5502 Regal Landing Drive, Kingwood, TX 77345
MLS# 64994065Listed by: RE/MAX UNIVERSAL - New
 $250,000Active3 beds 2 baths1,994 sq. ft.
1014 Masters Way, Houston, TX 77339
MLS# 40046141Listed by: KELLER WILLIAMS ADVANTAGE REALTY - New
 $380,000Active4 beds 3 baths3,040 sq. ft.
3007 Sycamore Tree Court, Houston, TX 77345
MLS# 35266517Listed by: CROSS CAPITAL REALTY - New
 $270,000Active4 beds 4 baths2,586 sq. ft.
1743 Dominica Drive, Houston, TX 77345
MLS# 12269363Listed by: U PROPERTY GROUP


Protect your home and budget from life's surprises with an Assurant Home Warranty, backed by a partner that supports you through every step of homeownership. Explore Plans.
© 2026 Better Homes and Gardens Real Estate LLC. An Anywhere Real Estate company. All rights reserved. Better Homes and Gardens® Real Estate is a registered trademark owned by Meredith Operations Corporation, licensed to Better Homes and Gardens Real Estate LLC and used with permission. Better Homes and Gardens Real Estate LLC fully supports the principles of the Fair Housing Act and the Equal Opportunity Act. Listing information is deemed reliable but is not guaranteed accurate.
Each office is independently owned and operated.
Any services or products provided by third parties are not provided by, affiliated with or related to Better Homes and Gardens Real Estate LLC, or its affiliated companies.