
21024 Bracer Street, Kingwood, TX 77339
Local realty services provided by:Better Homes and Gardens Real Estate Gary Greene
21024 Bracer Street,Kingwood, TX 77339
$374,999
- 4 Beds
- 4 Baths
- 2,650 sq. ft.
- Single family
- Active
Listed by: terin varghese
Office: rasha realty, llc.832-877-6564
MLS#:55499183
Source:HARMLS
Price summary
- Price:$374,999
- Price per sq. ft.:$141.51
- Monthly HOA dues:$50
About this home
Welcome to this stunning 2-story home built in 2021, offering 4 bedrooms and 3.5 bathrooms on a 5,270 sq. ft. lot in Kingwood. Soaring ceilings, abundant natural light, an open-concept layout, and elegant finishes create a bright and inviting atmosphere. The chef-inspired kitchen opens to the living area, ideal for entertaining. The oversized primary suite features a spa-like bathroom and generous walk-in closet. Upstairs offers a versatile game room or second living area surrounded by 3 spacious bedrooms and 2 Full Bathrooms. Conveniently located near Northpark Drive, Bush Airport, shopping, dining, wooded trails, and community amenities. Zoned to New Caney ISD. Existing survey available. Additional features include security cameras, Govee lighting, a whole-home water softener, kitchen reverse-osmosis system, and professional Pre-wiring for sound and audio.
Contact an agent
Home facts
- Year built:2021
- Subdivision & Development:Kings Mill
- Listing ID #:55499183
- Updated:September 25, 2026 at 12:07 PM
Rooms and interior
- Bedrooms:4
- Total bathrooms:4
- Full bathrooms:3
- Half bathrooms:1
- Rooms Total:8
- Flooring:Carpet, Plank, Tile, Vinyl
- Bathrooms Description:Separate Shower, Soaking Tub
- Kitchen Description:Breakfast Bar, Dishwasher, Disposal, Gas Cooktop, Gas Oven, Granite Counters, Kitchen Family Room Combo, Microwave, Oven, Pantry, Refrigerator
- Living area:2,650 sq. ft.
Heating and cooling
- Cooling:Central Air, Electric
- Heating:Central, Gas
- Central air:Yes
Structure and exterior
- Roof:Composition
- Year built:2021
- Building area:2,650 sq. ft.
- Lot area:0.12 Acres
- Lot Features:Side Yard, Subdivision
- Architectural Style:Traditional
- Construction Materials:Brick, Stone
- Exterior Features:Fence, Handicap Accessible, Patio, Porch, Sprinkler Irrigation, Storm Security Shutters
- Foundation Description:Slab
- Levels:2 Stories
Schools
- High school:WEST FORK HIGH SCHOOL
- Middle school:WOODRIDGE FOREST MIDDLE SCHOOL
- Elementary school:KINGS MANOR ELEMENTARY SCHOOL
Utilities
- Sewer:Public Sewer
Finances and disclosures
- Price:$374,999
- Price per sq. ft.:$141.51
- Tax amount:$9,374 (2025)
Features and amenities
- Appliances:Dishwasher, Disposal, Gas Cooktop, Gas Oven, Instant Hot Water, Microwave, Oven, Refrigerator, Tankless Water Heater, Washer, Water Softener Owned
- Laundry features:Washer
- Amenities:Crown Molding, Entrance Foyer, High Ceilings, Instant Hot Water, Low Emissivity Windows, Open Beams/Beamed Ceailings, Prewired, Security System - Owned, Smoke Detectors, Tankless Water Heater, Water Softner - Owned, Window Coverings
Parking
- Parking description:Driveway, Garage
- Garage:Yes
- Garage spaces:2
New listings near 21024 Bracer Street
- New
 $289,000Active3 beds 2 baths1,736 sq. ft.
3235 Villagedale Drive, Kingwood, TX 77339
MLS# 27432834Listed by: EXP REALTY LLC - New
 $699,000Active3 beds 4 baths3,262 sq. ft.
4214 Hidden Links Court, Kingwood, TX 77339
MLS# 38380079Listed by: KELLER WILLIAMS REALTY NORTHEAST - New
 $189,990Active3 beds 2 baths1,314 sq. ft.
2718 Tinechester Drive, Houston, TX 77339
MLS# 75913440Listed by: CHAMPIONS NEXTGEN REAL ESTATE - New
 $224,000Active3 beds 2 baths1,535 sq. ft.
2422 Pine Cone Drive, Houston, TX 77339
MLS# 90262739Listed by: EXP REALTY LLC - New
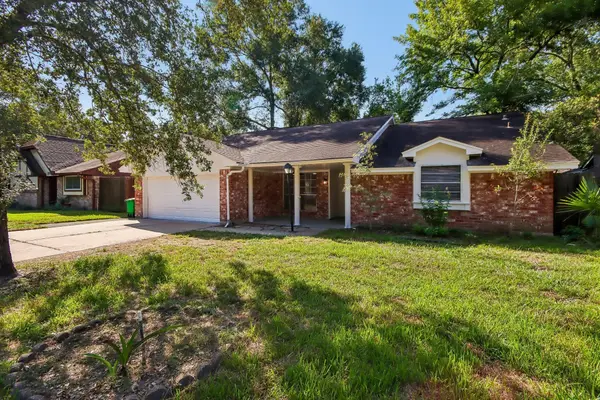 $309,700Active3 beds 2 baths2,177 sq. ft.
2034 Lake Creek Drive, Kingwood, TX 77339
MLS# 30010869Listed by: BEYCOME BROKERAGE REALTY, LLC - New
 $1,500,000Active4.32 Acres
0 TR 9 Dunnam Road, Kingwood, TX 77345
MLS# 11106982Listed by: KELLER WILLIAMS PLATINUM - New
 $319,000Active3 beds 3 baths1,936 sq. ft.
2010 River Village Drive, Houston, TX 77339
MLS# 61708263Listed by: RE/MAX UNIVERSAL - New
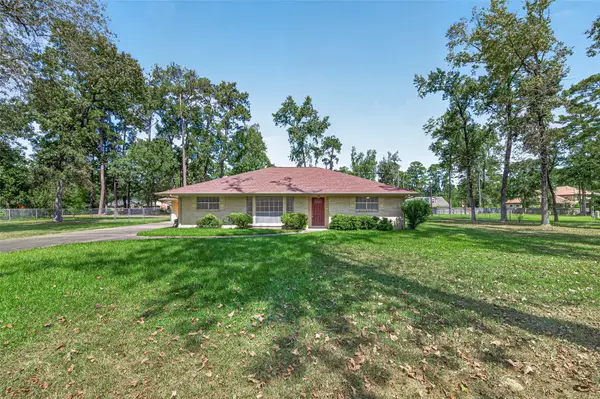 $350,000Active3 beds 2 baths1,706 sq. ft.
1531 Sycamore Lane, Humble, TX 77339
MLS# 44480117Listed by: LKV REALTY ,LLC - New
 $242,990Active3 beds 2 baths1,409 sq. ft.
5627 Headwater Creek Trail, Humble, TX 77338
MLS# 47976120Listed by: KELLER WILLIAMS CITY VIEW - New
 $550,000Active3 beds 3 baths3,162 sq. ft.
1611 Sweet Gum Lane, Kingwood, TX 77339
MLS# 64165199Listed by: LKV REALTY ,LLC


Protect your home and budget from life's surprises with an Assurant Home Warranty, backed by a partner that supports you through every step of homeownership. Explore Plans.
© 2026 Better Homes and Gardens Real Estate LLC. An Anywhere Real Estate company. All rights reserved. Better Homes and Gardens® Real Estate is a registered trademark owned by Meredith Operations Corporation, licensed to Better Homes and Gardens Real Estate LLC and used with permission. Better Homes and Gardens Real Estate LLC fully supports the principles of the Fair Housing Act and the Equal Opportunity Act. Listing information is deemed reliable but is not guaranteed accurate.
Each office is independently owned and operated.
Any services or products provided by third parties are not provided by, affiliated with or related to Better Homes and Gardens Real Estate LLC, or its affiliated companies.