
21380 Kings Guild Lane, Kingwood, TX 77339
Local realty services provided by:Better Homes and Gardens Real Estate Gary Greene
21380 Kings Guild Lane,Kingwood, TX 77339
$325,000
- 3 Beds
- 2 Baths
- 2,040 sq. ft.
- Single family
- Active
Listed by: kim hardin
Office: segue real estate group281-897-9555
MLS#:4330708
Source:HARMLS
Price summary
- Price:$325,000
- Price per sq. ft.:$159.31
- Monthly HOA dues:$50
About this home
WELCOME HOME to this beautifully maintained 3-bedroom, 2-bath home in the desirable Kings Mill community! From the moment you enter, you’ll appreciate the high ceilings, impressive rotunda-style entry and inviting open-concept design. The spacious island kitchen features granite countertops, 42" cabinetry and a breakfast bar overlooking the family room—ideal for entertaining and everyday living. The generously sized primary suite offers beautiful bay windows, high ceilings and a large walk-in closet. A spacious study with custom paint provides the perfect home office or flex space, while the formal dining room is ready for gatherings and special occasions. Step outside to the covered patio and enjoy additional space for relaxing or entertaining. Conveniently located near Hwy 59/69, Valley Ranch Town Center, shopping, dining and entertainment, with easy access to Downtown Houston. Meticulously cared for and move-in ready—this Kings Mill home is a MUST SEE!
Contact an agent
Home facts
- Year built:2014
- Subdivision & Development:Kings Mill 07
- Listing ID #:4330708
- Updated:September 20, 2026 at 08:15 PM
Rooms and interior
- Bedrooms:3
- Total bathrooms:2
- Full bathrooms:2
- Rooms Total:7
- Flooring:Plank, Tile, Vinyl
- Bathrooms Description:Separate Shower, Soaking Tub, Tub Shower
- Kitchen Description:Breakfast Bar, Dishwasher, Disposal, Gas Cooktop, Gas Oven, Granite Counters, Kitchen Family Room Combo, Microwave, Pantry
- Living area:2,040 sq. ft.
Heating and cooling
- Cooling:Central Air, Electric
- Heating:Central, Gas
- Central air:Yes
Structure and exterior
- Roof:Composition
- Year built:2014
- Building area:2,040 sq. ft.
- Lot area:0.12 Acres
- Lot Features:Subdivision
- Architectural Style:Traditional
- Construction Materials:Brick, Cement Siding
- Exterior Features:Fence, Patio
- Foundation Description:Slab
- Levels:1 Story
Schools
- High school:WEST FORK HIGH SCHOOL
- Middle school:WOODRIDGE FOREST MIDDLE SCHOOL
- Elementary school:KINGS MANOR ELEMENTARY SCHOOL
Utilities
- Sewer:Public Sewer
Finances and disclosures
- Price:$325,000
- Price per sq. ft.:$159.31
- Tax amount:$7,338 (2026)
Features and amenities
- Appliances:Dishwasher, Disposal, Gas Cooktop, Gas Oven, Microwave
- Amenities:Ceiling Fans, Entrance Foyer
Parking
- Parking description:Garage
- Garage:Yes
- Garage spaces:2
New listings near 21380 Kings Guild Lane
- New
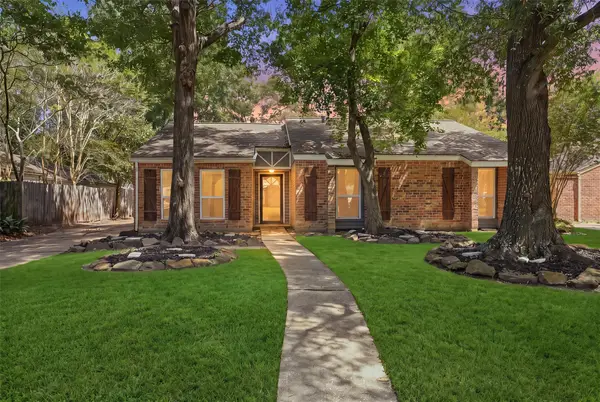 $270,000Active4 beds 2 baths2,127 sq. ft.
3118 Cascade Creek Drive, Kingwood, TX 77339
MLS# 54521494Listed by: KELLER WILLIAMS REALTY NORTHEAST - New
 $549,000Active5 beds 5 baths3,433 sq. ft.
2310 Mill Lake Drive, Kingwood, TX 77339
MLS# 79403742Listed by: RE/MAX UNIVERSAL - Open Sun, 2 to 4pmNew
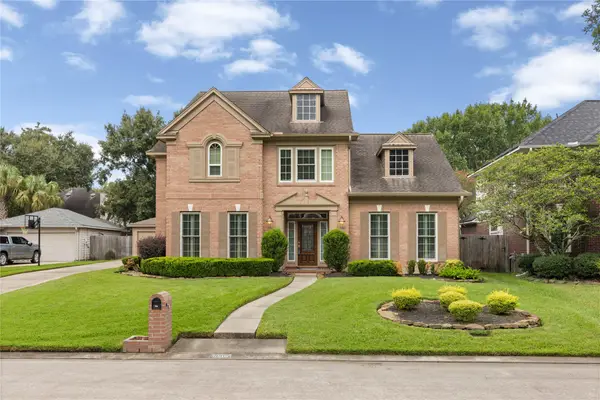 $440,000Active4 beds 4 baths3,188 sq. ft.
3607 Big Piney Drive, Houston, TX 77345
MLS# 86578705Listed by: JLA REALTY - New
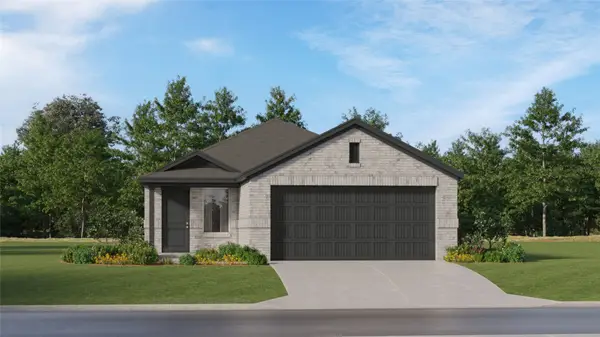 $259,990Active4 beds 2 baths1,607 sq. ft.
5623 Headwater Creek Trail, Humble, TX 77338
MLS# 92560464Listed by: KELLER WILLIAMS CITY VIEW - New
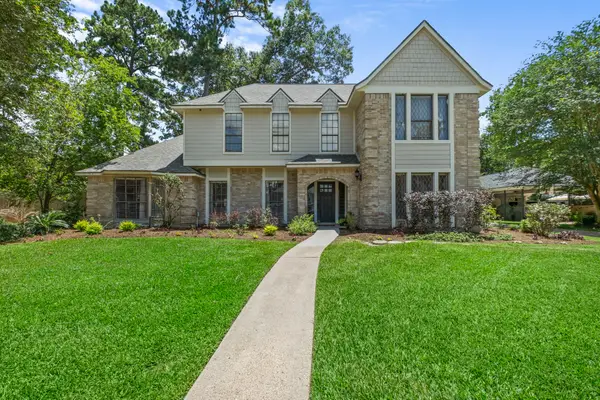 $399,500Active4 beds 4 baths3,329 sq. ft.
5406 Glenview Drive, Kingwood, TX 77345
MLS# 4292835Listed by: EXP REALTY LLC - New
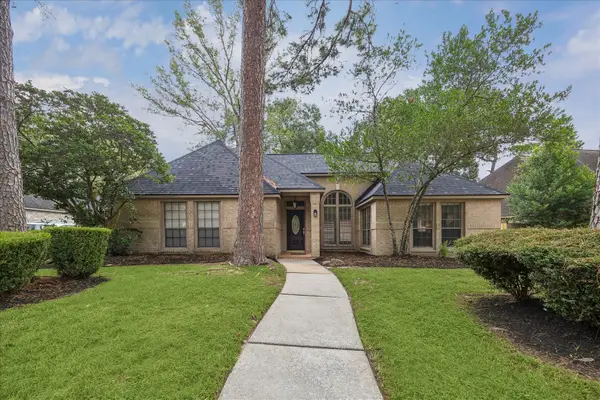 $279,000Active3 beds 2 baths1,925 sq. ft.
4314 Haven Glen Drive, Kingwood, TX 77339
MLS# 64279811Listed by: RE/MAX UNIVERSAL - New
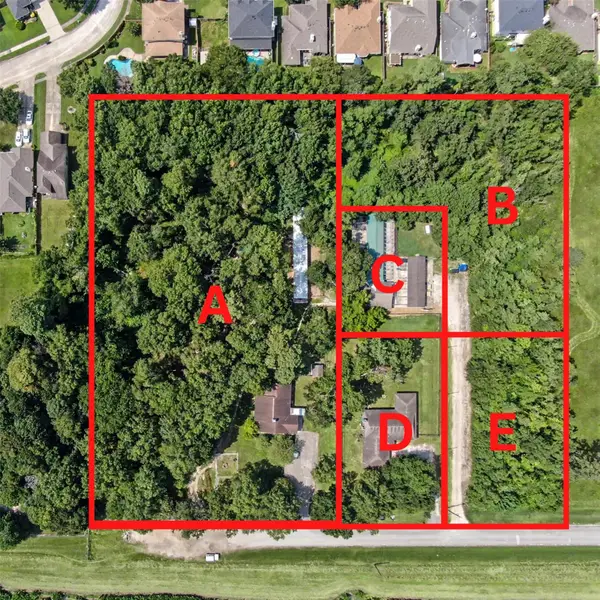 $725,000Active5 beds 4 baths3,538 sq. ft.
623 Lakeville Drive, Kingwood, TX 77339
MLS# 7773087Listed by: EXP REALTY LLC - New
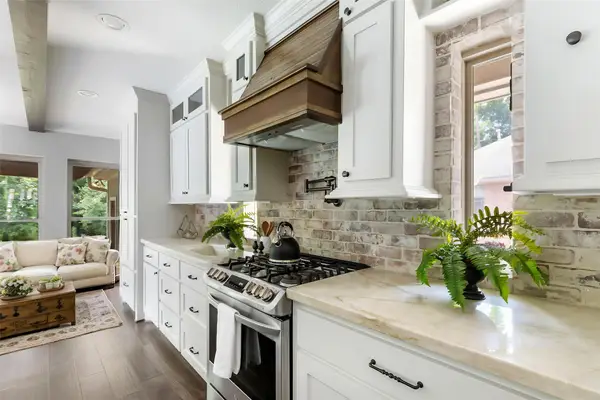 $659,000Active4 beds 4 baths3,653 sq. ft.
5410 Timber Shade Drive, Kingwood, TX 77345
MLS# 91350625Listed by: JLA REALTY - New
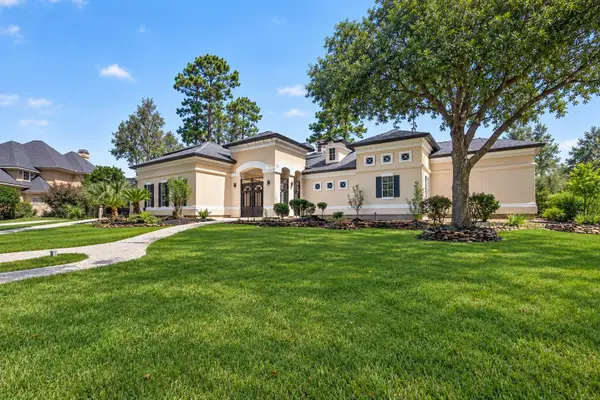 $1,350,000Active5 beds 5 baths5,126 sq. ft.
46 Kingwood Greens Drive, Houston, TX 77339
MLS# 24781110Listed by: RE/MAX SIGNATURE


Protect your home and budget from life's surprises with an Assurant Home Warranty, backed by a partner that supports you through every step of homeownership. Explore Plans.
© 2026 Better Homes and Gardens Real Estate LLC. An Anywhere Real Estate company. All rights reserved. Better Homes and Gardens® Real Estate is a registered trademark owned by Meredith Operations Corporation, licensed to Better Homes and Gardens Real Estate LLC and used with permission. Better Homes and Gardens Real Estate LLC fully supports the principles of the Fair Housing Act and the Equal Opportunity Act. Listing information is deemed reliable but is not guaranteed accurate.
Each office is independently owned and operated.
Any services or products provided by third parties are not provided by, affiliated with or related to Better Homes and Gardens Real Estate LLC, or its affiliated companies.