
21506 Rose Mill Drive, Kingwood, TX 77339
Local realty services provided by:Better Homes and Gardens Real Estate Hometown
21506 Rose Mill Drive,Kingwood, TX 77339
$292,900
- 3 Beds
- 2 Baths
- 1,949 sq. ft.
- Single family
- Active
Listed by: khairun moton
Office: homesmart713-785-6666
MLS#:36413719
Source:HARMLS
Price summary
- Price:$292,900
- Price per sq. ft.:$150.28
- Monthly HOA dues:$50
About this home
Welcome to 21506 Rose Mill Dr, a well-maintained 3-bedroom, 2-bath home in the desirable Kings Mill community of Kingwood. This inviting home offers a functional floor plan with comfortable living spaces and fresh interior paint. The kitchen provides convenient workspace and storage and opens to the main living area, creating a welcoming setting for everyday living and entertaining. The primary suite offers a private retreat with an ensuite bath, while two additional bedrooms provide flexibility for family, guests, or a home office. Enjoy the convenience of a 2-car attached garage and a nicely sized backyard. Conveniently located near Kingwood's shopping, dining, parks, schools, trails, and major roadways. A great opportunity to make this Kingwood home your own! Room dimensions, square footage, lot size, and other property information are approximate and should be independently verified by the buyer and buyer's agent.
Contact an agent
Home facts
- Year built:2010
- Subdivision & Development:Kings Mill 03
- Listing ID #:36413719
- Updated:September 25, 2026 at 12:07 PM
Rooms and interior
- Bedrooms:3
- Total bathrooms:2
- Full bathrooms:2
- Rooms Total:5
- Kitchen Description:Dishwasher, Disposal, Gas Oven, Gas Range, Microwave, Refrigerator
- Living area:1,949 sq. ft.
Heating and cooling
- Cooling:Central Air, Electric
- Heating:Central, Gas
- Central air:Yes
Structure and exterior
- Roof:Composition
- Year built:2010
- Building area:1,949 sq. ft.
- Lot area:0.13 Acres
- Lot Features:Subdivision
- Architectural Style:Traditional
- Construction Materials:Brick, Wood Siding
- Foundation Description:Slab
- Levels:1 Story
Schools
- High school:WEST FORK HIGH SCHOOL
- Middle school:WOODRIDGE FOREST MIDDLE SCHOOL
- Elementary school:KINGS MANOR ELEMENTARY SCHOOL
Utilities
- Sewer:Public Sewer
Finances and disclosures
- Price:$292,900
- Price per sq. ft.:$150.28
- Tax amount:$7,431 (2025)
Features and amenities
- Appliances:Dishwasher, Disposal, Gas Oven, Gas Range, Microwave, Refrigerator
Parking
- Parking description:Garage
- Garage:Yes
- Garage spaces:2
New listings near 21506 Rose Mill Drive
- New
 $289,000Active3 beds 2 baths1,736 sq. ft.
3235 Villagedale Drive, Kingwood, TX 77339
MLS# 27432834Listed by: EXP REALTY LLC - New
 $699,000Active3 beds 4 baths3,262 sq. ft.
4214 Hidden Links Court, Kingwood, TX 77339
MLS# 38380079Listed by: KELLER WILLIAMS REALTY NORTHEAST - New
 $189,990Active3 beds 2 baths1,314 sq. ft.
2718 Tinechester Drive, Houston, TX 77339
MLS# 75913440Listed by: CHAMPIONS NEXTGEN REAL ESTATE - New
 $224,000Active3 beds 2 baths1,535 sq. ft.
2422 Pine Cone Drive, Houston, TX 77339
MLS# 90262739Listed by: EXP REALTY LLC - New
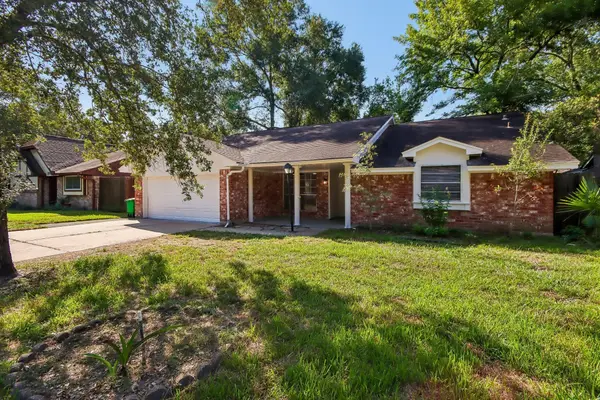 $309,700Active3 beds 2 baths2,177 sq. ft.
2034 Lake Creek Drive, Kingwood, TX 77339
MLS# 30010869Listed by: BEYCOME BROKERAGE REALTY, LLC - New
 $1,500,000Active4.32 Acres
0 TR 9 Dunnam Road, Kingwood, TX 77345
MLS# 11106982Listed by: KELLER WILLIAMS PLATINUM - New
 $319,000Active3 beds 3 baths1,936 sq. ft.
2010 River Village Drive, Houston, TX 77339
MLS# 61708263Listed by: RE/MAX UNIVERSAL - New
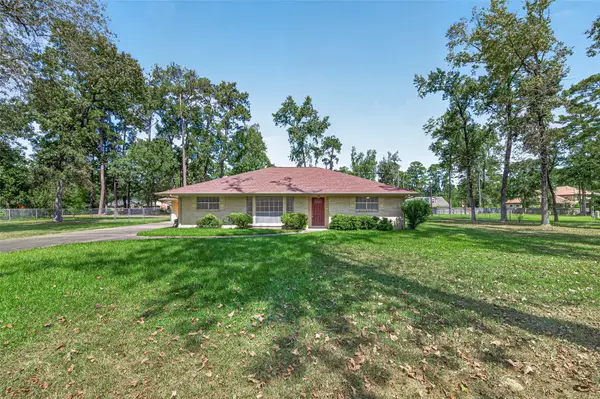 $350,000Active3 beds 2 baths1,706 sq. ft.
1531 Sycamore Lane, Humble, TX 77339
MLS# 44480117Listed by: LKV REALTY ,LLC - New
 $242,990Active3 beds 2 baths1,409 sq. ft.
5627 Headwater Creek Trail, Humble, TX 77338
MLS# 47976120Listed by: KELLER WILLIAMS CITY VIEW - New
 $550,000Active3 beds 3 baths3,162 sq. ft.
1611 Sweet Gum Lane, Kingwood, TX 77339
MLS# 64165199Listed by: LKV REALTY ,LLC


Protect your home and budget from life's surprises with an Assurant Home Warranty, backed by a partner that supports you through every step of homeownership. Explore Plans.
© 2026 Better Homes and Gardens Real Estate LLC. An Anywhere Real Estate company. All rights reserved. Better Homes and Gardens® Real Estate is a registered trademark owned by Meredith Operations Corporation, licensed to Better Homes and Gardens Real Estate LLC and used with permission. Better Homes and Gardens Real Estate LLC fully supports the principles of the Fair Housing Act and the Equal Opportunity Act. Listing information is deemed reliable but is not guaranteed accurate.
Each office is independently owned and operated.
Any services or products provided by third parties are not provided by, affiliated with or related to Better Homes and Gardens Real Estate LLC, or its affiliated companies.