
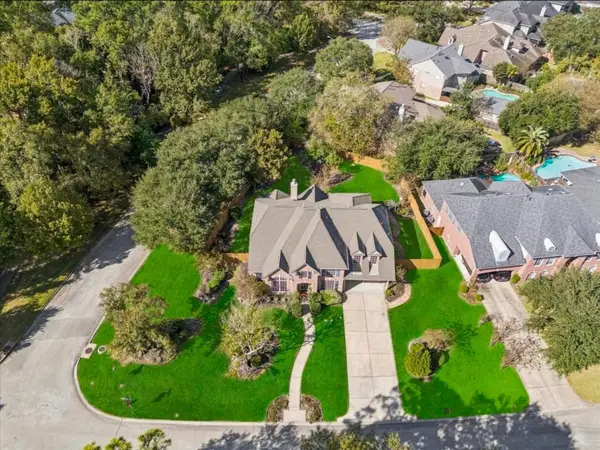
2214 Deer Cove Trail, Kingwood, TX 77339
Local realty services provided by:Better Homes and Gardens Real Estate Gary Greene
2214 Deer Cove Trail,Kingwood, TX 77339
$529,900
- 5 Beds
- 4 Baths
- 3,590 sq. ft.
- Single family
- Active
Listed by: joseph adams
Office: re/max universal281-358-8888
MLS#:89860631
Source:HARMLS
Price summary
- Price:$529,900
- Price per sq. ft.:$147.6
- Monthly HOA dues:$110.67
About this home
Welcome to the gated community of Deer Cove! Located on a quiet cul-de-sac, this beautiful 5-bedroom, 4-bathroom home sits on a large lot and features a backyard oasis with a covered pergola—perfect for entertaining. A 3-car detached garage offers ample space for vehicles, storage, or a workshop. Inside, you’ll find a spacious entry, formal dining room, and private office. The living room showcases soaring ceilings and abundant natural light, flowing into an open-concept kitchen with great space for gatherings. The primary suite is on the first floor with a large bathroom featuring double sinks, a soaking tub, and separate shower. A secondary bedroom and full bath downstairs provide flexibility for guests or a home office. Upstairs, a split staircase leads to a large game room, three additional bedrooms, and two full bathrooms. Recent upgrades include new Goodman variable-speed AC units. Schedule your showing today!
Contact an agent
Home facts
- Year built:1999
- Subdivision & Development:Deer Cove R/P
- Listing ID #:89860631
- Updated:August 28, 2026 at 01:46 PM
Rooms and interior
- Bedrooms:5
- Total bathrooms:4
- Full bathrooms:4
- Rooms Total:7
- Flooring:Carpet, Tile
- Kitchen Description:Dishwasher, Disposal, Double Oven, Electric Oven, Gas Cooktop, Microwave
- Living area:3,590 sq. ft.
Heating and cooling
- Cooling:Attic Fan, Central Air, Electric
- Heating:Central, Gas
- Central air:Yes
Structure and exterior
- Roof:Composition
- Year built:1999
- Building area:3,590 sq. ft.
- Lot area:0.32 Acres
- Lot Features:Cul De Sac, Subdivision
- Architectural Style:Traditional
- Construction Materials:Brick, Cement Siding
- Exterior Features:Fence, Patio, Private Yard, Sprinkler Irrigation
- Foundation Description:Slab
- Levels:2 Stories
Schools
- High school:KINGWOOD PARK HIGH SCHOOL
- Middle school:KINGWOOD MIDDLE SCHOOL
- Elementary school:FOSTER ELEMENTARY SCHOOL (HUMBLE)
Utilities
- Sewer:Public Sewer
Finances and disclosures
- Price:$529,900
- Price per sq. ft.:$147.6
- Tax amount:$11,539 (2025)
Features and amenities
- Appliances:Dishwasher, Disposal, Double Oven, Electric Oven, Gas Cooktop, Microwave
- Amenities:Ceiling Fans, Controlled Access, High Ceilings, Programmable Thermostat, Smoke Detectors
Parking
- Parking description:Garage
- Garage:Yes
- Garage spaces:3
New listings near 2214 Deer Cove Trail
- New
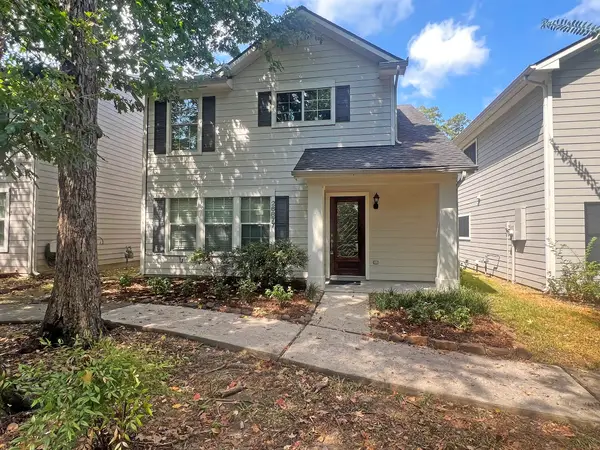 $224,500Active3 beds 3 baths1,508 sq. ft.
26877 Haileys Manor, Kingwood, TX 77339
MLS# 9609625Listed by: RED DOOR REALTY & ASSOCIATES - New
 $865,500Active5 beds 6 baths4,906 sq. ft.
1703 Brookside Pine Lane, Houston, TX 77345
MLS# 15588108Listed by: APLOMB REAL ESTATE - Open Sun, 1 to 3pmNew
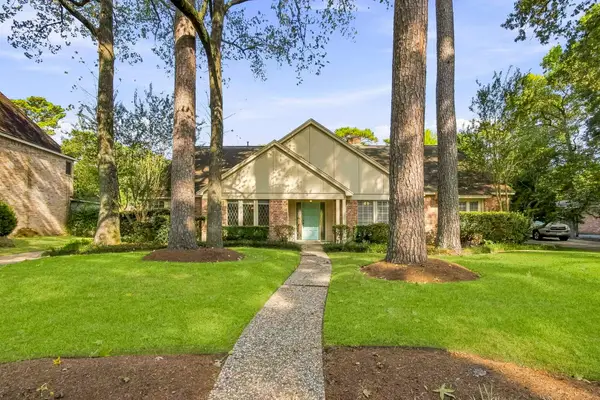 $348,000Active4 beds 3 baths2,752 sq. ft.
3519 Oak Lake Drive, Kingwood, TX 77339
MLS# 18502032Listed by: KELLER WILLIAMS REALTY NORTHEAST - New
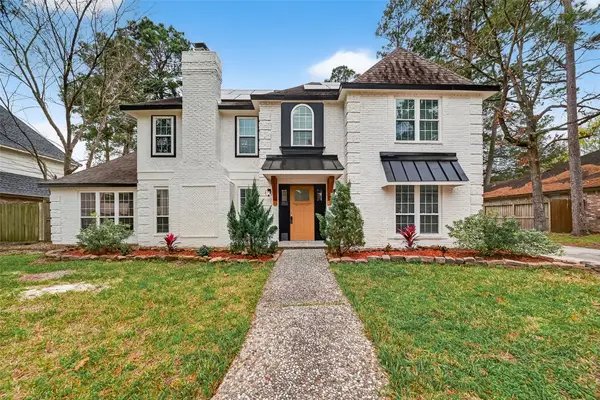 $389,786Active4 beds 3 baths2,987 sq. ft.
2402 Oak Shores Drive, Houston, TX 77339
MLS# 19314470Listed by: KELLER WILLIAMS REALTY SOUTHWEST - New
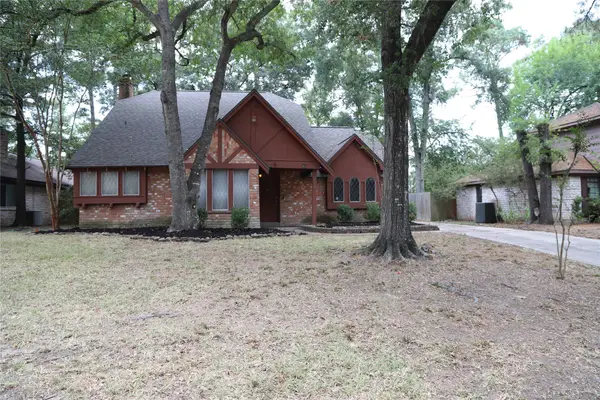 $229,900Active3 beds 2 baths1,920 sq. ft.
2027 Shadow Rock Drive, Houston, TX 77339
MLS# 75995293Listed by: CHRISTI HARVEY & CO. - New
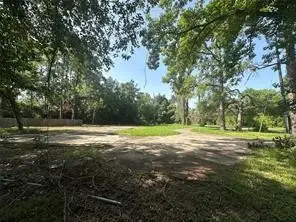 $110,000Active0.64 Acres
314 Forest Cove Drive, Houston, TX 77339
MLS# 27615441Listed by: RED DOOR REALTY & ASSOCIATES - Open Sat, 10am to 2pmNew
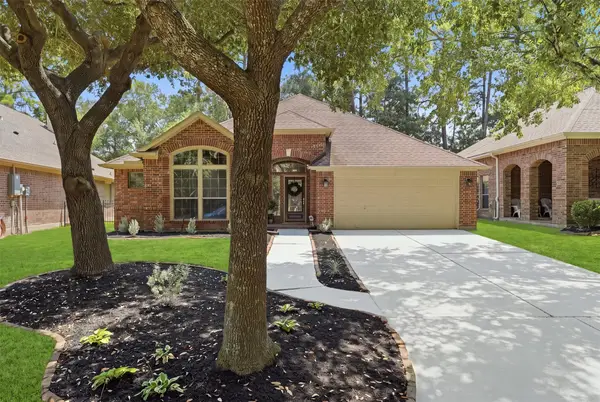 $299,900Active3 beds 2 baths2,160 sq. ft.
22117 Iron Knoll Drive, Kingwood, TX 77339
MLS# 97800249Listed by: WEICHERT, REALTORS - THE MURRAY GROUP - New
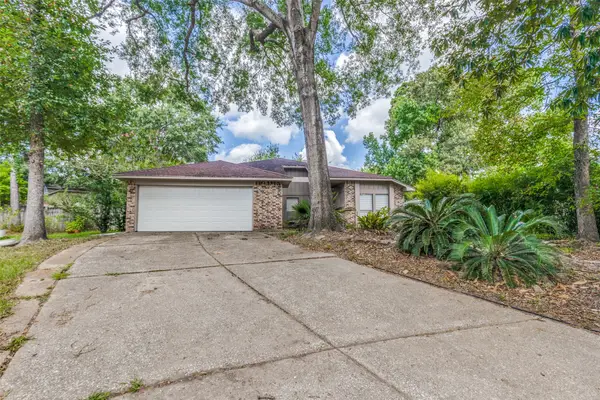 $235,000Active4 beds 2 baths1,894 sq. ft.
2803 Parkwood Manor Drive, Houston, TX 77339
MLS# 79116199Listed by: PREMIER REALTY GROUP - New
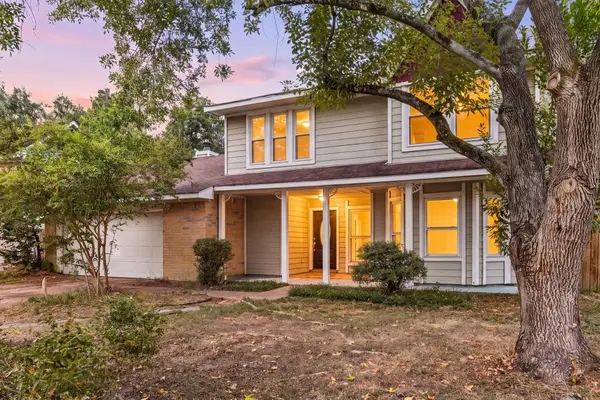 $185,000Active3 beds 3 baths1,828 sq. ft.
5331 Village Springs Drive, Houston, TX 77339
MLS# 85783796Listed by: REDFIN CORPORATION - New
 $530,000Active4 beds 4 baths3,443 sq. ft.
5903 Riverchase Trail, Houston, TX 77345
MLS# 85331510Listed by: ALLIANCE REALTY PROPERTIES


Protect your home and budget from life's surprises with an Assurant Home Warranty, backed by a partner that supports you through every step of homeownership. Explore Plans.
© 2026 Better Homes and Gardens Real Estate LLC. An Anywhere Real Estate company. All rights reserved. Better Homes and Gardens® Real Estate is a registered trademark owned by Meredith Operations Corporation, licensed to Better Homes and Gardens Real Estate LLC and used with permission. Better Homes and Gardens Real Estate LLC fully supports the principles of the Fair Housing Act and the Equal Opportunity Act. Listing information is deemed reliable but is not guaranteed accurate.
Each office is independently owned and operated.
Any services or products provided by third parties are not provided by, affiliated with or related to Better Homes and Gardens Real Estate LLC, or its affiliated companies.