
26116 Chivalry Court, Kingwood, TX 77339
Local realty services provided by:Better Homes and Gardens Real Estate Hometown
26116 Chivalry Court,Kingwood, TX 77339
$329,900
- 4 Beds
- 3 Baths
- 2,602 sq. ft.
- Single family
- Pending
Listed by: enia msemburi, karmen clark
Office: alpha elite realty832-713-6176
MLS#:23453517
Source:HARMLS
Price summary
- Price:$329,900
- Price per sq. ft.:$126.79
- Monthly HOA dues:$50
About this home
Nestled in a serene cul-de-sac, this exquisite 4-bed, 2.5-bath home boasts high ceilings, abundant light, and spacious living areas for entertaining. The gourmet kitchen offers ample storage, granite countertops and eco-friendly stainless appliances. Enjoy formal dining or unwind in the lavish primary suite with a garden tub, dual sinks, walk-in closet, and separate shower. Upstairs features a game room and three sizable bedrooms. Outside, a covered stone patio with a remote fan, sprinkler system, and a third garage provides extra storage. Community amenities include a pool, basketball court, lakeside trails, and top schools nearby. Close to dining, shopping, major highways, and IAH, this gem is move-in ready. PROPERTY IS AVAILABLE FOR LEASE. Schedule your tour today! SELLER IS A LICENSED REAL ESTATE AGENT IN THE STATE OF TEXAS.
Contact an agent
Home facts
- Year built:2014
- Subdivision & Development:Kings Mill 06
- Listing ID #:23453517
- Updated:November 09, 2026 at 08:42 AM
Rooms and interior
- Bedrooms:4
- Total bathrooms:3
- Full bathrooms:2
- Half bathrooms:1
- Rooms Total:8
- Flooring:Carpet, Tile
- Bathrooms Description:Separate Shower, Soaking Tub, Tub Shower
- Kitchen Description:Dishwasher, Disposal, Gas Cooktop, Gas Oven, Granite Counters, Kitchen Island, Microwave, Pantry, Walk In Pantry
- Living area:2,602 sq. ft.
Heating and cooling
- Cooling:Central Air, Electric
- Heating:Central, Electric
- Central air:Yes
Structure and exterior
- Roof:Composition
- Year built:2014
- Building area:2,602 sq. ft.
- Lot area:0.14 Acres
- Lot Features:Cul De Sac, Subdivision
- Construction Materials:Brick, Cement Siding, Stone
- Exterior Features:Fence, Patio, Private Yard
- Foundation Description:Slab
- Levels:2 Stories
Schools
- High school:WEST FORK HIGH SCHOOL
- Middle school:WOODRIDGE FOREST MIDDLE SCHOOL
- Elementary school:KINGS MANOR ELEMENTARY SCHOOL
Utilities
- Sewer:Public Sewer
Finances and disclosures
- Price:$329,900
- Price per sq. ft.:$126.79
- Tax amount:$9,369 (2024)
Features and amenities
- Appliances:Dishwasher, Disposal, Gas Cooktop, Gas Oven, Microwave
- Amenities:Ceiling Fans, Entrance Foyer, High Ceilings, Low Emissivity Windows, Programmable Thermostat
Parking
- Parking description:Driveway, Garage, Garage Door Opener
- Garage:Yes
- Garage spaces:3
New listings near 26116 Chivalry Court
- New
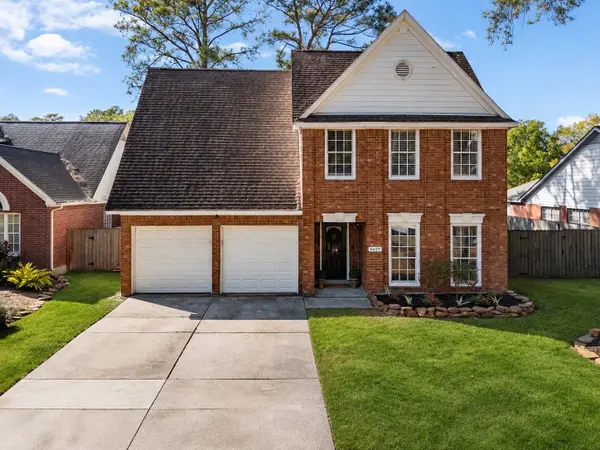 $314,900Active4 beds 3 baths2,259 sq. ft.
5427 Shady Maple Drive, Kingwood, TX 77339
MLS# 13011629Listed by: JLA REALTY - New
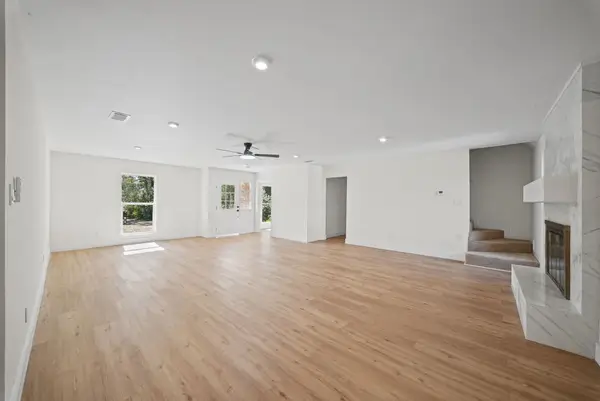 $449,000Active5 beds 2 baths3,010 sq. ft.
1615 Hill Top Lane, Houston, TX 77339
MLS# 47330510Listed by: CB&A, REALTORS - New
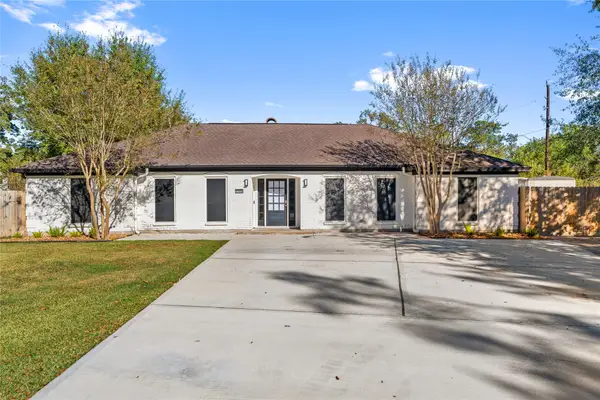 $575,000Active4 beds 2 baths2,461 sq. ft.
1722 Chestnut Ridge Road, Houston, TX 77339
MLS# 30631069Listed by: LUGARY, LLC - New
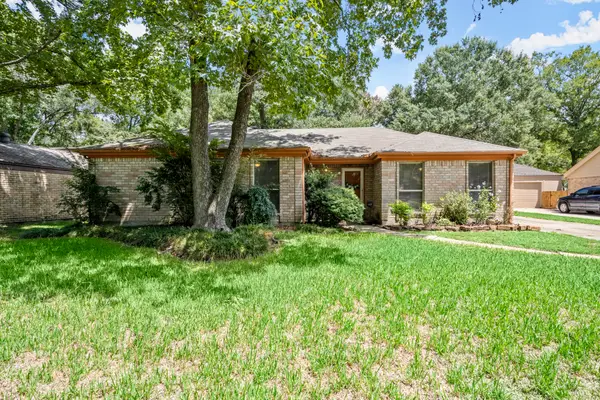 $240,000Active3 beds 2 baths1,954 sq. ft.
3906 Hidden Glen Drive, Houston, TX 77339
MLS# 23621541Listed by: RE/MAX PARTNERS - New
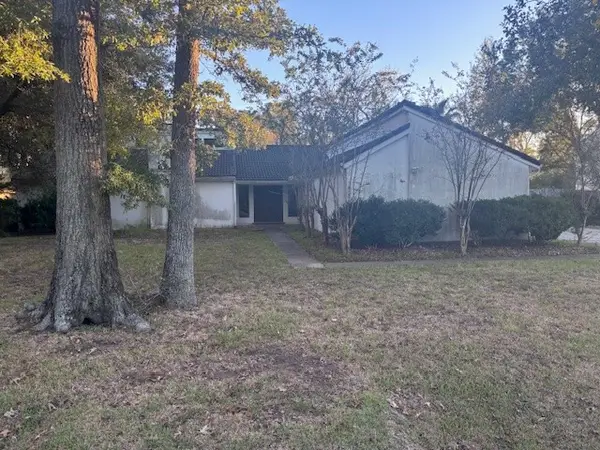 $300,000Active3 beds 3 baths2,434 sq. ft.
1102 Saint Andrews Road, Houston, TX 77339
MLS# 46245503Listed by: ALLYN GREER, BROKER - New
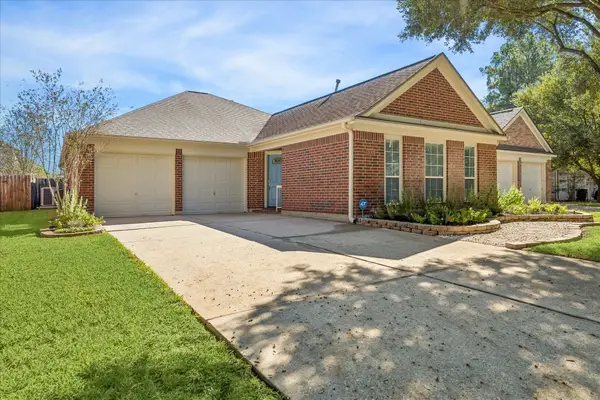 $267,500Active3 beds 2 baths1,818 sq. ft.
26868 Mystic Castle Lane, Kingwood, TX 77339
MLS# 33214237Listed by: JANE BYRD PROPERTIES INTERNATIONAL LLC - New
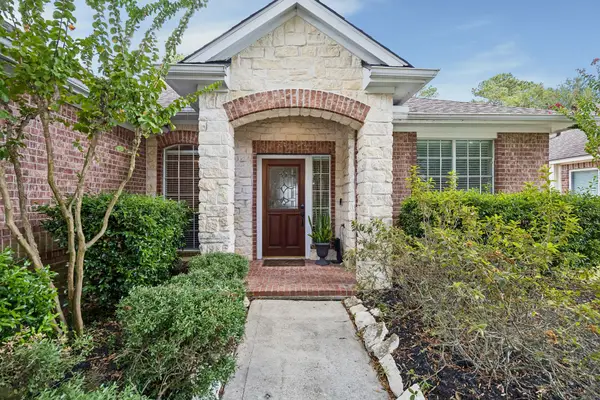 $345,000Active3 beds 2 baths2,400 sq. ft.
3214 Fair Falls Drive, Kingwood, TX 77345
MLS# 64633089Listed by: EXP REALTY LLC - New
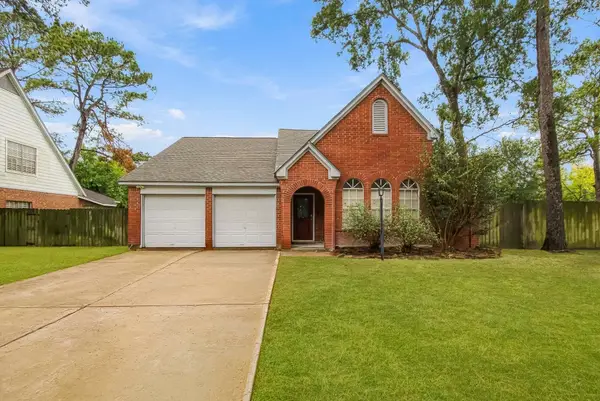 $275,000Active3 beds 2 baths1,879 sq. ft.
5431 Shady Maple Drive, Kingwood, TX 77339
MLS# 69821758Listed by: KELLER WILLIAMS REALTY NORTHEAST - New
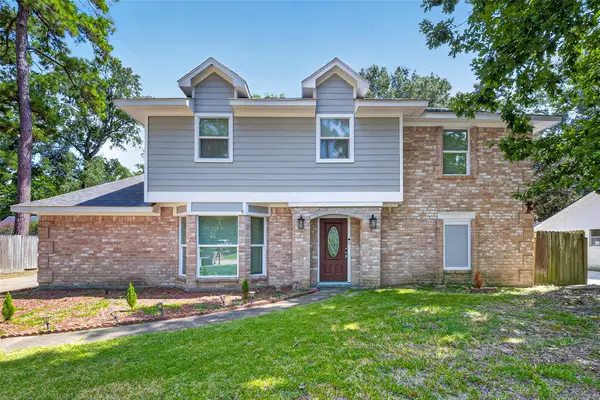 $290,000Active4 beds 3 baths2,815 sq. ft.
2227 Pine River Drive, Houston, TX 77339
MLS# 6501275Listed by: THE LARIOS HOME GROUP - New
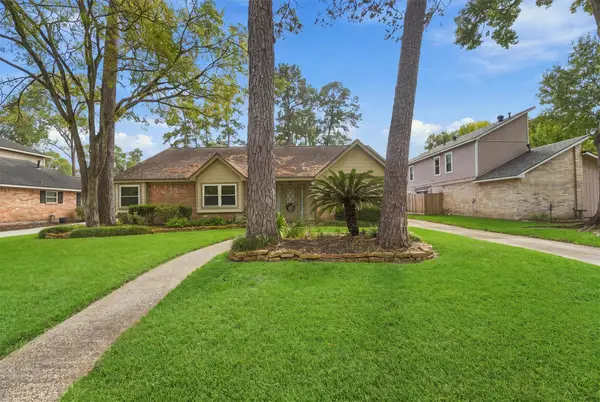 $254,900Active4 beds 2 baths1,960 sq. ft.
2010 Lakeville Drive, Houston, TX 77339
MLS# 76127660Listed by: RE/MAX UNIVERSAL


Protect your home and budget from life's surprises with an Assurant Home Warranty, backed by a partner that supports you through every step of homeownership. Explore Plans.
© 2026 Better Homes and Gardens Real Estate LLC. An Anywhere Real Estate company. All rights reserved. Better Homes and Gardens® Real Estate is a registered trademark owned by Meredith Operations Corporation, licensed to Better Homes and Gardens Real Estate LLC and used with permission. Better Homes and Gardens Real Estate LLC fully supports the principles of the Fair Housing Act and the Equal Opportunity Act. Listing information is deemed reliable but is not guaranteed accurate.
Each office is independently owned and operated.
Any services or products provided by third parties are not provided by, affiliated with or related to Better Homes and Gardens Real Estate LLC, or its affiliated companies.