
3234 Golden Leaf Drive, Kingwood, TX 77339
Local realty services provided by:Better Homes and Gardens Real Estate Hometown
Upcoming open houses
- Sat, Oct 1011:00 am - 02:00 pm
Listed by: jaycelyn lee
Office: red shoe realty713-560-6393
MLS#:33941452
Source:HARMLS
Price summary
- Price:$315,000
- Price per sq. ft.:$176.47
- Monthly HOA dues:$36.25
About this home
Welcome home to this beautifully appointed 3-bed, 2.5-bath retreat, blending elegant finishes with effortless comfort. This isn’t simply a remodel—the home has been practically rebuilt from the ground up, with superior craftsmanship, new core home systems, stainless steel appliances, and exterior improvements. The layout design and formal dining room invite gatherings, while the stunning backyard is perfect for entertaining. This is a rare opportunity to own a thoroughly reconstructed, move-in-ready home with the systems and finishes of new construction in an established Kingwood neighborhood. Come see the quality, craftsmanship, and attention to detail for yourself! Your brand-new home is waiting!
Contact an agent
Home facts
- Year built:2026
- Subdivision & Development:Hunters Ridge Village
- Listing ID #:33941452
- Updated:September 22, 2026 at 02:12 AM
Rooms and interior
- Bedrooms:3
- Total bathrooms:3
- Full bathrooms:2
- Half bathrooms:1
- Rooms Total:7
- Kitchen Description:Dishwasher, Disposal, Microwave
- Living area:1,785 sq. ft.
Heating and cooling
- Cooling:Central Air, Electric
- Heating:Central, Electric
- Central air:Yes
Structure and exterior
- Roof:Composition
- Year built:2026
- Building area:1,785 sq. ft.
- Lot area:0.23 Acres
- Lot Features:Cul De Sac, Subdivision
- Architectural Style:Traditional
- Construction Materials:Brick
- Exterior Features:Fence, Patio
- Foundation Description:Slab
- Levels:2 Stories
Schools
- High school:KINGWOOD HIGH SCHOOL
- Middle school:CREEKWOOD MIDDLE SCHOOL
- Elementary school:GREENTREE ELEMENTARY SCHOOL
Utilities
- Sewer:Public Sewer
Finances and disclosures
- Price:$315,000
- Price per sq. ft.:$176.47
- Tax amount:$5,997 (2025)
Features and amenities
- Appliances:Dishwasher, Disposal, Microwave
- Amenities:Ceiling Fans
Parking
- Parking description:Garage, Garage Door Opener
- Garage:Yes
- Garage spaces:2
New listings near 3234 Golden Leaf Drive
- New
 $385,000Active4 beds 3 baths2,895 sq. ft.
4122 Echo Mountain Drive, Houston, TX 77345
MLS# 31547672Listed by: RE/MAX ONE - PREMIER - New
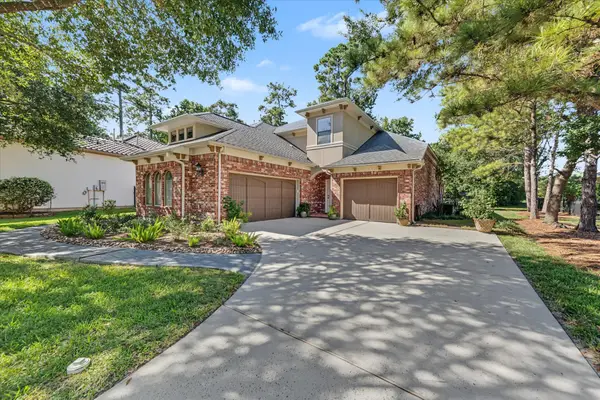 $635,000Active4 beds 4 baths3,515 sq. ft.
1219 Hamlet Way, Houston, TX 77339
MLS# 37090926Listed by: JANE BYRD PROPERTIES INTERNATIONAL LLC - New
 $304,000Active4 beds 3 baths2,538 sq. ft.
2119 Thousand Pines Drive, Houston, TX 77339
MLS# 66756909Listed by: RE/MAX UNIVERSAL - New
 $250,000Active3 beds 2 baths1,576 sq. ft.
1930 Legacy Hills Drive, Houston, TX 77067
MLS# 93388122Listed by: TRIAD ONE REALTY - Open Sun, 2 to 4pmNew
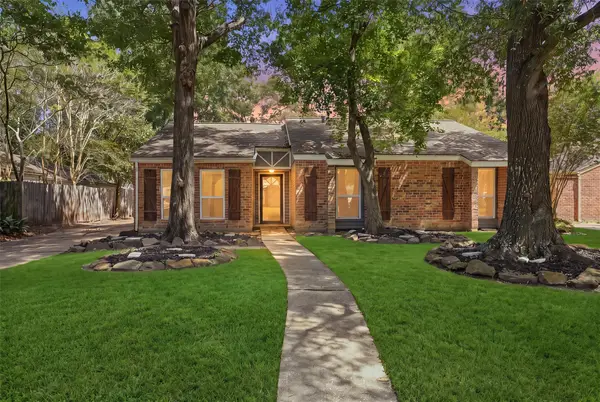 $270,000Active4 beds 2 baths2,127 sq. ft.
3118 Cascade Creek Drive, Kingwood, TX 77339
MLS# 54521494Listed by: KELLER WILLIAMS REALTY NORTHEAST - New
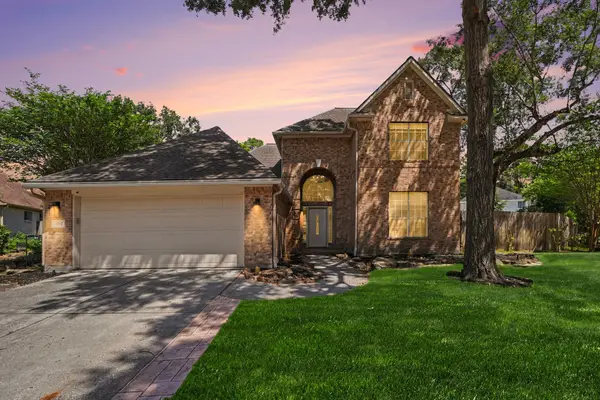 $379,900Active4 beds 3 baths2,300 sq. ft.
1715 Mills Creek Court, Kingwood, TX 77339
MLS# 10464487Listed by: RE/MAX UNIVERSAL - New
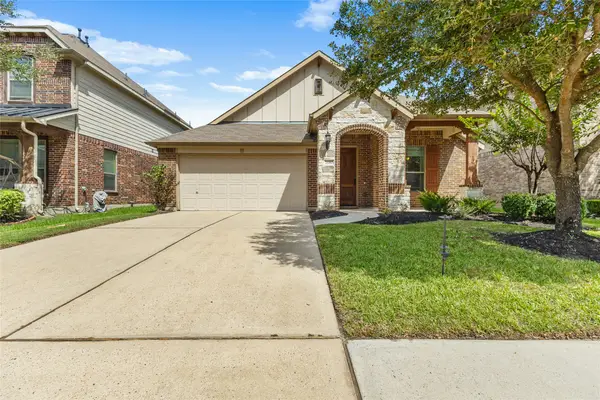 $325,000Active3 beds 2 baths2,040 sq. ft.
21380 Kings Guild Lane, Kingwood, TX 77339
MLS# 4330708Listed by: SEGUE REAL ESTATE GROUP - New
 $549,000Active5 beds 5 baths3,433 sq. ft.
2310 Mill Lake Drive, Kingwood, TX 77339
MLS# 79403742Listed by: RE/MAX UNIVERSAL 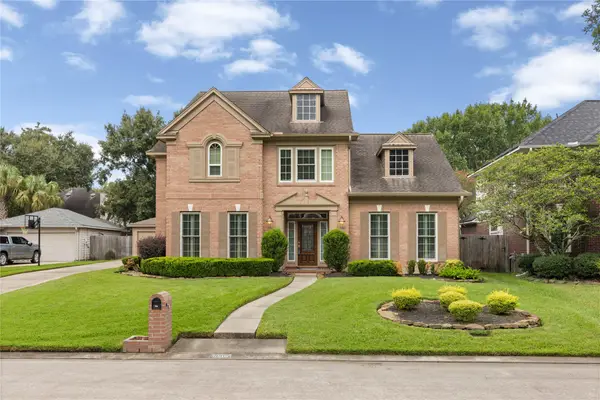 $440,000Pending4 beds 4 baths3,188 sq. ft.
3607 Big Piney Drive, Houston, TX 77345
MLS# 86578705Listed by: JLA REALTY


Protect your home and budget from life's surprises with an Assurant Home Warranty, backed by a partner that supports you through every step of homeownership. Explore Plans.
© 2026 Better Homes and Gardens Real Estate LLC. An Anywhere Real Estate company. All rights reserved. Better Homes and Gardens® Real Estate is a registered trademark owned by Meredith Operations Corporation, licensed to Better Homes and Gardens Real Estate LLC and used with permission. Better Homes and Gardens Real Estate LLC fully supports the principles of the Fair Housing Act and the Equal Opportunity Act. Listing information is deemed reliable but is not guaranteed accurate.
Each office is independently owned and operated.
Any services or products provided by third parties are not provided by, affiliated with or related to Better Homes and Gardens Real Estate LLC, or its affiliated companies.