
34 Forest Green Trail, Kingwood, TX 77339
Local realty services provided by:Better Homes and Gardens Real Estate Gary Greene
34 Forest Green Trail,Kingwood, TX 77339
- 4 Beds
- 6 Baths
- - sq. ft.
- Single family
- Sold
Listed by: dana olejniczak
Office: martha turner sotheby's international realty - kingwood281-359-6800
MLS#:63405376
Source:HARMLS
Sorry, we are unable to map this address
Price summary
- Price:
- Monthly HOA dues:$84.58
About this home
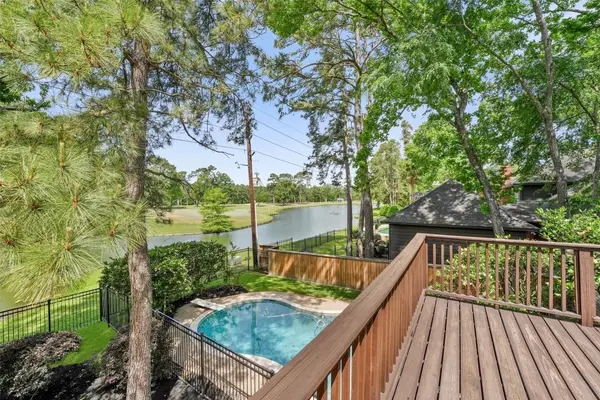
Experience luxury golf course living in this stunning Italian Renaissance-inspired estate in the prestigious community of Kingwood Greens. Situated on an oversized lot with direct access to the Kingwood Country Club Forest Course. This custom home offers over 4,700 SF with breathtaking golf course views. The flexible floor plan features multiple home office options, French doors throughout, abundant natural light, and a luxurious primary suite with a private sitting area and patio. The chef's kitchen boasts commercial-grade stainless steel appliances and open to family room. Your backyard oasis offers a disappearing-edge pool with fountain, expansive covered veranda, patterned concrete patio, and incredible golf course views. Additional highlights include two attached two-car garages, gated motor court, whole-home generator, and timeless Mediterranean architecture. Resort-style living at its finest.
Contact an agent
Home facts
- Year built:1998
- Subdivision & Development:Kingwood Greens
- Listing ID #:63405376
- Updated:October 08, 2026 at 05:17 AM
Rooms and interior
- Bedrooms:4
- Total bathrooms:6
- Full bathrooms:3
- Half bathrooms:3
- Rooms Total:8
- Flooring:Stone, Wood
- Bathrooms Description:Separate Shower, Soaking Tub
- Kitchen Description:Breakfast Bar, Dishwasher, Disposal, Electric Oven, Gas Range, Ice Maker, Kitchen Family Room Combo, Microwave, Pot Filler
Heating and cooling
- Cooling:Central Air, Electric
- Heating:Central, Gas
- Central air:Yes
Structure and exterior
- Roof:Tile
- Year built:1998
- Lot Features:Subdivision
- Architectural Style:Mediterranean
- Construction Materials:Stucco
- Exterior Features:Fence, Fully Fenced, Hot Tub Spa, Patio, Private Yard
- Foundation Description:Slab
- Levels:2 Stories
Schools
- High school:KINGWOOD HIGH SCHOOL
- Middle school:CREEKWOOD MIDDLE SCHOOL
- Elementary school:GREENTREE ELEMENTARY SCHOOL
Utilities
- Sewer:Public Sewer
Finances and disclosures
- Price:
- Tax amount:$26,101 (2025)
Features and amenities
- Appliances:Dishwasher, Disposal, Electric Oven, Gas Range, Ice Maker, Microwave
- Amenities:Balcony, Entrance Foyer, High Ceilings, Smoke Detectors, Window Coverings
- Pool features:In Ground
Parking
- Parking description:Additional Parking, Electric Gate, Garage
- Garage:Yes
- Garage spaces:4
New listings near 34 Forest Green Trail
- New
 $320,000Active4 beds 3 baths1,928 sq. ft.
2051 Shadow Rock Drive, Houston, TX 77339
MLS# 15926578Listed by: LPT REALTY, LLC - New
 $261,000Active3 beds 3 baths1,633 sq. ft.
3147 Glade Springs Drive, Houston, TX 77339
MLS# 24945986Listed by: OPENDOOR BROKERAGE, LLC - New
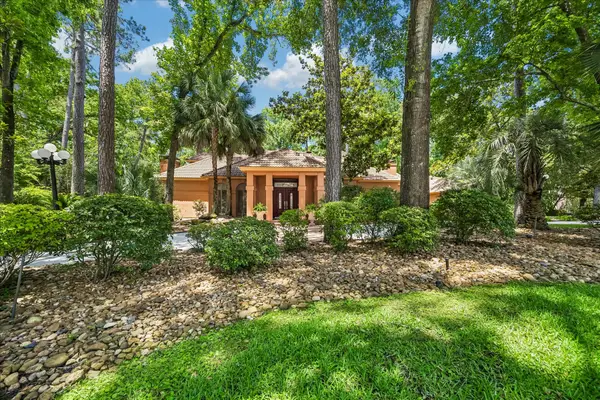 $1,249,000Active4 beds 5 baths5,942 sq. ft.
2303 Woods Estates Drive, Kingwood, TX 77339
MLS# 16506552Listed by: EXP REALTY LLC - Open Sat, 1 to 3pmNew
 $780,000Active5 beds 5 baths4,255 sq. ft.
2831 Hazy Hillside Court, Houston, TX 77345
MLS# 40037349Listed by: JLA REALTY - New
 $255,000Active3 beds 4 baths2,208 sq. ft.
2102 Oak Shores Drive, Houston, TX 77339
MLS# 6645326Listed by: RE/MAX UNIVERSAL - New
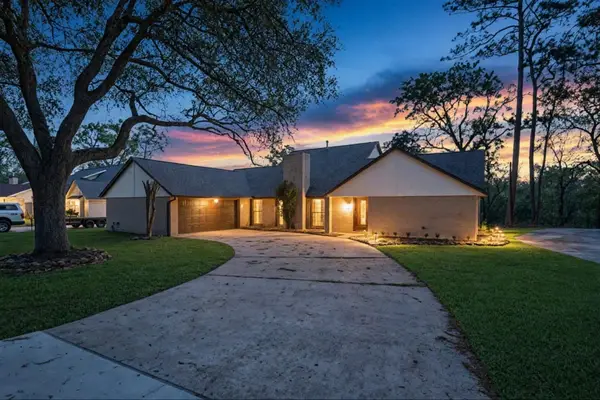 $389,900Active3 beds 3 baths3,079 sq. ft.
1134 Chestnut Ridge Road, Houston, TX 77339
MLS# 25749209Listed by: REAL BROKER, LLC - New
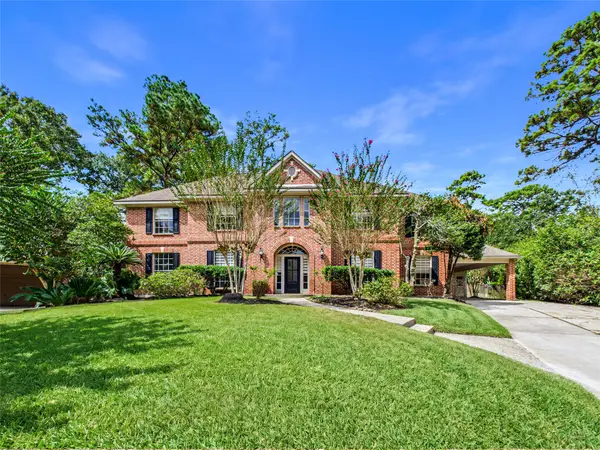 $675,000Active5 beds 4 baths3,850 sq. ft.
2711 Highland Fern Court, Houston, TX 77345
MLS# 64726623Listed by: FATHOM REALTY - New
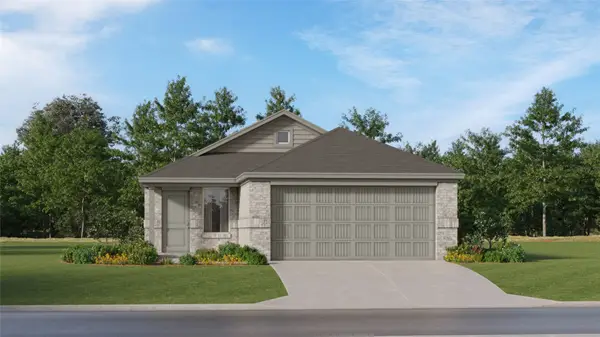 $259,990Active4 beds 2 baths1,607 sq. ft.
5631 Headwater Creek Trail, Humble, TX 77338
MLS# 38750531Listed by: KELLER WILLIAMS CITY VIEW 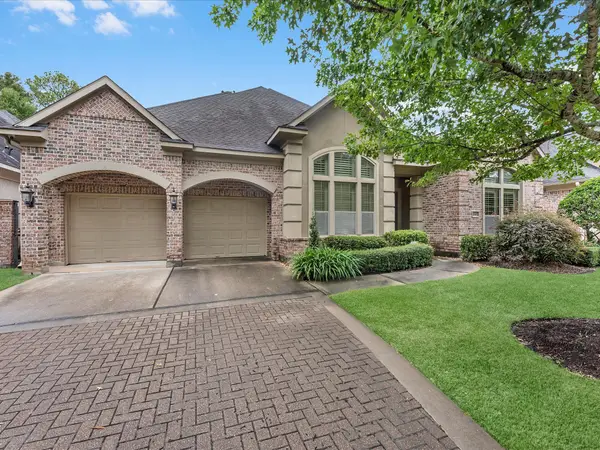 $579,000Pending3 beds 4 baths3,274 sq. ft.
5510 August Hill Drive, Houston, TX 77345
MLS# 57437528Listed by: CAMILLE JOHNSON, REALTORS- Open Sun, 12 to 2pmNew
 $625,000Active5 beds 4 baths3,850 sq. ft.
2023 Forest Garden Drive, Kingwood, TX 77345
MLS# 16105168Listed by: KELLER WILLIAMS REALTY NORTHEAST


Protect your home and budget from life's surprises with an Assurant Home Warranty, backed by a partner that supports you through every step of homeownership. Explore Plans.
© 2026 Better Homes and Gardens Real Estate LLC. An Anywhere Real Estate company. All rights reserved. Better Homes and Gardens® Real Estate is a registered trademark owned by Meredith Operations Corporation, licensed to Better Homes and Gardens Real Estate LLC and used with permission. Better Homes and Gardens Real Estate LLC fully supports the principles of the Fair Housing Act and the Equal Opportunity Act. Listing information is deemed reliable but is not guaranteed accurate.
Each office is independently owned and operated.
Any services or products provided by third parties are not provided by, affiliated with or related to Better Homes and Gardens Real Estate LLC, or its affiliated companies.