
3706 Ember Spring Drive, Kingwood, TX 77339
Local realty services provided by:Better Homes and Gardens Real Estate Gary Greene
3706 Ember Spring Drive,Houston, TX 77339
$315,000
- 4 Beds
- 3 Baths
- 2,428 sq. ft.
- Single family
- Active
Listed by: amber broadway
Office: opendoor brokerage, llc.480-462-5392
MLS#:98749941
Source:HARMLS
Price summary
- Price:$315,000
- Price per sq. ft.:$129.74
- Monthly HOA dues:$36.25
About this home
3706 Ember Spring Dr, Kingwood TX 77339 is a home built in 1986 with 2,428 square feet. The kitchen features granite countertops, a walk-in pantry, an accent backsplash, and stainless steel appliances, creating a fully equipped space for cooking and entertaining. A fireplace anchors the main living area, adding warmth and ambiance to the central gathering space. Flooring and interior paint extend throughout. The primary bedroom includes a walk-in closet for convenient storage and organization. Outdoors, a fully fenced backyard creates ample room for relaxation and entertaining, and community amenities include a swimming pool. This residence combines practical design with comfortable living spaces, delivering functional amenities throughout every room. Included 100-Day Home Warranty with buyer activation
Contact an agent
Home facts
- Year built:1986
- Subdivision & Development:Hunters Ridge Village Sec 04
- Listing ID #:98749941
- Updated:September 14, 2026 at 12:20 PM
Rooms and interior
- Bedrooms:4
- Total bathrooms:3
- Full bathrooms:3
- Rooms Total:4
- Flooring:Carpet, Plank, Tile, Vinyl
- Kitchen Description:Dishwasher
- Living area:2,428 sq. ft.
Heating and cooling
- Cooling:Central Air, Electric
- Heating:Central, Electric
- Central air:Yes
Structure and exterior
- Roof:Composition
- Year built:1986
- Building area:2,428 sq. ft.
- Lot area:0.2 Acres
- Architectural Style:Traditional
- Construction Materials:Brick
- Foundation Description:Slab
- Levels:2 Stories
Schools
- High school:KINGWOOD HIGH SCHOOL
- Middle school:CREEKWOOD MIDDLE SCHOOL
- Elementary school:BEAR BRANCH ELEMENTARY SCHOOL (HUMBLE)
Utilities
- Sewer:Public Sewer
Finances and disclosures
- Price:$315,000
- Price per sq. ft.:$129.74
- Tax amount:$6,279 (2026)
Features and amenities
- Appliances:Dishwasher
- Amenities:Security System - Owned
Parking
- Parking description:Garage
- Garage:Yes
- Garage spaces:2
New listings near 3706 Ember Spring Drive
- New
 $295,000Active5 beds 3 baths2,420 sq. ft.
2142 Parkdale Drive, Houston, TX 77339
MLS# 50992768Listed by: AGAPE REAL ESTATE GROUP - New
 $449,000Active4 beds 4 baths2,726 sq. ft.
2102 Grand Mesa Drive, Kingwood, TX 77345
MLS# 43532069Listed by: EXP REALTY LLC - New
 $384,500Active4 beds 4 baths3,147 sq. ft.
26032 Royal Emerald Lane, Kingwood, TX 77339
MLS# 12753133Listed by: JLA REALTY - New
 $1,279,000Active5.01 Acres
000 Brooktrail, Kingwood, TX 77339
MLS# 27197210Listed by: ALLYN GREER, BROKER - New
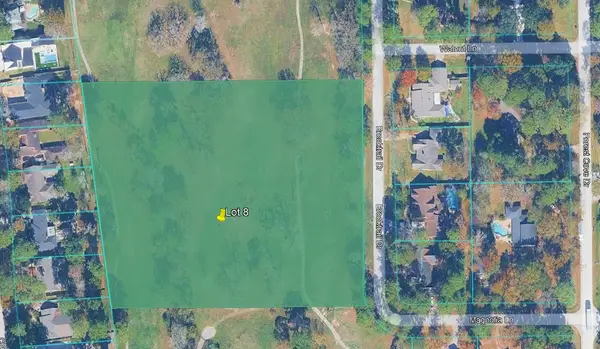 $1,279,000Active5.01 Acres
08 Brooktrail, Kingwood, TX 77339
MLS# 49770229Listed by: ALLYN GREER, BROKER - New
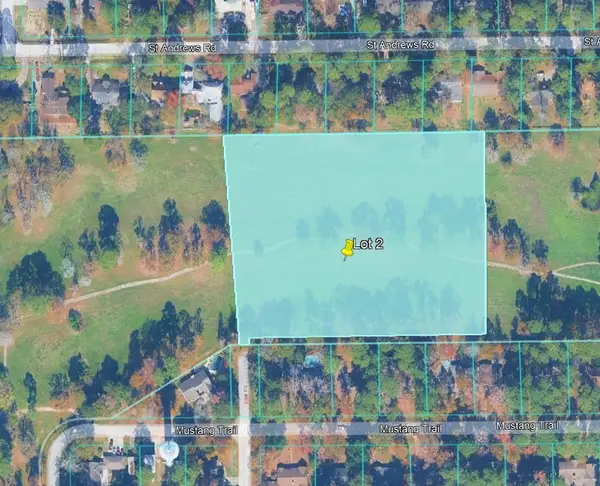 $1,279,000Active5.01 Acres
0001 Forest Cove, Kingwood, TX 77339
MLS# 49891919Listed by: ALLYN GREER, BROKER - New
 $1,279,000Active5.01 Acres
TBD Brooktrial, Kingwood, TX 77339
MLS# 54051299Listed by: ALLYN GREER, BROKER - New
 $1,279,000Active5.01 Acres
TBD Forest Cove, Kingwood, TX 77339
MLS# 5551834Listed by: ALLYN GREER, BROKER - New
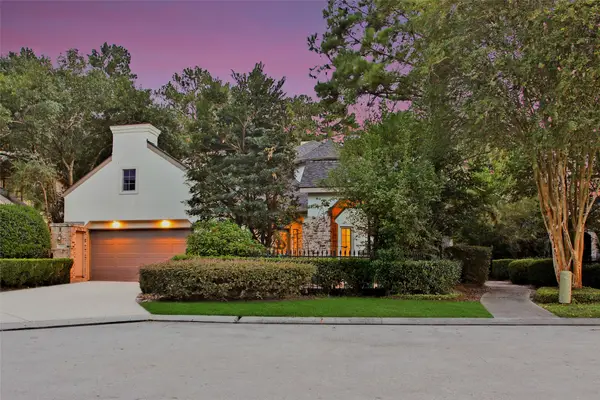 $599,990Active3 beds 3 baths2,815 sq. ft.
1302 Avon Way, Houston, TX 77339
MLS# 75963553Listed by: KELLER WILLIAMS REALTY THE WOODLANDS


Protect your home and budget from life's surprises with an Assurant Home Warranty, backed by a partner that supports you through every step of homeownership. Explore Plans.
© 2026 Better Homes and Gardens Real Estate LLC. An Anywhere Real Estate company. All rights reserved. Better Homes and Gardens® Real Estate is a registered trademark owned by Meredith Operations Corporation, licensed to Better Homes and Gardens Real Estate LLC and used with permission. Better Homes and Gardens Real Estate LLC fully supports the principles of the Fair Housing Act and the Equal Opportunity Act. Listing information is deemed reliable but is not guaranteed accurate.
Each office is independently owned and operated.
Any services or products provided by third parties are not provided by, affiliated with or related to Better Homes and Gardens Real Estate LLC, or its affiliated companies.