
3714 Haven Pines Drive, Kingwood, TX 77345
Local realty services provided by:Better Homes and Gardens Real Estate Hometown
3714 Haven Pines Drive,Houston, TX 77345
$339,000
- 4 Beds
- 2 Baths
- 2,319 sq. ft.
- Single family
- Active
Listed by: l gregory dorsey
Office: keller williams realty professionals281-444-3900
MLS#:53490527
Source:HARMLS
Price summary
- Price:$339,000
- Price per sq. ft.:$146.18
- Monthly HOA dues:$29.17
About this home
Welcome to a beautiful place where comfort and charm come together in a truly inviting way. Nestled in the desirable Greentree Village community, this lovely ranch-style home offers a warm, welcoming atmosphere that makes everyday living feel special.
From the moment you arrive, you can imagine peaceful mornings, joyful gatherings, and quiet evenings spent in a space that feels both relaxing and refined. The thoughtful single-story design creates an easy flow throughout the home, while the surrounding neighborhood adds to the sense of pride and comfort that comes with living in Kingwood.
This home that makes life feel easier and more enjoyable. With its established setting, beautiful curb appeal, and access to everything Kingwood has to offer, it provides the perfect backdrop for making lasting memories and enjoying a wonderful lifestyle.
If you are looking for a home that offers beauty, comfort, and a true sense of place, this one deserves your attention.
Contact an agent
Home facts
- Year built:1980
- Subdivision & Development:Greentree Village Sec 01 Amd
- Listing ID #:53490527
- Updated:September 18, 2026 at 12:16 PM
Rooms and interior
- Bedrooms:4
- Total bathrooms:2
- Full bathrooms:2
- Rooms Total:4
- Kitchen Description:Dishwasher
- Living area:2,319 sq. ft.
Heating and cooling
- Cooling:Central Air, Gas
- Heating:Central, Gas
- Central air:Yes
Structure and exterior
- Roof:Composition
- Year built:1980
- Building area:2,319 sq. ft.
- Lot area:0.19 Acres
- Lot Features:Cul De Sac, Subdivision
- Architectural Style:Ranch
- Construction Materials:Brick
- Exterior Features:Porch, Sprinkler Irrigation
- Foundation Description:Slab
- Levels:1 Story
Schools
- High school:KINGWOOD HIGH SCHOOL
- Middle school:CREEKWOOD MIDDLE SCHOOL
- Elementary school:GREENTREE ELEMENTARY SCHOOL
Utilities
- Sewer:Public Sewer
Finances and disclosures
- Price:$339,000
- Price per sq. ft.:$146.18
- Tax amount:$6,798 (2025)
Features and amenities
- Appliances:Dishwasher
Parking
- Parking description:Garage
- Garage:Yes
- Garage spaces:2
New listings near 3714 Haven Pines Drive
- New
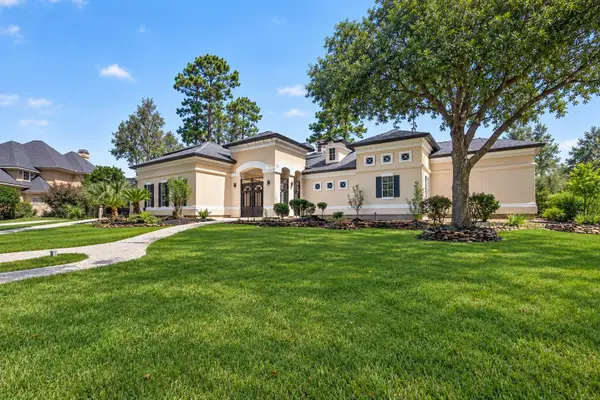 $1,350,000Active5 beds 5 baths5,126 sq. ft.
46 Kingwood Greens Drive, Houston, TX 77339
MLS# 24781110Listed by: RE/MAX SIGNATURE - New
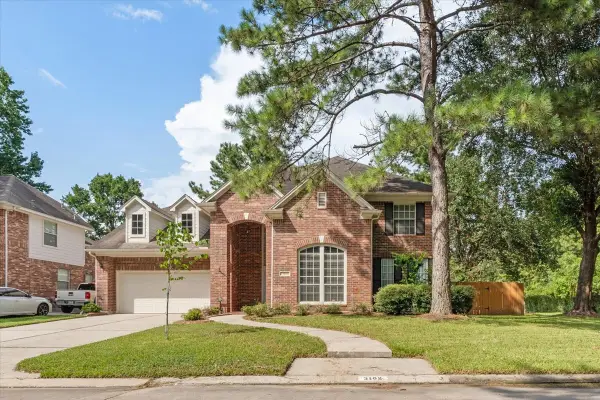 $445,000Active5 beds 4 baths3,538 sq. ft.
3102 Silverberry Trail, Kingwood, TX 77345
MLS# 45860442Listed by: RED DOOR REALTY & ASSOCIATES - New
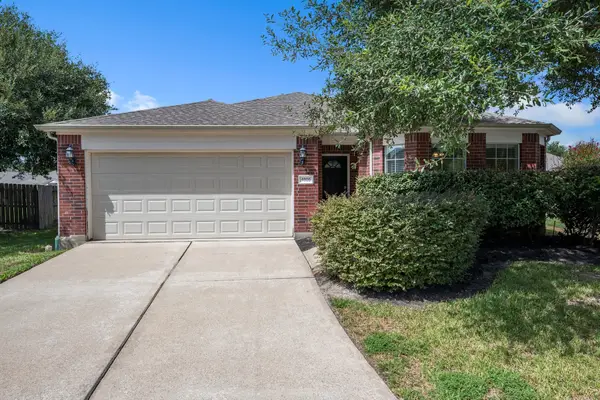 $309,900Active3 beds 2 baths2,007 sq. ft.
4605 Woodspring Acres Court, Houston, TX 77345
MLS# 71257224Listed by: JANE BYRD PROPERTIES INTERNATIONAL LLC - New
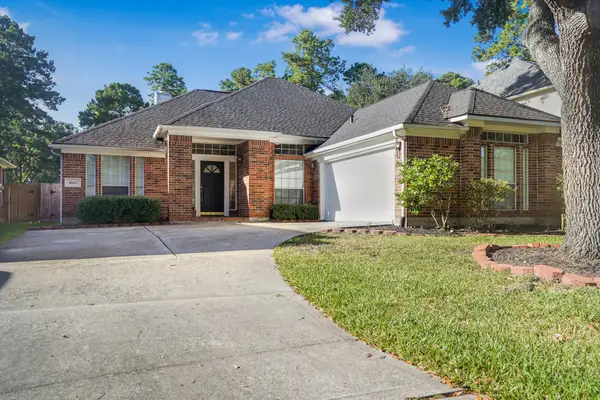 $319,900Active3 beds 2 baths2,234 sq. ft.
1602 Summer Rain Drive, Houston, TX 77339
MLS# 98685245Listed by: JLA REALTY - New
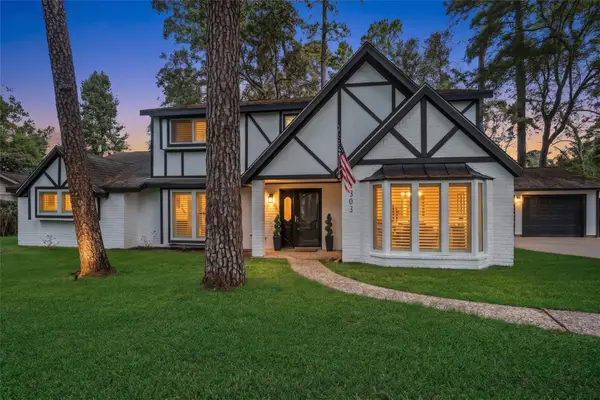 $419,900Active4 beds 3 baths2,950 sq. ft.
1303 Mustang Trail, Houston, TX 77339
MLS# 25366320Listed by: RE/MAX UNIVERSAL - New
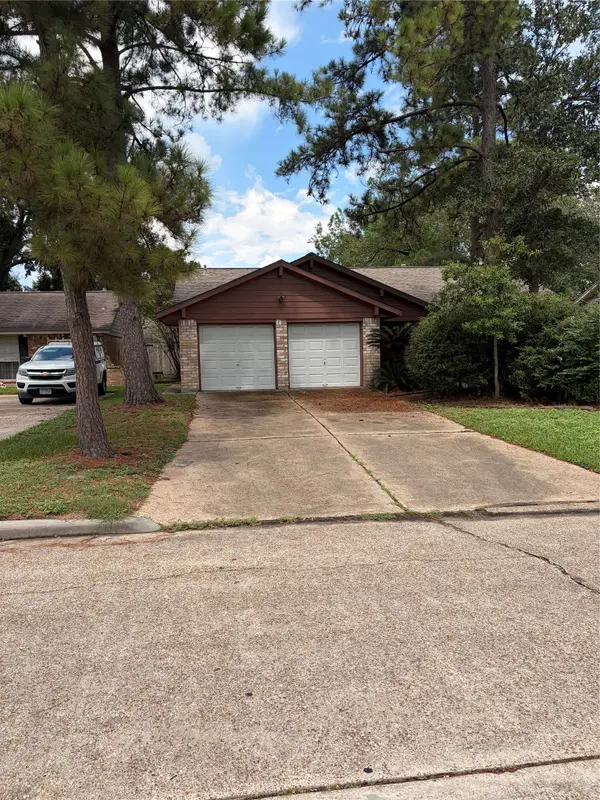 $169,900Active3 beds 2 baths1,487 sq. ft.
2415 Tinechester Drive, Houston, TX 77339
MLS# 85600181Listed by: ARK REAL ESTATE PARTNERS, LLC - New
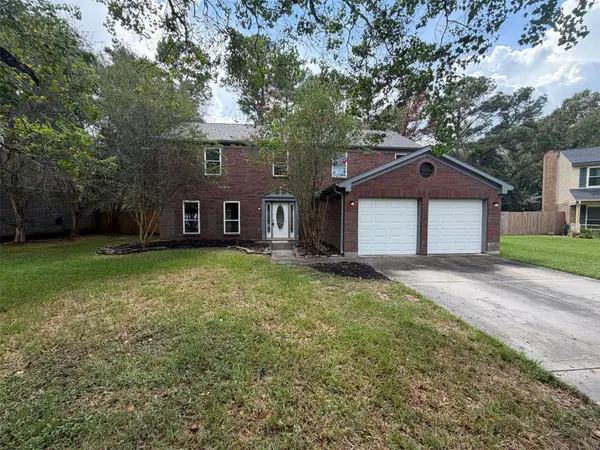 $315,000Active4 beds 3 baths2,428 sq. ft.
3706 Ember Spring Drive, Houston, TX 77339
MLS# 98749941Listed by: OPENDOOR BROKERAGE, LLC - New
 $295,000Active5 beds 3 baths2,420 sq. ft.
2142 Parkdale Drive, Houston, TX 77339
MLS# 50992768Listed by: AGAPE REAL ESTATE GROUP - New
 $449,000Active4 beds 4 baths2,726 sq. ft.
2102 Grand Mesa Drive, Kingwood, TX 77345
MLS# 43532069Listed by: EXP REALTY LLC - New
 $384,500Active4 beds 4 baths3,147 sq. ft.
26032 Royal Emerald Lane, Kingwood, TX 77339
MLS# 12753133Listed by: JLA REALTY


Protect your home and budget from life's surprises with an Assurant Home Warranty, backed by a partner that supports you through every step of homeownership. Explore Plans.
© 2026 Better Homes and Gardens Real Estate LLC. An Anywhere Real Estate company. All rights reserved. Better Homes and Gardens® Real Estate is a registered trademark owned by Meredith Operations Corporation, licensed to Better Homes and Gardens Real Estate LLC and used with permission. Better Homes and Gardens Real Estate LLC fully supports the principles of the Fair Housing Act and the Equal Opportunity Act. Listing information is deemed reliable but is not guaranteed accurate.
Each office is independently owned and operated.
Any services or products provided by third parties are not provided by, affiliated with or related to Better Homes and Gardens Real Estate LLC, or its affiliated companies.