
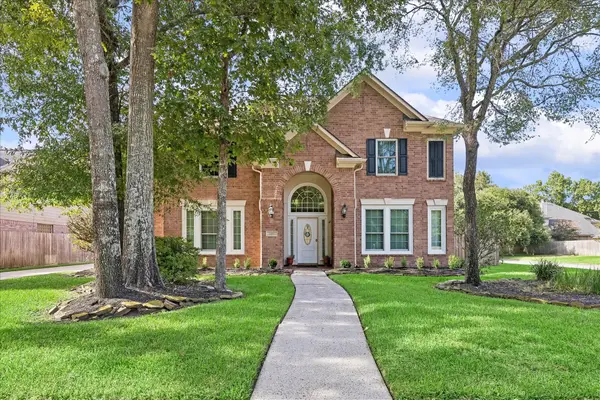
3807 Forest Village Drive, Kingwood, TX 77339
Local realty services provided by:Better Homes and Gardens Real Estate Gary Greene
3807 Forest Village Drive,Houston, TX 77339
$342,000
- 4 Beds
- 3 Baths
- 2,496 sq. ft.
- Single family
- Active
Listed by: bridget ramirez
Office: southern oaks realty llc.832-385-3500
MLS#:19614814
Source:HARMLS
Price summary
- Price:$342,000
- Price per sq. ft.:$137.02
- Monthly HOA dues:$31.25
About this home
Hunter's Ridge home located on quiet, dead end street connecting to the greenbelt trails. Never flooded! With four bedrooms and two and a half baths, this home has all the space needed. With just a few steps down the street, this home provides easy access to Kingwood's infamous greenbelts/bike/walking trails . Home features recent paint, brand new carpet 8/1/26, roof installed 4/10/25, kitchen open to living room, large utility room, spacious attached garage. Large backyard offers plenty of room for outdoor activities, entertainment & gardening. Residents have access to two nearby community pools & can enjoy the surrounding trails and green spaces that make Kingwood unique! Easy access to I-59 and short commute to Downtown. Zoned to Bear Branch Elem, Creeekwood Middle & KHS!
Contact an agent
Home facts
- Year built:1986
- Subdivision & Development:Hunters Ridge Village Sec 03
- Listing ID #:19614814
- Updated:August 02, 2026 at 07:09 PM
Rooms and interior
- Bedrooms:4
- Total bathrooms:3
- Full bathrooms:2
- Half bathrooms:1
- Rooms Total:13
- Bathrooms Description:Separate Shower, Soaking Tub, Tub Shower
- Kitchen Description:Breakfast Bar, Dishwasher, Gas Range, Kitchen Family Room Combo, Microwave, Pantry
- Living area:2,496 sq. ft.
Heating and cooling
- Cooling:Central Air, Electric
- Heating:Central, Gas
- Central air:Yes
Structure and exterior
- Roof:Composition
- Year built:1986
- Building area:2,496 sq. ft.
- Lot area:0.22 Acres
- Lot Features:Cul De Sac, Subdivision
- Architectural Style:Traditional
- Construction Materials:Brick, Cement Siding, Wood Siding
- Foundation Description:Slab
- Levels:2 Stories
Schools
- High school:KINGWOOD HIGH SCHOOL
- Middle school:CREEKWOOD MIDDLE SCHOOL
- Elementary school:BEAR BRANCH ELEMENTARY SCHOOL (HUMBLE)
Utilities
- Sewer:Public Sewer
Finances and disclosures
- Price:$342,000
- Price per sq. ft.:$137.02
- Tax amount:$7,360 (2025)
Features and amenities
- Appliances:Dishwasher, Gas Range, Microwave
Parking
- Parking description:Garage
- Garage:Yes
- Garage spaces:2
New listings near 3807 Forest Village Drive
- New
 $529,000Active5 beds 4 baths3,484 sq. ft.
2202 Riverway Oak Drive, Kingwood, TX 77345
MLS# 63844428Listed by: EXP REALTY LLC - New
 $295,000Active3 beds 2 baths2,020 sq. ft.
3119 Cedar Knolls Drive, Kingwood, TX 77339
MLS# 27752725Listed by: SIMIEN PROPERTIES - New
 $775,000Active4 beds 5 baths3,030 sq. ft.
1630 Cypress Lane, Houston, TX 77339
MLS# 6318297Listed by: PEEK REALTY & PROPERTY MGMT - New
 $145,000Active1 beds 1 baths701 sq. ft.
2803 Kings Crossing Drive #209, Kingwood, TX 77345
MLS# 16415995Listed by: RE/MAX UNIVERSAL - New
 $895,000Active5 beds 4 baths4,681 sq. ft.
1401 Magnolia Lane, Houston, TX 77339
MLS# 42179245Listed by: KELLER WILLIAMS REALTY NORTHEAST - New
 $425,000Active4 beds 4 baths2,876 sq. ft.
3430 Willow Ridge Drive, Houston, TX 77339
MLS# 47008525Listed by: C. MORTON PROPERTIES, LLC - New
 $249,900Active3 beds 3 baths1,872 sq. ft.
439 Laurel Timbers Drive, Houston, TX 77339
MLS# 10671945Listed by: TEXAS SIGNATURE REALTY - New
 $429,000Active4 beds 3 baths2,636 sq. ft.
5118 Sycamore Villas Drive, Kingwood, TX 77345
MLS# 32242351Listed by: EXP REALTY LLC - New
 $555,900Active4 beds 4 baths3,354 sq. ft.
2318 River Blossom Lane, Houston, TX 77345
MLS# 23946225Listed by: JAX REALTY - New
 $264,000Active3 beds 2 baths1,834 sq. ft.
21583 Kings Bend Drive, Kingwood, TX 77339
MLS# 79888795Listed by: RE/MAX UNIVERSAL


Protect your home and budget from life's surprises with an Assurant Home Warranty, backed by a partner that supports you through every step of homeownership. Explore Plans.
© 2026 Better Homes and Gardens Real Estate LLC. An Anywhere Real Estate company. All rights reserved. Better Homes and Gardens® Real Estate is a registered trademark owned by Meredith Operations Corporation, licensed to Better Homes and Gardens Real Estate LLC and used with permission. Better Homes and Gardens Real Estate LLC fully supports the principles of the Fair Housing Act and the Equal Opportunity Act. Listing information is deemed reliable but is not guaranteed accurate.
Each office is independently owned and operated.
Any services or products provided by third parties are not provided by, affiliated with or related to Better Homes and Gardens Real Estate LLC, or its affiliated companies.