
4003 Haven Pines Drive, Kingwood, TX 77345
Local realty services provided by:Better Homes and Gardens Real Estate Hometown
4003 Haven Pines Drive,Kingwood, TX 77345
$399,000
- 4 Beds
- 3 Baths
- 2,975 sq. ft.
- Single family
- Active
Listed by: joan imperato, alison brookby
Office: exp realty llc.888-519-7431
MLS#:41614786
Source:HARMLS
Price summary
- Price:$399,000
- Price per sq. ft.:$134.12
- Monthly HOA dues:$40.42
About this home
Beautifully maintained 4BR/2.5BA, 2,975 sq ft home in desirable Greentree Village! Updated kitchen boasts granite counters, newer appliances, and fresh paint, plus a granite wet bar and updated granite in the upstairs bath. Step outside to a lush, landscaped backyard featuring an expanded patio with French drain and a fenced patio area, perfect for relaxing or entertaining. Cozy living room with fireplace, wood floors, and a private study with French doors and its own fireplace add extra charm and function throughout. Major systems updated for peace of mind: whole-house generator, dual-zone AC serviced twice yearly, updated ductwork, and a durable 30-year roof. Fresh interior/exterior paint throughout. A true turnkey home in a fantastic location, zoned to Greentree Elementary, Creekwood Middle, and Kingwood High School. Schedule your showing today!
Contact an agent
Home facts
- Year built:1986
- Subdivision & Development:Greentree Village Sec 03
- Listing ID #:41614786
- Updated:September 18, 2026 at 12:16 PM
Rooms and interior
- Bedrooms:4
- Total bathrooms:3
- Full bathrooms:2
- Half bathrooms:1
- Rooms Total:10
- Flooring:Carpet, Stone, Wood
- Bathrooms Description:Jetted Tub, Separate Shower, Tub Shower
- Kitchen Description:Convection Oven, Dishwasher, Disposal, Electric Cooktop, Granite Counters, Kitchen Island, Microwave, Oven, Pantry, Wet Bar
- Living area:2,975 sq. ft.
Heating and cooling
- Cooling:Central Air, Electric, Zoned
- Heating:Central, Gas, Zoned
- Central air:Yes
Structure and exterior
- Roof:Composition
- Year built:1986
- Building area:2,975 sq. ft.
- Lot area:0.2 Acres
- Lot Features:Near Golf Course, Subdivision
- Architectural Style:Traditional
- Construction Materials:Brick, Cement Siding, Wood Siding
- Exterior Features:Fence, Patio, Porch, Private Yard, Sprinkler Irrigation
- Foundation Description:Slab
- Levels:2 Stories
Schools
- High school:KINGWOOD HIGH SCHOOL
- Middle school:CREEKWOOD MIDDLE SCHOOL
- Elementary school:GREENTREE ELEMENTARY SCHOOL
Utilities
- Sewer:Public Sewer
Finances and disclosures
- Price:$399,000
- Price per sq. ft.:$134.12
- Tax amount:$8,717 (2025)
Features and amenities
- Appliances:Convection Oven, Dishwasher, Disposal, Electric Cooktop, Microwave, Oven
- Amenities:Ceiling Fans, Crown Molding, Entrance Foyer, High Ceilings, Smoke Detectors, Vaulted Ceilings, Window Coverings
Parking
- Parking description:Garage
- Garage:Yes
- Garage spaces:2
New listings near 4003 Haven Pines Drive
- New
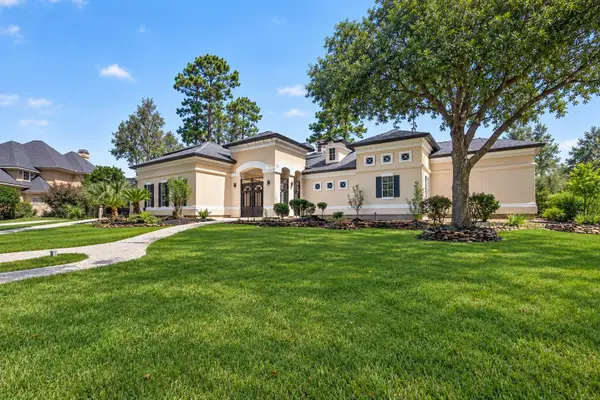 $1,350,000Active5 beds 5 baths5,126 sq. ft.
46 Kingwood Greens Drive, Houston, TX 77339
MLS# 24781110Listed by: RE/MAX SIGNATURE - New
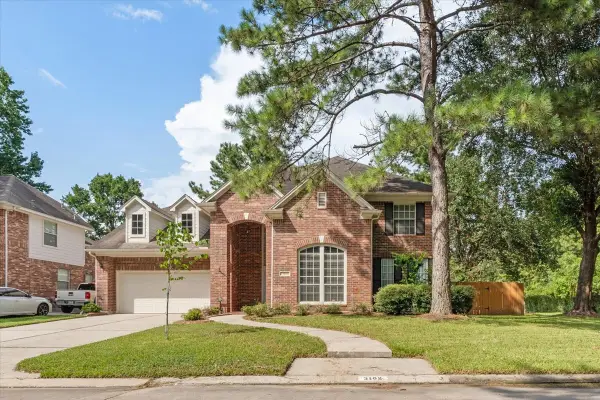 $445,000Active5 beds 4 baths3,538 sq. ft.
3102 Silverberry Trail, Kingwood, TX 77345
MLS# 45860442Listed by: RED DOOR REALTY & ASSOCIATES - New
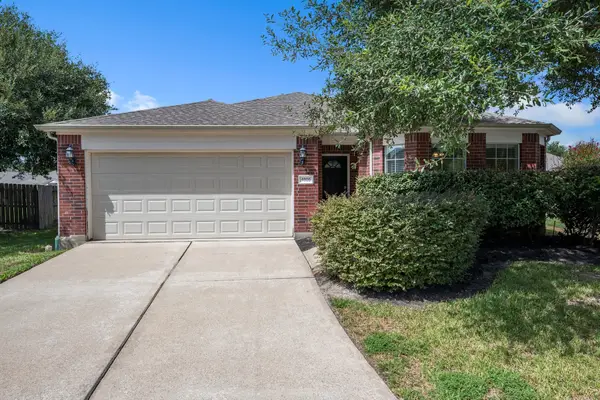 $309,900Active3 beds 2 baths2,007 sq. ft.
4605 Woodspring Acres Court, Houston, TX 77345
MLS# 71257224Listed by: JANE BYRD PROPERTIES INTERNATIONAL LLC - New
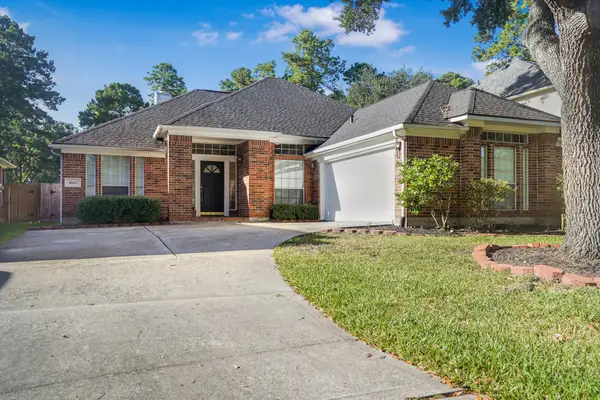 $319,900Active3 beds 2 baths2,234 sq. ft.
1602 Summer Rain Drive, Houston, TX 77339
MLS# 98685245Listed by: JLA REALTY - New
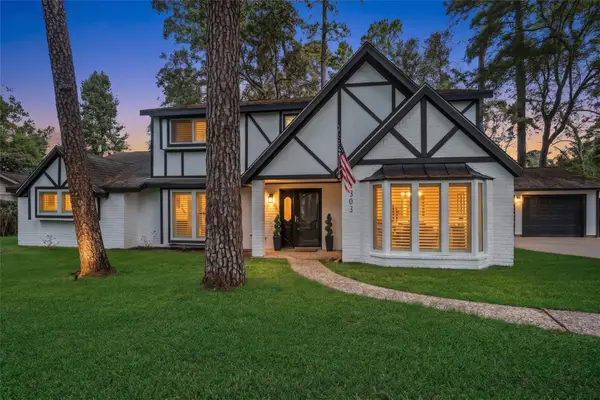 $419,900Active4 beds 3 baths2,950 sq. ft.
1303 Mustang Trail, Houston, TX 77339
MLS# 25366320Listed by: RE/MAX UNIVERSAL - New
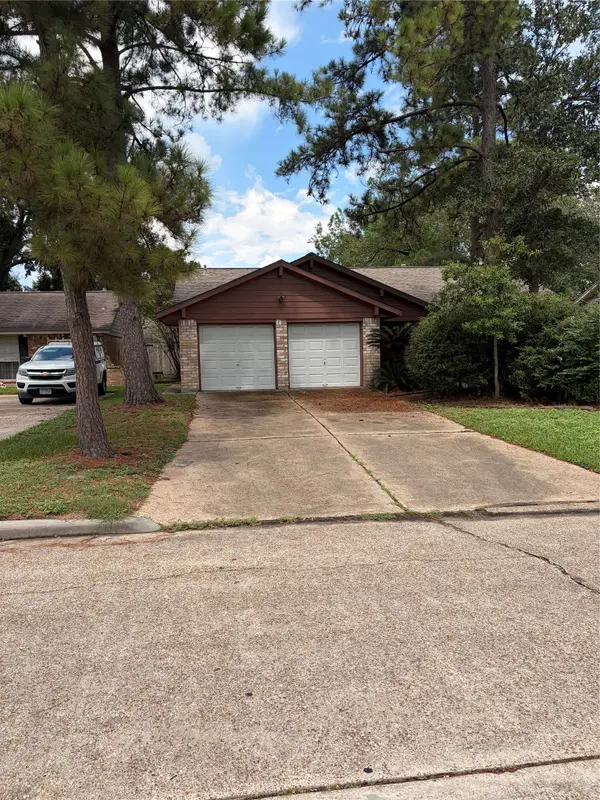 $169,900Active3 beds 2 baths1,487 sq. ft.
2415 Tinechester Drive, Houston, TX 77339
MLS# 85600181Listed by: ARK REAL ESTATE PARTNERS, LLC - New
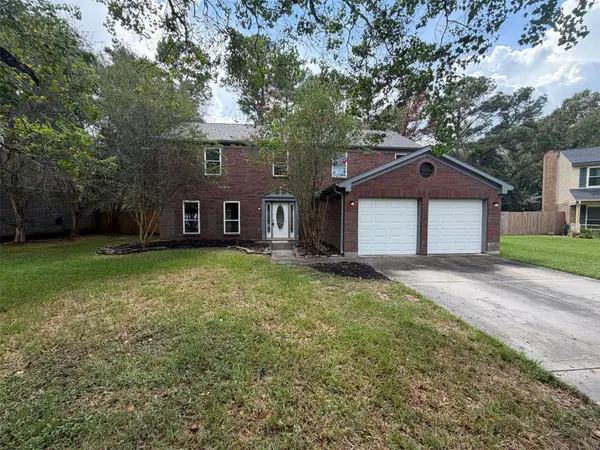 $315,000Active4 beds 3 baths2,428 sq. ft.
3706 Ember Spring Drive, Houston, TX 77339
MLS# 98749941Listed by: OPENDOOR BROKERAGE, LLC - New
 $295,000Active5 beds 3 baths2,420 sq. ft.
2142 Parkdale Drive, Houston, TX 77339
MLS# 50992768Listed by: AGAPE REAL ESTATE GROUP - New
 $449,000Active4 beds 4 baths2,726 sq. ft.
2102 Grand Mesa Drive, Kingwood, TX 77345
MLS# 43532069Listed by: EXP REALTY LLC - New
 $384,500Active4 beds 4 baths3,147 sq. ft.
26032 Royal Emerald Lane, Kingwood, TX 77339
MLS# 12753133Listed by: JLA REALTY


Protect your home and budget from life's surprises with an Assurant Home Warranty, backed by a partner that supports you through every step of homeownership. Explore Plans.
© 2026 Better Homes and Gardens Real Estate LLC. An Anywhere Real Estate company. All rights reserved. Better Homes and Gardens® Real Estate is a registered trademark owned by Meredith Operations Corporation, licensed to Better Homes and Gardens Real Estate LLC and used with permission. Better Homes and Gardens Real Estate LLC fully supports the principles of the Fair Housing Act and the Equal Opportunity Act. Listing information is deemed reliable but is not guaranteed accurate.
Each office is independently owned and operated.
Any services or products provided by third parties are not provided by, affiliated with or related to Better Homes and Gardens Real Estate LLC, or its affiliated companies.