
4122 Echo Mountain Drive, Kingwood, TX 77345
Local realty services provided by:Better Homes and Gardens Real Estate Hometown
4122 Echo Mountain Drive,Houston, TX 77345
$385,000
- 4 Beds
- 3 Baths
- 2,895 sq. ft.
- Single family
- Active
Listed by: jessica salinas
Office: re/max one - premier281-576-6000
MLS#:31547672
Source:HARMLS
Price summary
- Price:$385,000
- Price per sq. ft.:$132.99
- Monthly HOA dues:$50.42
About this home
Welcome to this spacious 4-bedroom, 2.5-bath home nestled on a beautiful wooded lot! This unique floor plan offers two primary bedrooms conveniently located downstairs, providing flexibility for family, guests, or multi-generational living. Two additional bedrooms are located upstairs along with a spacious gameroom, offering plenty of room for everyone to spread out. The island kitchen features an abundance of cabinet space and opens to the living areas, making it ideal for everyday living and entertaining. A dedicated study provides the perfect space for working from home, a home office, or quiet study area. Enjoy the privacy and natural beauty of the wooded lot while having plenty of space both inside and out. With its versatile floor plan, generous living spaces, and desirable features, this home offers plenty of possibilities for comfortable living. Schedule your showing today!
Contact an agent
Home facts
- Year built:1994
- Subdivision & Development:Mills Branch Village Sec 6
- Listing ID #:31547672
- Updated:September 22, 2026 at 04:11 AM
Rooms and interior
- Bedrooms:4
- Total bathrooms:3
- Full bathrooms:2
- Half bathrooms:1
- Rooms Total:7
- Flooring:Carpet, Tile
- Bathrooms Description:Separate Shower, Soaking Tub
- Kitchen Description:Dishwasher, Disposal, Gas Cooktop, Gas Oven, Kitchen Island, Microwave
- Living area:2,895 sq. ft.
Heating and cooling
- Cooling:Central Air, Electric
- Heating:Central, Gas
- Central air:Yes
Structure and exterior
- Roof:Composition
- Year built:1994
- Building area:2,895 sq. ft.
- Lot area:0.24 Acres
- Lot Features:Subdivision
- Architectural Style:Traditional
- Construction Materials:Brick, Wood Siding
- Foundation Description:Slab
- Levels:2 Stories
Schools
- High school:KINGWOOD HIGH SCHOOL
- Middle school:CREEKWOOD MIDDLE SCHOOL
- Elementary school:HIDDEN HOLLOW ELEMENTARY SCHOOL
Utilities
- Sewer:Public Sewer
Finances and disclosures
- Price:$385,000
- Price per sq. ft.:$132.99
- Tax amount:$8,241 (2026)
Features and amenities
- Appliances:Dishwasher, Disposal, Gas Cooktop, Gas Oven, Microwave
Parking
- Parking description:Garage
- Garage:Yes
- Garage spaces:2
New listings near 4122 Echo Mountain Drive
- New
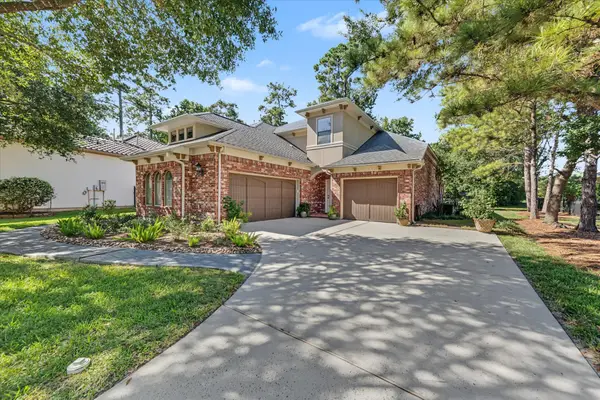 $635,000Active4 beds 4 baths3,515 sq. ft.
1219 Hamlet Way, Houston, TX 77339
MLS# 37090926Listed by: JANE BYRD PROPERTIES INTERNATIONAL LLC - New
 $304,000Active4 beds 3 baths2,538 sq. ft.
2119 Thousand Pines Drive, Houston, TX 77339
MLS# 66756909Listed by: RE/MAX UNIVERSAL - New
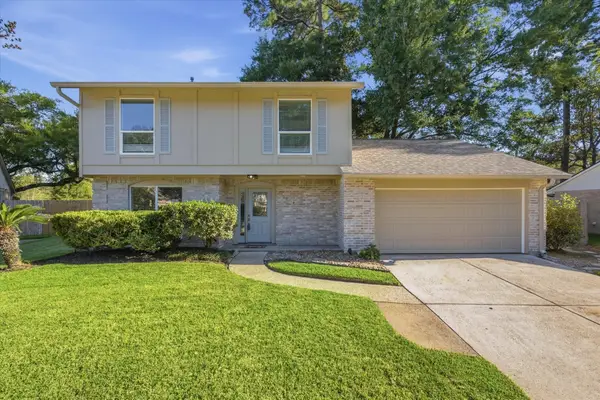 $315,000Active3 beds 3 baths1,785 sq. ft.
3234 Golden Leaf Drive, Kingwood, TX 77339
MLS# 33941452Listed by: RED SHOE REALTY - New
 $250,000Active3 beds 2 baths1,576 sq. ft.
1930 Legacy Hills Drive, Houston, TX 77067
MLS# 93388122Listed by: TRIAD ONE REALTY - Open Sun, 2 to 4pmNew
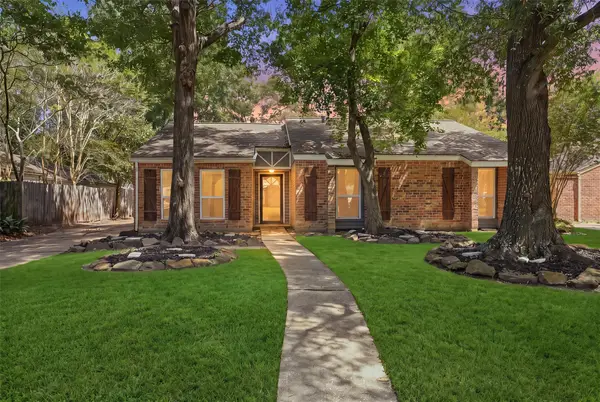 $270,000Active4 beds 2 baths2,127 sq. ft.
3118 Cascade Creek Drive, Kingwood, TX 77339
MLS# 54521494Listed by: KELLER WILLIAMS REALTY NORTHEAST - New
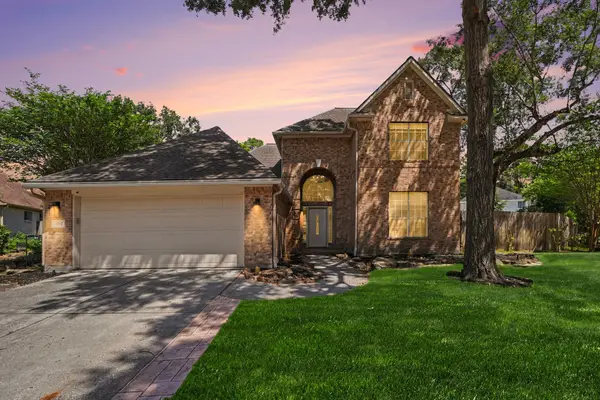 $379,900Active4 beds 3 baths2,300 sq. ft.
1715 Mills Creek Court, Kingwood, TX 77339
MLS# 10464487Listed by: RE/MAX UNIVERSAL - New
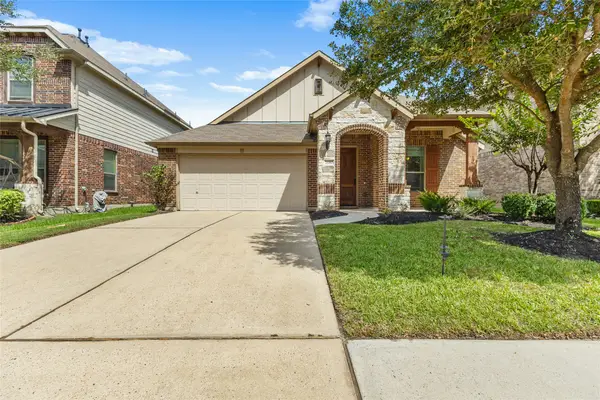 $325,000Active3 beds 2 baths2,040 sq. ft.
21380 Kings Guild Lane, Kingwood, TX 77339
MLS# 4330708Listed by: SEGUE REAL ESTATE GROUP - New
 $549,000Active5 beds 5 baths3,433 sq. ft.
2310 Mill Lake Drive, Kingwood, TX 77339
MLS# 79403742Listed by: RE/MAX UNIVERSAL 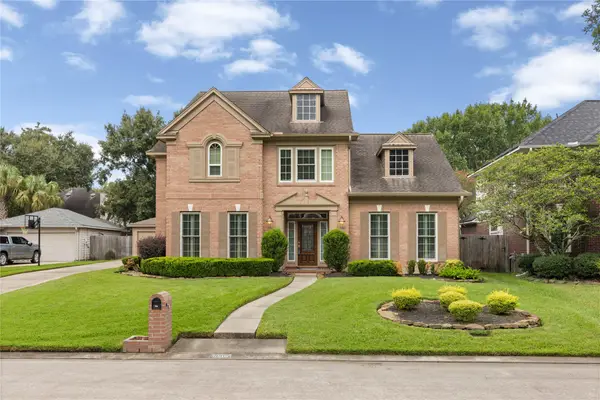 $440,000Pending4 beds 4 baths3,188 sq. ft.
3607 Big Piney Drive, Houston, TX 77345
MLS# 86578705Listed by: JLA REALTY


Protect your home and budget from life's surprises with an Assurant Home Warranty, backed by a partner that supports you through every step of homeownership. Explore Plans.
© 2026 Better Homes and Gardens Real Estate LLC. An Anywhere Real Estate company. All rights reserved. Better Homes and Gardens® Real Estate is a registered trademark owned by Meredith Operations Corporation, licensed to Better Homes and Gardens Real Estate LLC and used with permission. Better Homes and Gardens Real Estate LLC fully supports the principles of the Fair Housing Act and the Equal Opportunity Act. Listing information is deemed reliable but is not guaranteed accurate.
Each office is independently owned and operated.
Any services or products provided by third parties are not provided by, affiliated with or related to Better Homes and Gardens Real Estate LLC, or its affiliated companies.