
4215 Valley Glade Drive, Kingwood, TX 77345
Local realty services provided by:Better Homes and Gardens Real Estate Gary Greene
Listed by: evan compean
Office: compean group832-777-3904
MLS#:91928365
Source:HARMLS
Price summary
- Price:$310,000
- Price per sq. ft.:$131.86
- Monthly HOA dues:$41.67
About this home
Beautifully maintained 1-story home in the established Kings Crossing community in Kingwood. Large mature trees and well maintained landscaping throughout the neighborhood. This spacious residence offers 2 bedrooms, with the option for a 3rd bedroom. Two full bathrooms, and a flexible layout. This home has so much potential and has been very well maintained. Spacious living area with high ceilings, abundant natural light, and a cozy fireplace. Kitchen offers ample cabinet storage and counter space, with a dedicated dining area nearby. Flexible office with built-ins can serve as a 3rd bedroom. Primary suite includes a remodeled shower, tub, dual vanities, and a walk-in closet. Secondary bedroom is well-sized with easy access to a full bath. Private backyard with stone patio, detached garage, and mature trees add to the home’s appeal. Conveniently located near shopping, dining, and major roadways. HEB and Sprouts are walking distance away.
Contact an agent
Home facts
- Year built:1988
- Subdivision & Development:Kings Crossing Sec 07
- Listing ID #:91928365
- Updated:August 07, 2026 at 07:53 AM
Rooms and interior
- Bedrooms:2
- Total bathrooms:2
- Full bathrooms:2
- Rooms Total:3
- Kitchen Description:Dishwasher, Electric Oven, Microwave
- Living area:2,351 sq. ft.
Heating and cooling
- Cooling:Central Air, Electric
- Heating:Central, Gas
- Central air:Yes
Structure and exterior
- Roof:Composition
- Year built:1988
- Building area:2,351 sq. ft.
- Lot area:0.15 Acres
- Lot Features:Subdivision
- Architectural Style:Traditional
- Construction Materials:Brick, Cement Siding, Wood Siding
- Foundation Description:Slab
- Levels:1 Story
Schools
- High school:KINGWOOD HIGH SCHOOL
- Middle school:RIVERWOOD MIDDLE SCHOOL
- Elementary school:GREENTREE ELEMENTARY SCHOOL
Utilities
- Sewer:Public Sewer
Finances and disclosures
- Price:$310,000
- Price per sq. ft.:$131.86
- Tax amount:$7,889 (2025)
Features and amenities
- Appliances:Dishwasher, Electric Oven, Microwave
Parking
- Parking description:Garage
- Garage:Yes
- Garage spaces:2
New listings near 4215 Valley Glade Drive
- New
 $390,000Active4 beds 3 baths3,040 sq. ft.
3007 Sycamore Tree Court, Houston, TX 77345
MLS# 63762735Listed by: CROSS CAPITAL REALTY - New
 $324,999Active3 beds 2 baths2,023 sq. ft.
2756 Woodspring Acres Drive, Houston, TX 77345
MLS# 25973317Listed by: JLA REALTY - New
 $255,000Active3 beds 3 baths1,976 sq. ft.
427 Laurel Timbers Drive, Houston, TX 77339
MLS# 37360487Listed by: FATHOM REALTY - Open Fri, 5 to 7pmNew
 $439,000Active4 beds 4 baths3,200 sq. ft.
3019 Emerald Grove Drive, Houston, TX 77345
MLS# 90210642Listed by: TEXAS REAL PROPERTIES - New
 $399,000Active4 beds 4 baths3,129 sq. ft.
3606 Shady Village Drive, Houston, TX 77345
MLS# 18406263Listed by: MARTHA TURNER SOTHEBY'S INTERNATIONAL REALTY - KINGWOOD - New
 $340,000Active4 beds 4 baths2,500 sq. ft.
1843 Spruce Knob Drive, Houston, TX 77339
MLS# 82947597Listed by: TEJAS REALTY GROUP - Open Sat, 11am to 2pmNew
 $275,000Active3 beds 2 baths2,044 sq. ft.
3131 Royal Crescent Drive, Houston, TX 77339
MLS# 15492305Listed by: TAS REALTY GROUP - Open Sun, 1 to 4pmNew
 $500,000Active3 beds 2 baths3,185 sq. ft.
1302 Mustang Trail, Houston, TX 77339
MLS# 95256528Listed by: RE/MAX CINCO RANCH - New
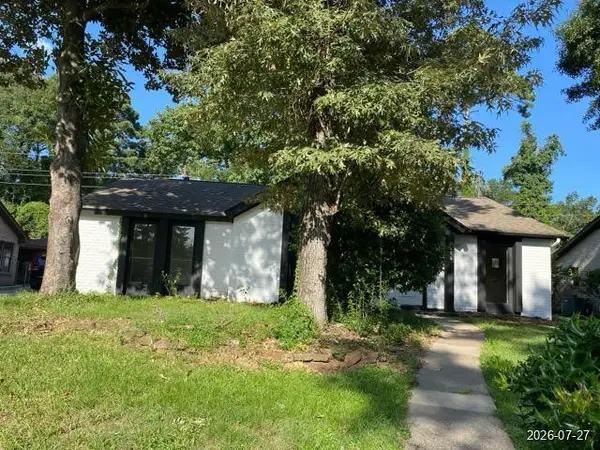 $265,000Active4 beds 2 baths2,280 sq. ft.
4018 Cedar Forest Drive, Kingwood, TX 77339
MLS# 16160102Listed by: TRILLIONAIRE REALTY - New
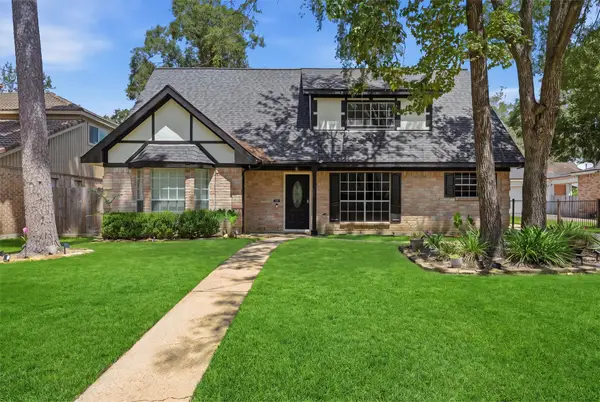 $345,000Active4 beds 3 baths2,338 sq. ft.
3527 Hill Springs Drive, Houston, TX 77345
MLS# 40453882Listed by: MARTHA TURNER SOTHEBY'S INTERNATIONAL REALTY - KINGWOOD


Protect your home and budget from life's surprises with an Assurant Home Warranty, backed by a partner that supports you through every step of homeownership. Explore Plans.
© 2026 Better Homes and Gardens Real Estate LLC. An Anywhere Real Estate company. All rights reserved. Better Homes and Gardens® Real Estate is a registered trademark owned by Meredith Operations Corporation, licensed to Better Homes and Gardens Real Estate LLC and used with permission. Better Homes and Gardens Real Estate LLC fully supports the principles of the Fair Housing Act and the Equal Opportunity Act. Listing information is deemed reliable but is not guaranteed accurate.
Each office is independently owned and operated.
Any services or products provided by third parties are not provided by, affiliated with or related to Better Homes and Gardens Real Estate LLC, or its affiliated companies.