
4226 Misty Timbers Way, Kingwood, TX 77345
Local realty services provided by:Better Homes and Gardens Real Estate Hometown
4226 Misty Timbers Way,Houston, TX 77345
$349,900
- 2 Beds
- 2 Baths
- 2,386 sq. ft.
- Single family
- Active
Listed by: thomas saunders
Office: re/max universal281-358-8888
MLS#:83099199
Source:HARMLS
Price summary
- Price:$349,900
- Price per sq. ft.:$146.65
- Monthly HOA dues:$40.33
About this home
Beautiful & spacious single-story brick home with a recent roof, HVAC, updated windows plus a whole house generator! This light & bright home features an open living area with high ceilings, built-ins, a wet bar, and large windows providing a great view allowing the outside in. A formal dining room offers additional space for entertaining. The spacious kitchen features granite countertops, ample cabinet and counter space, an island with cooktop, and a cozy breakfast nook. The generous primary suite includes two walk-in closets and a private bath with dual sinks, a separate jetted tub, and walk-in shower. The extra room can serve as a study and features built-in storage. Laundry room provides a huge additional storage room. Outside, enjoy the spacious, fully fenced backyard, offering additional privacy and plenty of room to relax, entertain, or enjoy the outdoors. With generous room sizes, abundant storage, and a flexible floor plan, this Kings Crossing home is ready for its next owner!
Contact an agent
Home facts
- Year built:1989
- Subdivision & Development:Kings Crossing Sec 10
- Listing ID #:83099199
- Updated:August 27, 2026 at 04:09 AM
Rooms and interior
- Bedrooms:2
- Total bathrooms:2
- Full bathrooms:2
- Rooms Total:6
- Flooring:Carpet, Tile
- Bathrooms Description:Jetted Tub, Separate Shower, Soaking Tub
- Kitchen Description:Dishwasher, Disposal, Electric Cooktop, Electric Oven, Granite Counters, Kitchen Island
- Living area:2,386 sq. ft.
Heating and cooling
- Cooling:Central Air, Electric
- Heating:Central, Gas
- Central air:Yes
Structure and exterior
- Roof:Composition
- Year built:1989
- Building area:2,386 sq. ft.
- Lot area:0.23 Acres
- Lot Features:Subdivision
- Architectural Style:Traditional
- Construction Materials:Brick
- Foundation Description:Slab
- Levels:1 Story
Schools
- High school:KINGWOOD HIGH SCHOOL
- Middle school:CREEKWOOD MIDDLE SCHOOL
- Elementary school:GREENTREE ELEMENTARY SCHOOL
Utilities
- Sewer:Public Sewer
Finances and disclosures
- Price:$349,900
- Price per sq. ft.:$146.65
- Tax amount:$8,309 (2025)
Features and amenities
- Appliances:Dishwasher, Disposal, Electric Cooktop, Electric Oven
Parking
- Parking description:Additional Parking, Driveway, Garage
- Garage:Yes
- Garage spaces:2
New listings near 4226 Misty Timbers Way
- New
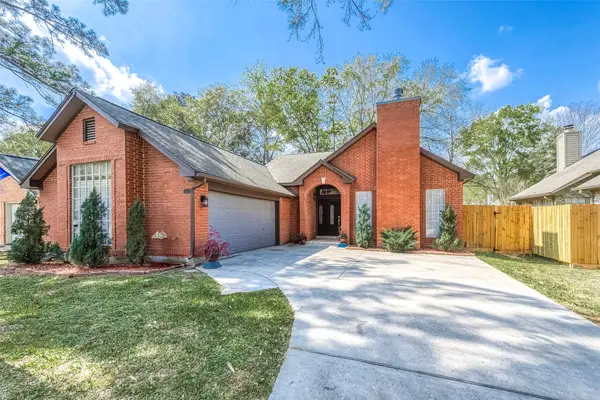 $275,000Active4 beds 2 baths2,041 sq. ft.
5439 Fern Park Drive, Kingwood, TX 77339
MLS# 28952115Listed by: RE/MAX PARTNERS 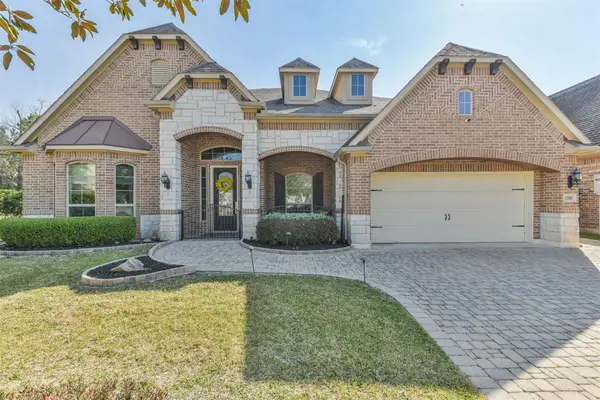 $750,000Pending4 beds 3 baths3,162 sq. ft.
1210 Welland Way, Kingwood, TX 77339
MLS# 37630568Listed by: KELLER WILLIAMS REALTY NORTHEAST- New
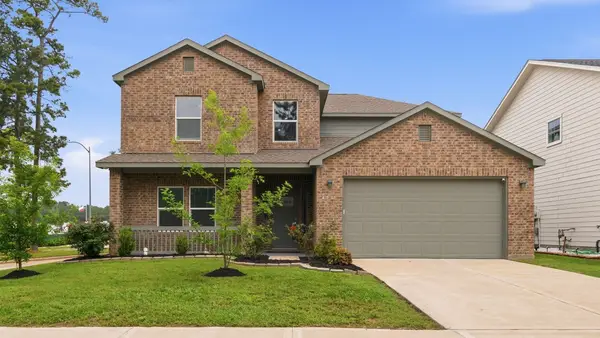 $369,000Active5 beds 4 baths2,986 sq. ft.
403 Laurel Timbers Drive, Houston, TX 77339
MLS# 72219183Listed by: GOLD QUEST REALTY - GALLERIA - New
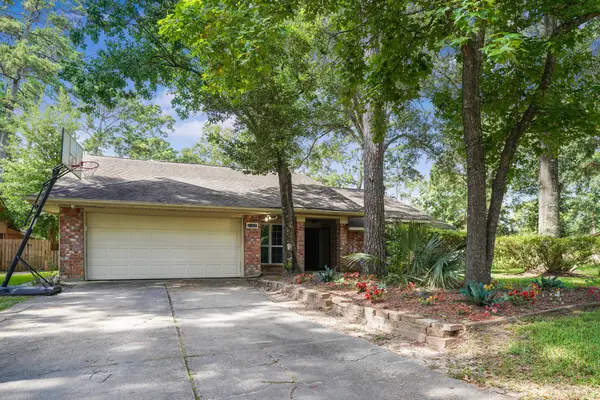 $279,000Active3 beds 4 baths2,208 sq. ft.
2102 Oak Shores Drive, Houston, TX 77339
MLS# 94842048Listed by: RE/MAX UNIVERSAL - New
 $276,990Active4 beds 2 baths1,979 sq. ft.
5619 Headwater Creek Trail, Humble, TX 77338
MLS# 93802668Listed by: KELLER WILLIAMS CITY VIEW - New
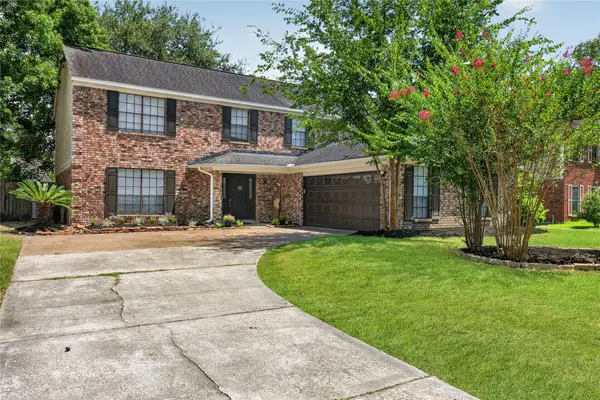 $339,999Active4 beds 3 baths2,496 sq. ft.
3806 Forest Village Drive, Houston, TX 77339
MLS# 79191754Listed by: STYLED REAL ESTATE  $220,000Pending3 beds 2 baths1,726 sq. ft.
1998 Lake Creek Drive, Houston, TX 77339
MLS# 29306467Listed by: RE/MAX UNIVERSAL- New
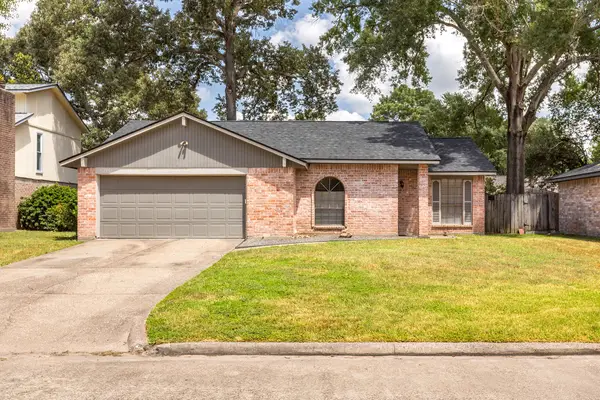 $215,000Active3 beds 2 baths1,162 sq. ft.
2751 Longleaf Pines Drive, Houston, TX 77339
MLS# 47519368Listed by: JLA REALTY - New
 $555,000Active3 beds 3 baths3,102 sq. ft.
2918 Kings Forest Drive, Kingwood, TX 77339
MLS# 27496580Listed by: RE/MAX UNIVERSAL


Protect your home and budget from life's surprises with an Assurant Home Warranty, backed by a partner that supports you through every step of homeownership. Explore Plans.
© 2026 Better Homes and Gardens Real Estate LLC. An Anywhere Real Estate company. All rights reserved. Better Homes and Gardens® Real Estate is a registered trademark owned by Meredith Operations Corporation, licensed to Better Homes and Gardens Real Estate LLC and used with permission. Better Homes and Gardens Real Estate LLC fully supports the principles of the Fair Housing Act and the Equal Opportunity Act. Listing information is deemed reliable but is not guaranteed accurate.
Each office is independently owned and operated.
Any services or products provided by third parties are not provided by, affiliated with or related to Better Homes and Gardens Real Estate LLC, or its affiliated companies.