
4522 Dogwood Ridge Lane, Kingwood, TX 77345
Local realty services provided by:Better Homes and Gardens Real Estate Hometown
4522 Dogwood Ridge Lane,Kingwood, TX 77345
$339,000
- 4 Beds
- 3 Baths
- 2,425 sq. ft.
- Single family
- Active
Listed by: sandy swensen
Office: keller williams realty northeast281-358-4545
MLS#:48401604
Source:HARMLS
Price summary
- Price:$339,000
- Price per sq. ft.:$139.79
- Monthly HOA dues:$43.33
About this home
Wonderful 4/2.5/2 home with backyard oasis! Fantastic family home in Mills Branch featuring a seamless floor plan that flows from the impressive foyer through the elegant dining and family room, opening to the terrific island kitchen. Kitchen boasts granite counters, desk area, lots of cabinetry plus a pantry. The luxurious Primary Suite is conveniently located on the first floor, complete with an ensuite bath that boasts a relaxing jacuzzi tub, separate shower, and large walk-in closet. Upstairs you'll discover 3 more spacious bedrooms along with a full bath and versatile flex/game room. The tropical oasis complete with pool, and extended patio in your backyard is a place for you to relax or enjoy entertaining family and friends in. Extras include a gas log fireplace, high ceilings, crown molding, sprinkler system, gorgeous windows allowing lots of natural light, and the location is ideal - close to greenbelt, schools, shopping and dining. This is a must see!
Contact an agent
Home facts
- Year built:1990
- Subdivision & Development:Mills Branch Village Sec 02 Am
- Listing ID #:48401604
- Updated:October 08, 2026 at 12:11 PM
Rooms and interior
- Bedrooms:4
- Total bathrooms:3
- Full bathrooms:2
- Half bathrooms:1
- Rooms Total:9
- Flooring:Plank, Tile, Vinyl
- Dining Description:Living Dining Room
- Bathrooms Description:Jetted Tub, Separate Shower
- Kitchen Description:Dishwasher, Disposal, Electric Oven, Electric Range, Kitchen Island, Microwave, Pantry
- Living area:2,425 sq. ft.
Heating and cooling
- Cooling:Central Air, Electric
- Heating:Central, Gas
- Central air:Yes
Structure and exterior
- Roof:Composition
- Year built:1990
- Building area:2,425 sq. ft.
- Lot area:0.16 Acres
- Lot Features:Near Golf Course
- Architectural Style:Traditional
- Construction Materials:Brick, Wood Siding
- Exterior Features:Fence, Patio, Sprinkler Irrigation
- Foundation Description:Slab
- Levels:2 Stories
Schools
- High school:KINGWOOD HIGH SCHOOL
- Middle school:CREEKWOOD MIDDLE SCHOOL
- Elementary school:HIDDEN HOLLOW ELEMENTARY SCHOOL
Utilities
- Sewer:Public Sewer
Finances and disclosures
- Price:$339,000
- Price per sq. ft.:$139.79
- Tax amount:$7,793 (2026)
Features and amenities
- Appliances:Dishwasher, Disposal, Electric Oven, Electric Range, Microwave
- Amenities:Ceiling Fans, Prewired, Programmable Thermostat, Window Coverings
- Pool features:In Ground
Parking
- Parking description:Garage, Garage Door Opener
- Garage:Yes
- Garage spaces:2
New listings near 4522 Dogwood Ridge Lane
- New
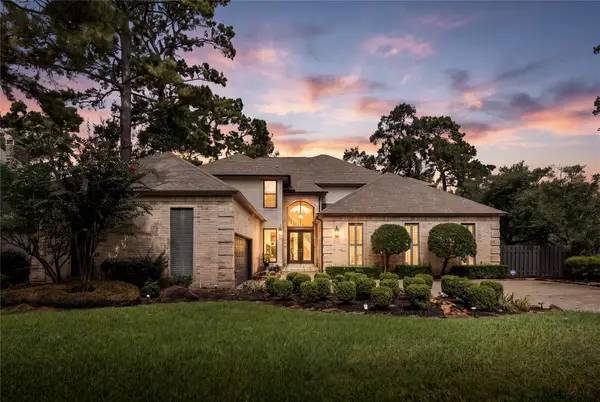 $839,000Active4 beds 5 baths4,754 sq. ft.
4719 Breezy Point Drive, Houston, TX 77345
MLS# 3747796Listed by: TRUSS REAL ESTATE | SERHANT. - New
 $320,000Active4 beds 3 baths1,928 sq. ft.
2051 Shadow Rock Drive, Houston, TX 77339
MLS# 15926578Listed by: LPT REALTY, LLC - New
 $261,000Active3 beds 3 baths1,633 sq. ft.
3147 Glade Springs Drive, Houston, TX 77339
MLS# 24945986Listed by: OPENDOOR BROKERAGE, LLC - New
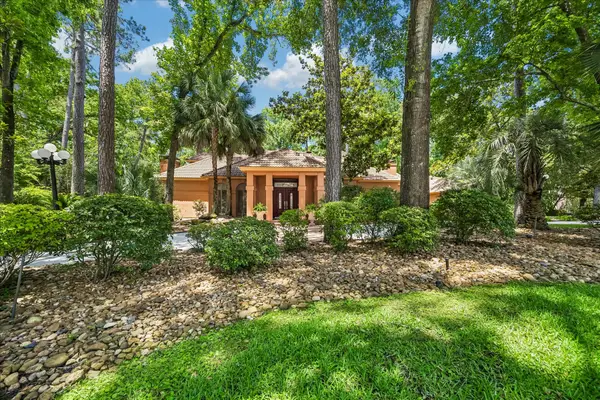 $1,249,000Active4 beds 5 baths5,942 sq. ft.
2303 Woods Estates Drive, Kingwood, TX 77339
MLS# 16506552Listed by: EXP REALTY LLC - Open Sat, 1 to 3pmNew
 $780,000Active5 beds 5 baths4,255 sq. ft.
2831 Hazy Hillside Court, Houston, TX 77345
MLS# 40037349Listed by: JLA REALTY - New
 $255,000Active3 beds 4 baths2,208 sq. ft.
2102 Oak Shores Drive, Houston, TX 77339
MLS# 6645326Listed by: RE/MAX UNIVERSAL - New
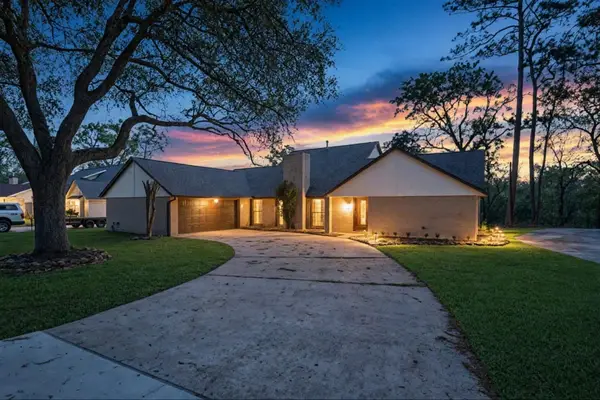 $389,900Active3 beds 3 baths3,079 sq. ft.
1134 Chestnut Ridge Road, Houston, TX 77339
MLS# 25749209Listed by: REAL BROKER, LLC - New
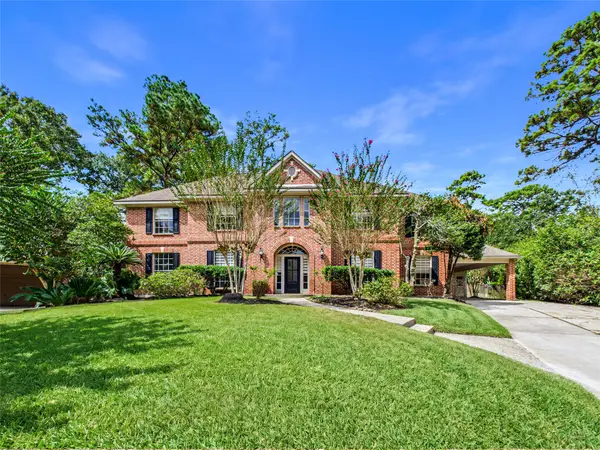 $675,000Active5 beds 4 baths3,850 sq. ft.
2711 Highland Fern Court, Houston, TX 77345
MLS# 64726623Listed by: FATHOM REALTY - New
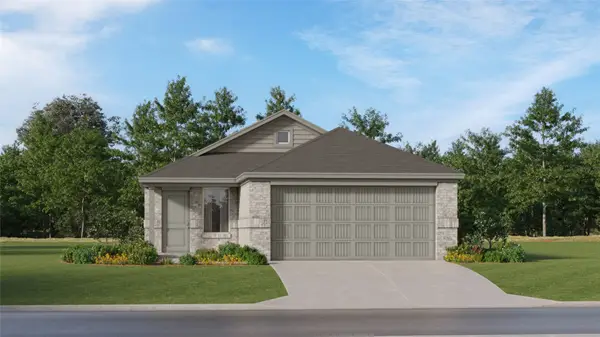 $259,990Active4 beds 2 baths1,607 sq. ft.
5631 Headwater Creek Trail, Humble, TX 77338
MLS# 38750531Listed by: KELLER WILLIAMS CITY VIEW 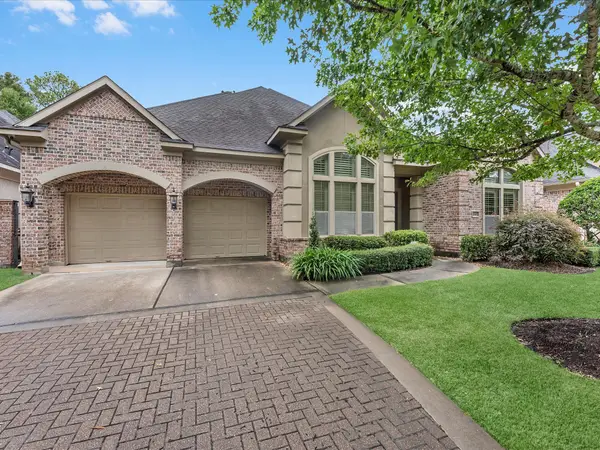 $579,000Pending3 beds 4 baths3,274 sq. ft.
5510 August Hill Drive, Houston, TX 77345
MLS# 57437528Listed by: CAMILLE JOHNSON, REALTORS


Protect your home and budget from life's surprises with an Assurant Home Warranty, backed by a partner that supports you through every step of homeownership. Explore Plans.
© 2026 Better Homes and Gardens Real Estate LLC. An Anywhere Real Estate company. All rights reserved. Better Homes and Gardens® Real Estate is a registered trademark owned by Meredith Operations Corporation, licensed to Better Homes and Gardens Real Estate LLC and used with permission. Better Homes and Gardens Real Estate LLC fully supports the principles of the Fair Housing Act and the Equal Opportunity Act. Listing information is deemed reliable but is not guaranteed accurate.
Each office is independently owned and operated.
Any services or products provided by third parties are not provided by, affiliated with or related to Better Homes and Gardens Real Estate LLC, or its affiliated companies.