
4811 Riverside Oaks Drive, Kingwood, TX 77345
Local realty services provided by:Better Homes and Gardens Real Estate Hometown
4811 Riverside Oaks Drive,Houston, TX 77345
$599,000
- 5 Beds
- 5 Baths
- 3,204 sq. ft.
- Single family
- Active
Listed by: oksana bogott
Office: coldwell banker realty - memorial office713-722-6800
MLS#:82022088
Source:HARMLS
Price summary
- Price:$599,000
- Price per sq. ft.:$186.95
- Monthly HOA dues:$37.5
About this home
A rare find with exceptional European-inspired design and extensive custom upgrades. The contemporary kitchen features custom cabinetry extending to the ceiling, premium Blum hardware, integrated storage, honed granite countertops and a smart faucet. Appliances include a Samsung double oven with integrated microwave, Samsung charcoal-finish refrigerator, Bosch induction cooktop, KitchenAid retractable downdraft and GE Monogram dishwasher. Four extensively renovated bathrooms offer updated vanities, fixtures and coordinated finishes. Custom-built laundry cabinetry, closets and storage systems add thoughtful functionality throughout. Renovated staircase with wood treads and risers. No carpet. Smart light switches, LED lighting, remote-controlled ceiling fans and exterior security cameras. Five bedrooms, dedicated office, upstairs game room pre-wired for surround sound and an additional flex room. Backyard pool completes this distinctive, move-in-ready home.
Contact an agent
Home facts
- Year built:1991
- Subdivision & Development:Greentree Village Sec 07 Amd
- Listing ID #:82022088
- Updated:October 30, 2026 at 02:17 PM
Rooms and interior
- Bedrooms:5
- Total bathrooms:5
- Full bathrooms:4
- Half bathrooms:1
- Rooms Total:10
- Flooring:Laminate, Tile, Wood
- Bathrooms Description:Jetted Tub, Separate Shower
- Kitchen Description:Breakfast Bar, Convection Oven, Dishwasher, Disposal, Electric Cooktop, Microwave, Pantry
- Living area:3,204 sq. ft.
Heating and cooling
- Cooling:Central Air, Electric
- Heating:Central, Gas
- Central air:Yes
Structure and exterior
- Roof:Composition
- Year built:1991
- Building area:3,204 sq. ft.
- Lot area:0.19 Acres
- Lot Features:Greenbelt, Subdivision
- Architectural Style:Traditional
- Construction Materials:Brick, Wood Siding
- Exterior Features:Fence, Hot Tub Spa, Patio, Private Yard
- Foundation Description:Slab
- Levels:2 Stories
Schools
- High school:KINGWOOD HIGH SCHOOL
- Middle school:RIVERWOOD MIDDLE SCHOOL
- Elementary school:SHADOW FOREST ELEMENTARY SCHOOL
Utilities
- Sewer:Public Sewer
Finances and disclosures
- Price:$599,000
- Price per sq. ft.:$186.95
Features and amenities
- Appliances:Convection Oven, Dishwasher, Disposal, Electric Cooktop, Microwave
- Amenities:Ceiling Fans, Smoke Detectors
- Pool features:Gunite
Parking
- Parking description:Garage
- Garage:Yes
- Garage spaces:1
New listings near 4811 Riverside Oaks Drive
- New
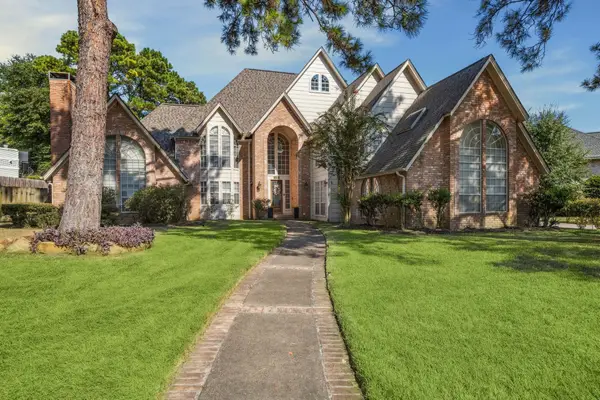 $855,000Active5 beds 6 baths3,944 sq. ft.
5303 Beaver Lodge Drive, Kingwood, TX 77345
MLS# 95718307Listed by: EXP REALTY LLC - New
 $455,000Active4 beds 4 baths3,188 sq. ft.
4807 Stonecrop Court, Houston, TX 77345
MLS# 3371575Listed by: KELLER WILLIAMS REALTY THE WOODLANDS - New
 $399,000Active5 beds 4 baths3,252 sq. ft.
2919 Forest Garden Drive, Kingwood, TX 77345
MLS# 47632955Listed by: MARTHA TURNER SOTHEBY'S INTERNATIONAL REALTY - KINGWOOD - New
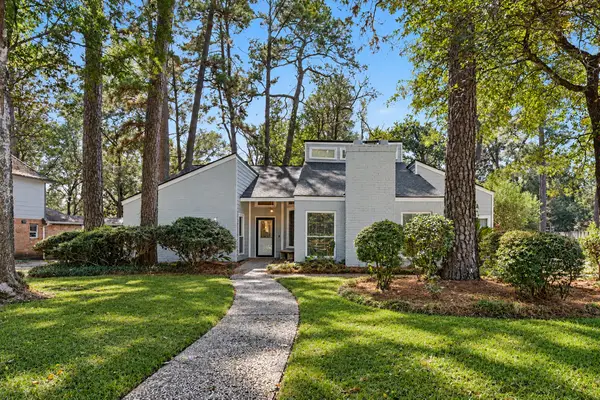 $379,500Active4 beds 2 baths2,566 sq. ft.
2110 Southern Pines Drive, Houston, TX 77339
MLS# 25833175Listed by: WALZEL PROPERTIES - THE WOODLANDS - Open Sat, 12 to 2pmNew
 $799,000Active4 beds 5 baths4,754 sq. ft.
4719 Breezy Point Drive, Houston, TX 77345
MLS# 50686362Listed by: TRUSS REAL ESTATE | SERHANT. - Open Sat, 1 to 3pmNew
 $429,000Active4 beds 4 baths3,732 sq. ft.
3610 Valley Haven Drive, Houston, TX 77339
MLS# 5143788Listed by: REFUGE GROUP PROPERTIES - New
 $239,999Active3 beds 2 baths1,362 sq. ft.
5614 Straight Way, Houston, TX 77339
MLS# 60676940Listed by: WALZEL PROPERTIES - LEAGUE CITY/PEARLAND - New
 $280,000Active4 beds 2 baths2,174 sq. ft.
1910 Shadow Rock Drive, Houston, TX 77339
MLS# 9108081Listed by: REALTY OF AMERICA, LLC - New
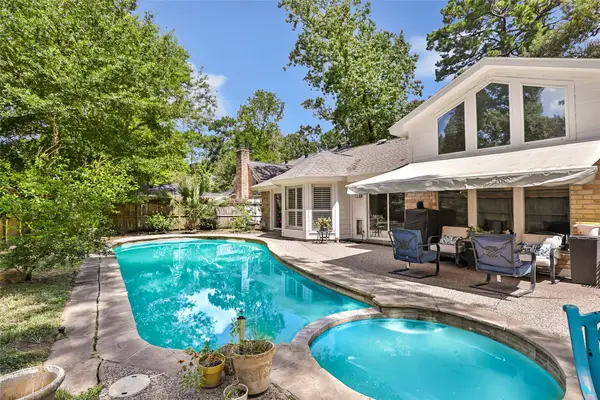 $499,999Active4 beds 4 baths3,347 sq. ft.
3714 Swift Creek Drive, Kingwood, TX 77339
MLS# 97951342Listed by: EXP REALTY LLC


Protect your home and budget from life's surprises with an Assurant Home Warranty, backed by a partner that supports you through every step of homeownership. Explore Plans.
© 2026 Better Homes and Gardens Real Estate LLC. An Anywhere Real Estate company. All rights reserved. Better Homes and Gardens® Real Estate is a registered trademark owned by Meredith Operations Corporation, licensed to Better Homes and Gardens Real Estate LLC and used with permission. Better Homes and Gardens Real Estate LLC fully supports the principles of the Fair Housing Act and the Equal Opportunity Act. Listing information is deemed reliable but is not guaranteed accurate.
Each office is independently owned and operated.
Any services or products provided by third parties are not provided by, affiliated with or related to Better Homes and Gardens Real Estate LLC, or its affiliated companies.