
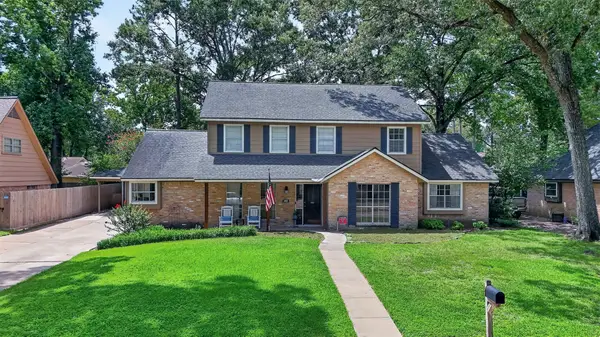
4922 Dobbin Springs Lane, Kingwood, TX 77345
Local realty services provided by:Better Homes and Gardens Real Estate Gary Greene
4922 Dobbin Springs Lane,Kingwood, TX 77345
$259,990
- 3 Beds
- 3 Baths
- 1,622 sq. ft.
- Single family
- Active
Listed by: loretta hinson
Office: lpt realty, llc.877-366-2213
MLS#:52456715
Source:HARMLS
Price summary
- Price:$259,990
- Price per sq. ft.:$160.29
About this home
Why spend your first year replacing expensive items when it's already been done for you? This beautifully updated Kingwood home is truly move-in ready with the big-ticket improvements buyers want most: NEW roof (2026), NEW garage door, side fence & gate (2026), plus siding replacement and fresh exterior paint (2021). Inside, enjoy fresh paint throughout (2026), NEW carpet, luxury vinyl plank flooring, an updated fireplace, and a completely refreshed kitchen featuring granite countertops, painted cabinetry, tile flooring, NEW stove, NEW dishwasher, updated lighting, and plumbing improvements. Upstairs offers beautifully remodeled bathrooms with new vanities, granite, tile, fixtures, lighting, shower, plumbing updates, ceiling fans, and closet doors. The spacious primary suite is a true retreat with NEW carpet and a stunning spa-inspired bath renovation. Every major update has already been completed - simply unpack, settle in, and start enjoying your new home from day one.
Contact an agent
Home facts
- Year built:1989
- Subdivision & Development:Mills Branch Village Sec 01
- Listing ID #:52456715
- Updated:August 13, 2026 at 11:47 AM
Rooms and interior
- Bedrooms:3
- Total bathrooms:3
- Full bathrooms:2
- Half bathrooms:1
- Rooms Total:5
- Flooring:Carpet, Plank, Vinyl
- Dining Description:Kitchen Dining Combo
- Bathrooms Description:Separate Shower, Soaking Tub, Tub Shower
- Kitchen Description:Dishwasher, Disposal, Electric Oven, Gas Cooktop, Granite Counters, Kitchen Dining Combo, Kitchen Family Room Combo, Microwave, Pantry, Refrigerator
- Living area:1,622 sq. ft.
Heating and cooling
- Cooling:Central Air, Electric
- Heating:Central, Electric
- Central air:Yes
Structure and exterior
- Roof:Composition
- Year built:1989
- Building area:1,622 sq. ft.
- Lot Features:Cul De Sac
- Architectural Style:Traditional
- Construction Materials:Brick, Vinyl Siding
- Exterior Features:Fence, Fully Fenced, Porch, Private Yard
- Foundation Description:Slab
- Levels:2 Stories
Schools
- High school:KINGWOOD HIGH SCHOOL
- Middle school:CREEKWOOD MIDDLE SCHOOL
- Elementary school:HIDDEN HOLLOW ELEMENTARY SCHOOL
Utilities
- Sewer:Public Sewer
Finances and disclosures
- Price:$259,990
- Price per sq. ft.:$160.29
- Tax amount:$5,015 (2025)
Features and amenities
- Appliances:Dishwasher, Disposal, Electric Oven, Gas Cooktop, Microwave, Refrigerator
- Amenities:High Ceilings, Smoke Detectors
Parking
- Parking description:Garage
- Garage:Yes
- Garage spaces:2
New listings near 4922 Dobbin Springs Lane
- New
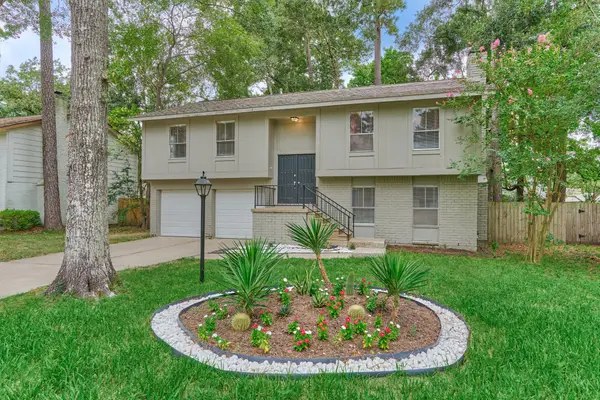 $265,000Active4 beds 2 baths2,103 sq. ft.
2051 Oak Shores Drive, Kingwood, TX 77339
MLS# 58129461Listed by: CB&A, REALTORS - New
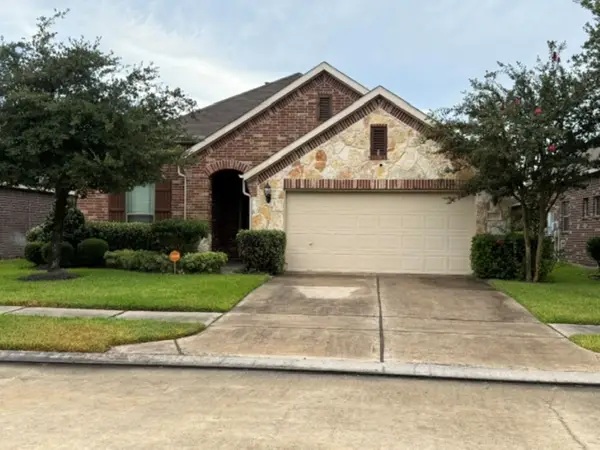 $314,000Active3 beds 2 baths2,039 sq. ft.
21353 Kings Guild Lane, Kingwood, TX 77339
MLS# 33317464Listed by: ANNE VICKERY & ASSOCIATES REALTY, LLC - New
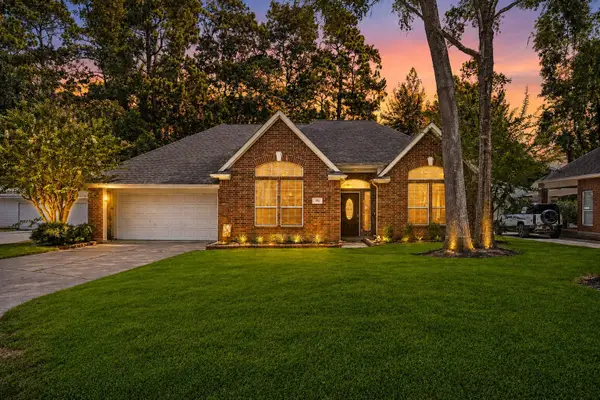 $350,000Active4 beds 3 baths2,493 sq. ft.
3010 Laurel Mist Court, Houston, TX 77345
MLS# 65250084Listed by: CB&A, REALTORS - New
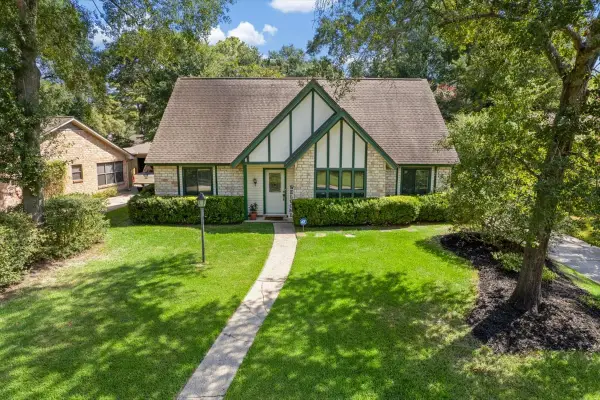 $309,900Active4 beds 2 baths2,450 sq. ft.
4006 Flint Creek Drive, Kingwood, TX 77339
MLS# 94361681Listed by: KELLER WILLIAMS REALTY NORTHEAST - New
 $375,000Active3 beds 3 baths2,416 sq. ft.
3207 Breezy Pines Court, Houston, TX 77339
MLS# 26965828Listed by: VAN SLYKE REAL ESTATE, LLC - New
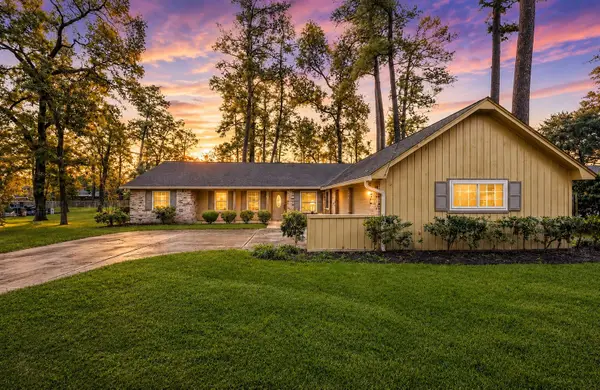 $365,000Active3 beds 2 baths2,016 sq. ft.
714 Golden Bear Lane, Kingwood, TX 77339
MLS# 83329849Listed by: REAL BROKER, LLC - New
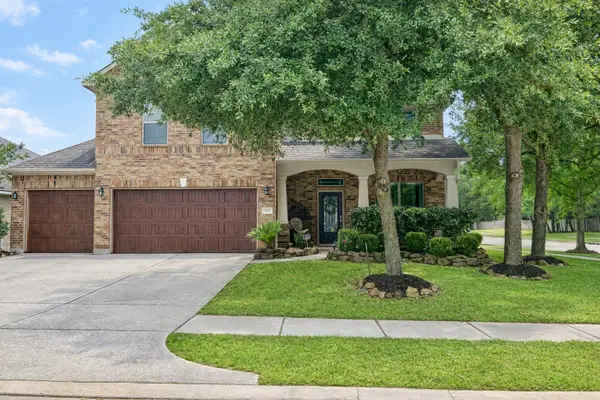 $375,000Active4 beds 3 baths2,851 sq. ft.
26037 Kings Mill Crest Drive, Kingwood, TX 77339
MLS# 64335418Listed by: COMPASS RE TEXAS, LLC - THE WOODLANDS - New
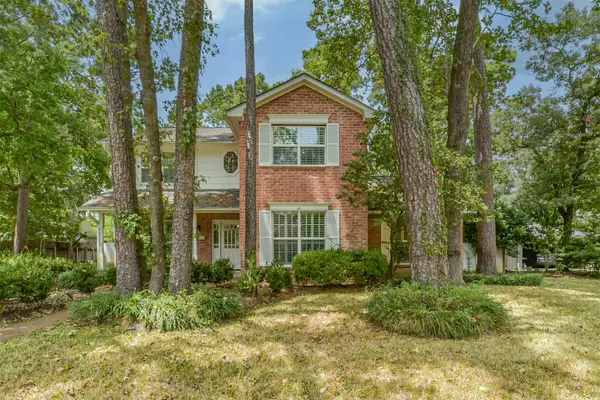 $330,000Active5 beds 3 baths2,672 sq. ft.
2223 Cedar Falls Drive, Kingwood, TX 77339
MLS# 26902189Listed by: KELLER WILLIAMS REALTY NORTHEAST - New
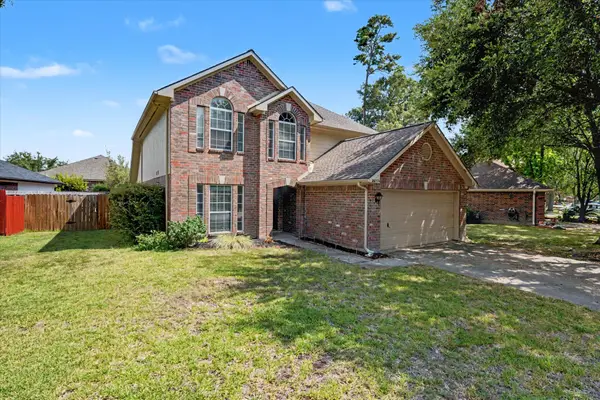 $257,000Active4 beds 3 baths2,377 sq. ft.
26974 Crown Haven Drive, Kingwood, TX 77339
MLS# 75251380Listed by: JANE BYRD PROPERTIES INTERNATIONAL LLC - Open Sat, 1 to 3pmNew
 $335,000Active4 beds 4 baths2,750 sq. ft.
3411 Valley Haven Drive, Houston, TX 77339
MLS# 66499348Listed by: KELLER WILLIAMS REALTY PROFESSIONALS


Protect your home and budget from life's surprises with an Assurant Home Warranty, backed by a partner that supports you through every step of homeownership. Explore Plans.
© 2026 Better Homes and Gardens Real Estate LLC. An Anywhere Real Estate company. All rights reserved. Better Homes and Gardens® Real Estate is a registered trademark owned by Meredith Operations Corporation, licensed to Better Homes and Gardens Real Estate LLC and used with permission. Better Homes and Gardens Real Estate LLC fully supports the principles of the Fair Housing Act and the Equal Opportunity Act. Listing information is deemed reliable but is not guaranteed accurate.
Each office is independently owned and operated.
Any services or products provided by third parties are not provided by, affiliated with or related to Better Homes and Gardens Real Estate LLC, or its affiliated companies.