
5206 Evergreen Valley Drive, Kingwood, TX 77345
Local realty services provided by:Better Homes and Gardens Real Estate Hometown
5206 Evergreen Valley Drive,Kingwood, TX 77345
$475,000
- 4 Beds
- 4 Baths
- 3,250 sq. ft.
- Single family
- Active
Listed by: lindsey smithson
Office: jane byrd properties international llc.713-489-9897
MLS#:15194193
Source:HARMLS
Price summary
- Price:$475,000
- Price per sq. ft.:$146.15
- Monthly HOA dues:$44.17
About this home
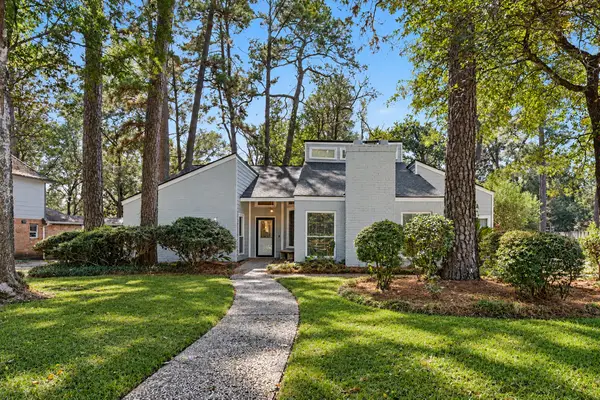
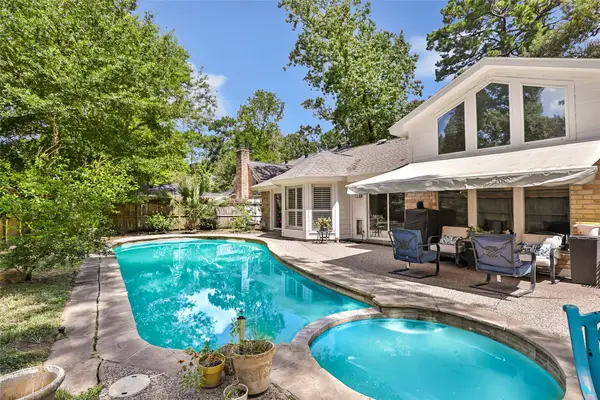
Tucked in a cozy cul de sac, this home offers 4 bdrms and 3.5 bthrms. The foyer greets you with crown molding and neutral tile. Double doors for privacy, the office is located at the front of the house. Moving past the office you will find the dining room showcasing chair molding and a large picture window. It is conveniently connected to the kitchen. The kitchen includes SS appliances, granite countertops, and white cabinetry. The open floor plan lends itself to entertainment. With soaring ceilings and large windows overlooking your outdoor paradise, the large living space also boasts a beautiful fireplace and charming built-in corner bookshelf. The primary bdrm is at the front of the home as well as an ensuite with double sinks with vanity, separate tub&shower, and large walk-in closet. Upstairs, you will find 3 bdrms and 2 bthrms. There is also a gmrm with a large closet that could double as a 5th bdrm. Outside a stunning pool and covered patio await as well as ample yard space!
Contact an agent
Home facts
- Year built:1994
- Subdivision & Development:Greentree Village Sec 07 Amd
- Listing ID #:15194193
- Updated:October 30, 2026 at 12:22 AM
Rooms and interior
- Bedrooms:4
- Total bathrooms:4
- Full bathrooms:3
- Half bathrooms:1
- Rooms Total:11
- Flooring:Laminate, Tile, Wood
- Bathrooms Description:Jetted Tub, Separate Shower
- Kitchen Description:Breakfast Bar, Dishwasher, Disposal, Electric Cooktop, Electric Oven, Kitchen Family Room Combo, Microwave, Oven, Pantry
- Living area:3,250 sq. ft.
Heating and cooling
- Cooling:Central Air, Electric
- Heating:Central, Gas
- Central air:Yes
Structure and exterior
- Roof:Composition
- Year built:1994
- Building area:3,250 sq. ft.
- Lot area:0.28 Acres
- Lot Features:Cul De Sac, Side Yard, Subdivision
- Architectural Style:Traditional
- Construction Materials:Brick, Cement Siding, Wood Siding
- Exterior Features:Fence, Patio, Private Yard
- Foundation Description:Slab
- Levels:2 Stories
Schools
- High school:KINGWOOD HIGH SCHOOL
- Middle school:RIVERWOOD MIDDLE SCHOOL
- Elementary school:SHADOW FOREST ELEMENTARY SCHOOL
Utilities
- Sewer:Public Sewer
Finances and disclosures
- Price:$475,000
- Price per sq. ft.:$146.15
- Tax amount:$10,455 (2026)
Features and amenities
- Appliances:Dishwasher, Disposal, Electric Cooktop, Electric Oven, Microwave, Oven
- Amenities:Crown Molding, Entrance Foyer, High Ceilings, Security System - Owned, Smoke Detectors, Window Coverings
- Pool features:In Ground
Parking
- Parking description:Garage
- Garage:Yes
- Garage spaces:2
New listings near 5206 Evergreen Valley Drive
- New
 $455,000Active4 beds 4 baths3,188 sq. ft.
4807 Stonecrop Court, Houston, TX 77345
MLS# 3371575Listed by: KELLER WILLIAMS REALTY THE WOODLANDS - New
 $399,000Active5 beds 4 baths3,252 sq. ft.
2919 Forest Garden Drive, Kingwood, TX 77345
MLS# 47632955Listed by: MARTHA TURNER SOTHEBY'S INTERNATIONAL REALTY - KINGWOOD - New
 $379,500Active4 beds 2 baths2,566 sq. ft.
2110 Southern Pines Drive, Houston, TX 77339
MLS# 25833175Listed by: WALZEL PROPERTIES - THE WOODLANDS - Open Sat, 12 to 2pmNew
 $799,000Active4 beds 5 baths4,754 sq. ft.
4719 Breezy Point Drive, Houston, TX 77345
MLS# 50686362Listed by: TRUSS REAL ESTATE | SERHANT. - Open Sat, 1 to 3pmNew
 $429,000Active4 beds 4 baths3,732 sq. ft.
3610 Valley Haven Drive, Houston, TX 77339
MLS# 5143788Listed by: REFUGE GROUP PROPERTIES - New
 $239,999Active3 beds 2 baths1,362 sq. ft.
5614 Straight Way, Houston, TX 77339
MLS# 60676940Listed by: WALZEL PROPERTIES - LEAGUE CITY/PEARLAND - New
 $280,000Active4 beds 2 baths2,174 sq. ft.
1910 Shadow Rock Drive, Houston, TX 77339
MLS# 9108081Listed by: REALTY OF AMERICA, LLC - New
 $499,999Active4 beds 4 baths3,347 sq. ft.
3714 Swift Creek Drive, Kingwood, TX 77339
MLS# 97951342Listed by: EXP REALTY LLC - Open Sat, 2 to 4pmNew
 $585,000Active4 beds 4 baths4,015 sq. ft.
7514 Water Wood Trail, Kingwood, TX 77346
MLS# 32025437Listed by: RE/MAX UNIVERSAL


Protect your home and budget from life's surprises with an Assurant Home Warranty, backed by a partner that supports you through every step of homeownership. Explore Plans.
© 2026 Better Homes and Gardens Real Estate LLC. An Anywhere Real Estate company. All rights reserved. Better Homes and Gardens® Real Estate is a registered trademark owned by Meredith Operations Corporation, licensed to Better Homes and Gardens Real Estate LLC and used with permission. Better Homes and Gardens Real Estate LLC fully supports the principles of the Fair Housing Act and the Equal Opportunity Act. Listing information is deemed reliable but is not guaranteed accurate.
Each office is independently owned and operated.
Any services or products provided by third parties are not provided by, affiliated with or related to Better Homes and Gardens Real Estate LLC, or its affiliated companies.