
5406 Glenview Drive, Kingwood, TX 77345
Local realty services provided by:Better Homes and Gardens Real Estate Gary Greene
Listed by: deborah rose miller
Office: exp realty llc.888-519-7431
MLS#:4292835
Source:HARMLS
Price summary
- Price:$374,000
- Price per sq. ft.:$112.35
- Monthly HOA dues:$62.5
About this home
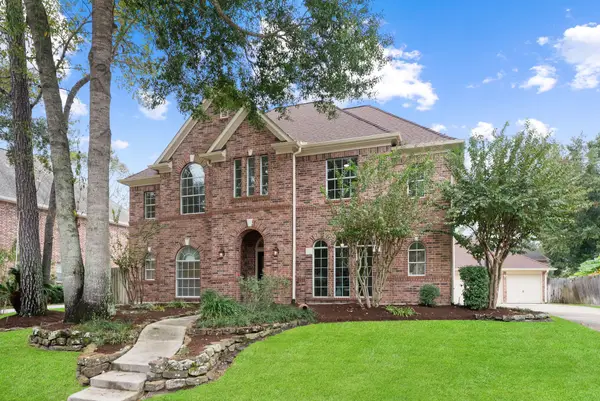
Priced to move in today's market — this Fosters Mill gem now offers exceptional value at $374,000. This adjustment reflects where the Kingwood market has settled this Fall, not anything about the home itself: with rates and buyer confidence softening prices broadly, we've repositioned to meet today's buyers and reward whoever acts first with real, built-in equity.
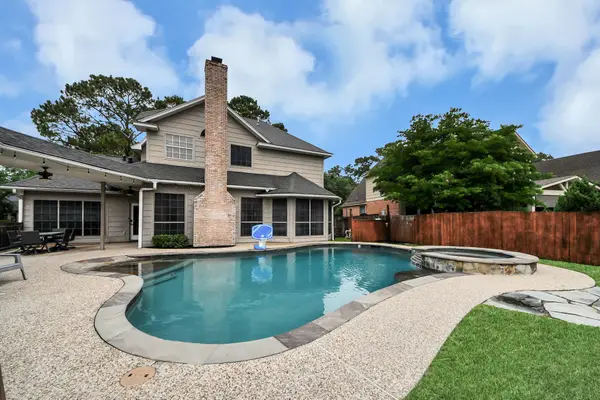
Set on an oversized lot beneath mature trees, this 4/3.5 original-owner home offers 3,329 sq. ft. of flexible living space, an updated kitchen, game room, and covered patio overlooking a shaded backyard. The big-ticket items are already handled — a NEW ROOF and recently completed FOUNDATION REPAIR backed by a transferable lifetime warranty. Add EV charging capability, granite counters, and wood flooring throughout, and this is simply the smartest buy per square foot in Fosters Mill right now.
Space, location, major improvements already done, and a price that reflects the market, not the house. Don't wait on this one.
Contact an agent
Home facts
- Year built:1981
- Subdivision & Development:Fosters Mill Village Sec 01
- Listing ID #:4292835
- Updated:November 03, 2026 at 08:27 AM
Rooms and interior
- Bedrooms:4
- Total bathrooms:4
- Full bathrooms:3
- Half bathrooms:1
- Rooms Total:11
- Flooring:Carpet, Laminate, Tile
- Dining Description:Kitchen Dining Combo
- Bathrooms Description:Bidet, Separate Shower, Soaking Tub
- Kitchen Description:Breakfast Bar, Dishwasher, Disposal, Double Oven, Electric Cooktop, Electric Oven, Free Standing Range, Granite Counters, Kitchen Dining Combo, Oven, Refrigerator, Trash Compactor, Wet Bar
- Living area:3,329 sq. ft.
Heating and cooling
- Cooling:Central Air, Electric
- Heating:Central, Gas
- Central air:Yes
Structure and exterior
- Roof:Composition
- Year built:1981
- Building area:3,329 sq. ft.
- Lot area:0.33 Acres
- Lot Features:Cul De Sac, Subdivision
- Architectural Style:Traditional
- Construction Materials:Brick, Cement Siding
- Exterior Features:Fence, Patio
- Foundation Description:Slab
- Levels:2 Stories
Schools
- High school:KINGWOOD HIGH SCHOOL
- Middle school:RIVERWOOD MIDDLE SCHOOL
- Elementary school:DEERWOOD ELEMENTARY SCHOOL
Utilities
- Sewer:Public Sewer
Finances and disclosures
- Price:$374,000
- Price per sq. ft.:$112.35
- Tax amount:$10,206 (2025)
Features and amenities
- Appliances:Dishwasher, Disposal, Double Oven, Electric Cooktop, Electric Oven, Free Standing Range, Oven, Refrigerator, Trash Compactor
- Amenities:Ceiling Fans, Crown Molding, Entrance Foyer, High Ceilings, Intercom, Programmable Thermostat, Security System - Leased, Smoke Detectors, Window Coverings
Parking
- Parking description:Electric Vehicle Charging Stations, Garage
- Garage:Yes
- Garage spaces:2
New listings near 5406 Glenview Drive
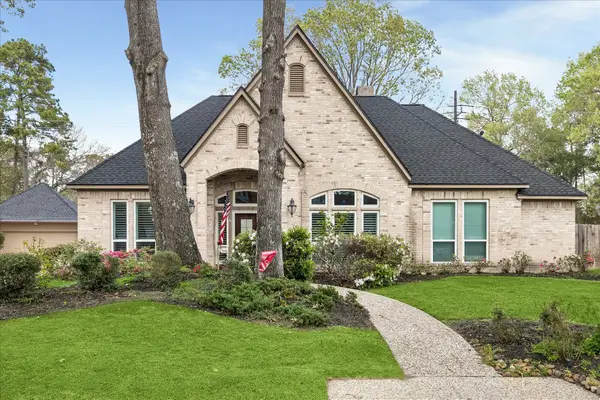 $348,450Pending4 beds 4 baths2,726 sq. ft.
2102 Grand Mesa Drive, Kingwood, TX 77345
MLS# 6971928Listed by: EXP REALTY LLC- New
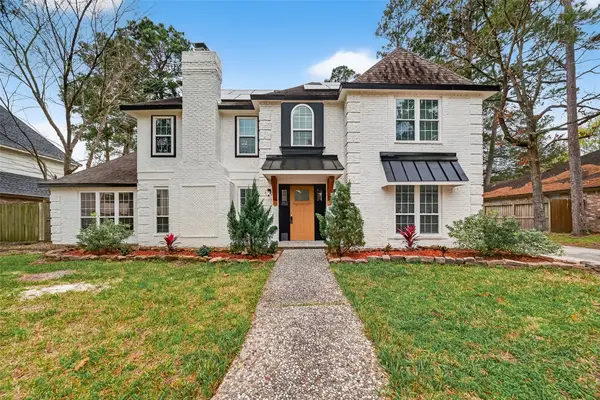 $389,786Active4 beds 3 baths2,987 sq. ft.
2402 Oak Shores Drive, Houston, TX 77339
MLS# 65957170Listed by: KELLER WILLIAMS REALTY SOUTHWEST - New
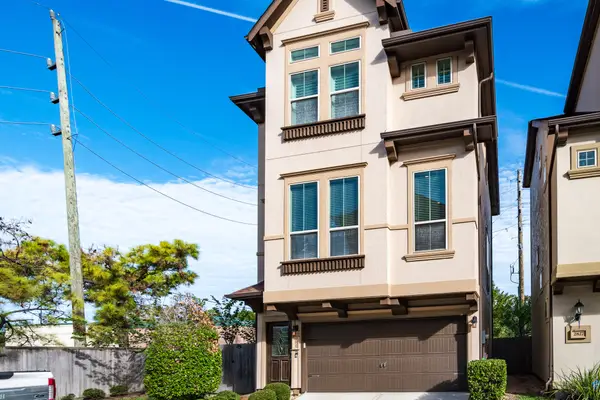 $329,000Active2 beds 3 baths1,793 sq. ft.
2825 Kings Retreat Circle Circle, Houston, TX 77345
MLS# 7007746Listed by: VAN SLYKE REAL ESTATE, LLC - New
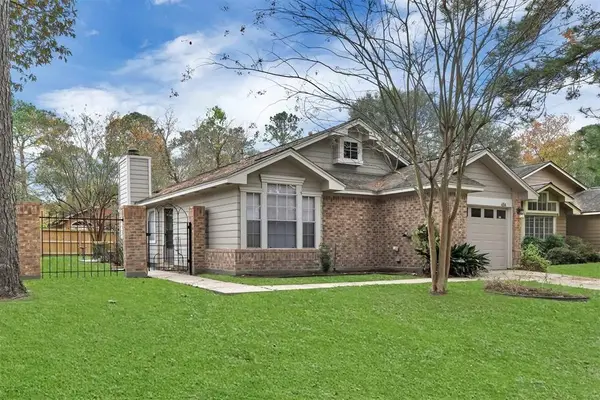 $229,000Active2 beds 2 baths1,100 sq. ft.
4114 Meadowgold Lane, Houston, TX 77345
MLS# 9032793Listed by: KELLER WILLIAMS REALTY NORTHEAST - New
 $519,900Active5 beds 4 baths3,556 sq. ft.
3407 Big Hickory Drive, Houston, TX 77345
MLS# 40182389Listed by: COMPASS RE TEXAS, LLC - THE WOODLANDS - New
 $559,000Active4 beds 4 baths3,172 sq. ft.
1818 Mountain Aspen Lane, Kingwood, TX 77345
MLS# 16977494Listed by: KELLER WILLIAMS REALTY NORTHEAST - New
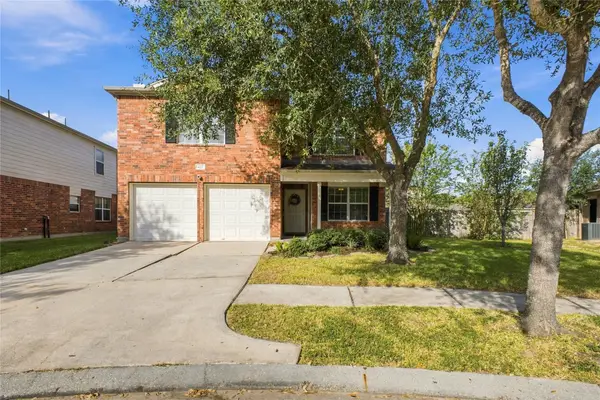 $335,990Active4 beds 3 baths2,331 sq. ft.
4729 Foster Hill Court, Houston, TX 77345
MLS# 3840855Listed by: MOD REALTY, LLC - Open Sat, 1 to 4pmNew
 $580,000Active4 beds 4 baths3,427 sq. ft.
2403 Kings Lodge Drive, Houston, TX 77345
MLS# 86404697Listed by: JLA REALTY - New
 $399,000Active5 beds 4 baths2,962 sq. ft.
2007 Laurel Hill Drive, Kingwood, TX 77339
MLS# 82066980Listed by: MARTHA TURNER SOTHEBY'S INTERNATIONAL REALTY - KINGWOOD - New
 $235,000Active4 beds 2 baths2,101 sq. ft.
5318 Shady Gardens Drive, Kingwood, TX 77339
MLS# 49164994Listed by: REALTY WORLD METROPOLITAN


Protect your home and budget from life's surprises with an Assurant Home Warranty, backed by a partner that supports you through every step of homeownership. Explore Plans.
© 2026 Better Homes and Gardens Real Estate LLC. An Anywhere Real Estate company. All rights reserved. Better Homes and Gardens® Real Estate is a registered trademark owned by Meredith Operations Corporation, licensed to Better Homes and Gardens Real Estate LLC and used with permission. Better Homes and Gardens Real Estate LLC fully supports the principles of the Fair Housing Act and the Equal Opportunity Act. Listing information is deemed reliable but is not guaranteed accurate.
Each office is independently owned and operated.
Any services or products provided by third parties are not provided by, affiliated with or related to Better Homes and Gardens Real Estate LLC, or its affiliated companies.