
5623 Sycamore Creek Drive, Kingwood, TX 77345
Local realty services provided by:Better Homes and Gardens Real Estate Gary Greene
5623 Sycamore Creek Drive,Houston, TX 77345
$395,000
- 4 Beds
- 3 Baths
- 2,721 sq. ft.
- Single family
- Active
Upcoming open houses
- Sun, Jul 1211:00 am - 02:00 pm
Listed by: neel patel
Office: cloud team realty, inc888-687-1001
MLS#:61921394
Source:HARMLS
Price summary
- Price:$395,000
- Price per sq. ft.:$145.17
- Monthly HOA dues:$41.67
About this home
Beautifully maintained 4-bedroom, 2.5-bath home in desirable Sand Creek Village, with a brand-new roof and timeless curb appeal. This spacious 2-story home offers 2,721 square feet, a first-floor primary suite, exposed beams, hardwood floors, plantation shutters, a warm brick fireplace, and French doors leading to formal dining. The kitchen features granite countertops, an island, breakfast bar, double ovens, and sunny breakfast nook. Office off kitchen has large windows for natural light. Upstairs includes three secondary bedrooms, full bath, and large game room. Private backyard backs to a greenbelt with no rear neighbors. Recently painted inside and out, with new carpet upstairs and detached 2-car garage. Sand Creek Village amenities include 75+ miles of greenbelt trails, pools, parks, playgrounds, and incredible schools. Very family-friendly area. Roof 6/26, HVAC 7/25, carpet 2/26. Never flooded.
Contact an agent
Home facts
- Year built:1985
- Listing ID #:61921394
- Updated:July 10, 2026 at 11:55 AM
Rooms and interior
- Bedrooms:4
- Total bathrooms:3
- Full bathrooms:2
- Half bathrooms:1
- Rooms Total:8
- Flooring:Carpet, Tile, Wood
- Bathrooms Description:Separate Shower, Soaking Tub, Tub Shower
- Kitchen Description:Breakfast Bar, Kitchen Family Room Combo, Pantry
- Living area:2,721 sq. ft.
Heating and cooling
- Cooling:Central Air, Electric, Gas
- Heating:Central, Electric, Gas
- Central air:Yes
Structure and exterior
- Roof:Composition
- Year built:1985
- Building area:2,721 sq. ft.
- Lot area:0.2 Acres
- Lot Features:Subdivision
- Architectural Style:Traditional
- Construction Materials:Brick, Wood Siding
- Exterior Features:Private Yard
- Foundation Description:Slab
- Levels:2 Stories
Schools
- High school:KINGWOOD HIGH SCHOOL
- Middle school:RIVERWOOD MIDDLE SCHOOL
- Elementary school:DEERWOOD ELEMENTARY SCHOOL
Utilities
- Sewer:Public Sewer
Finances and disclosures
- Price:$395,000
- Price per sq. ft.:$145.17
- Tax amount:$9,858 (2025)
Features and amenities
- Amenities:Crown Molding, Entrance Foyer, High Ceilings, Window Coverings
Parking
- Parking description:Driveway, Garage, Garage Door Opener
- Garage:Yes
- Garage spaces:2
New listings near 5623 Sycamore Creek Drive
- New
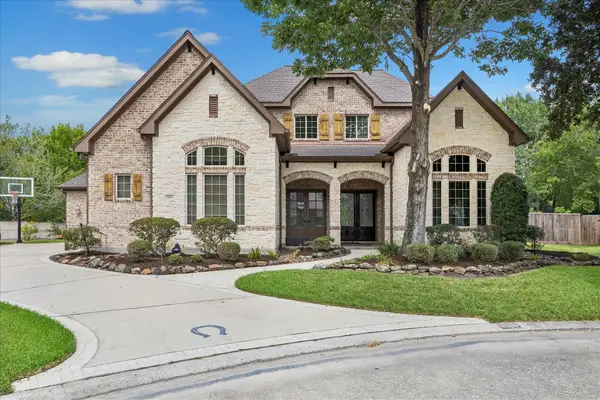 $925,000Active5 beds 5 baths4,494 sq. ft.
1518 Graystone Creek Court, Kingwood, TX 77345
MLS# 67072416Listed by: EXP REALTY LLC - Open Sat, 11am to 1pmNew
 $780,000Active4 beds 5 baths4,552 sq. ft.
2014 Mountain Aspen Lane, Houston, TX 77345
MLS# 97449256Listed by: KELLER WILLIAMS REALTY NORTHEAST - New
 $735,000Active4 beds 4 baths3,847 sq. ft.
1810 Seven Maples Drive, Houston, TX 77345
MLS# 74285470Listed by: RE/MAX EAST - New
 $1,190,000Active5 beds 5 baths6,475 sq. ft.
1506 Sheltering Oaks Lane, Kingwood, TX 77345
MLS# 73380633Listed by: RE/MAX UNIVERSAL - New
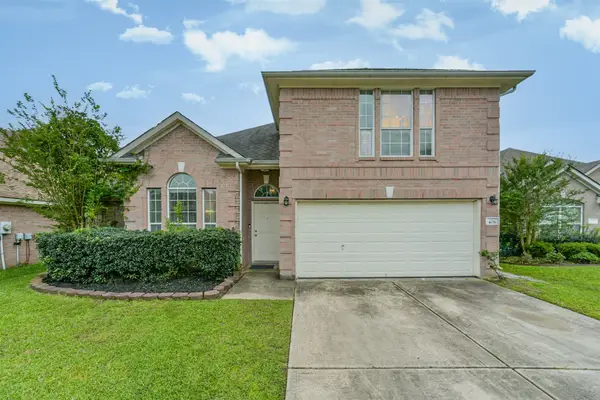 $249,999Active3 beds 3 baths1,944 sq. ft.
408 Mystic Glen Loop, Kingwood, TX 77339
MLS# 52218780Listed by: COMPASS RE TEXAS, LLC - THE WOODLANDS - New
 $299,000Active4 beds 2 baths2,168 sq. ft.
2938 Brookdale Drive, Houston, TX 77339
MLS# 37677270Listed by: REALTY OF AMERICA, LLC - New
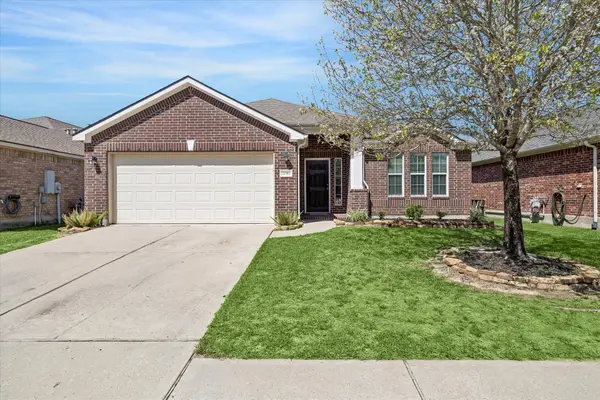 $272,000Active3 beds 2 baths1,834 sq. ft.
21583 Kings Bend Drive, Kingwood, TX 77339
MLS# 42177363Listed by: RE/MAX UNIVERSAL - New
 $410,000Active3 beds 3 baths3,345 sq. ft.
1119 Lisa Lane, Kingwood, TX 77339
MLS# 44196646Listed by: 4B REALTY - New
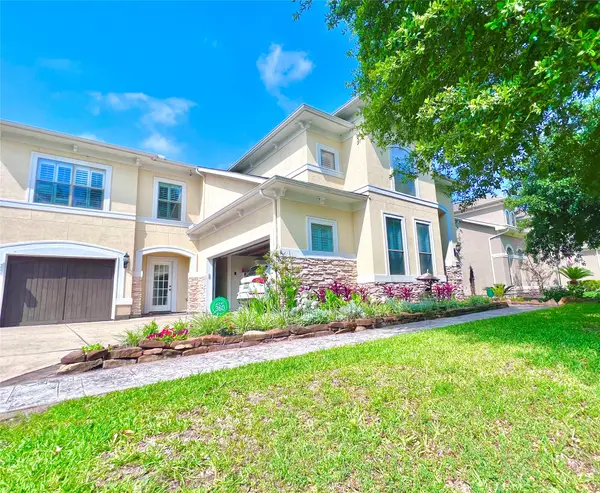 $825,900Active5 beds 6 baths4,650 sq. ft.
2820 S Cotswold Manor Drive, Houston, TX 77339
MLS# 74885825Listed by: THE NGUYENS & ASSOCIATES - Open Sun, 2 to 4pmNew
 $439,900Active4 beds 4 baths3,329 sq. ft.
5406 Glenview Drive, Kingwood, TX 77345
MLS# 71557465Listed by: EXP REALTY LLC


Protect your home and budget from life's surprises with an Assurant Home Warranty, backed by a partner that supports you through every step of homeownership. Explore Plans.
© 2026 Better Homes and Gardens Real Estate LLC. An Anywhere Real Estate company. All rights reserved. Better Homes and Gardens® Real Estate is a registered trademark owned by Meredith Operations Corporation, licensed to Better Homes and Gardens Real Estate LLC and used with permission. Better Homes and Gardens Real Estate LLC fully supports the principles of the Fair Housing Act and the Equal Opportunity Act. Listing information is deemed reliable but is not guaranteed accurate.
Each office is independently owned and operated.
Any services or products provided by third parties are not provided by, affiliated with or related to Better Homes and Gardens Real Estate LLC, or its affiliated companies.